1261 Herb Garden Way, Apex, NC 27502
Local realty services provided by:CENTURY 21 New Beginnings
1261 Herb Garden Way,Apex, NC 27502
$425,000
- 4 Beds
- 4 Baths
- 2,248 sq. ft.
- Multi-family
- Coming Soon
Listed by: thomas wohl
Office: exp realty llc.
MLS#:10191794
Source:RD
Price summary
- Price:$425,000
- Price per sq. ft.:$189.06
- Monthly HOA dues:$241
About this home
Elevated design and effortless living come together beautifully in this exceptional residence, where versatile spaces and an bright open-concept create a home that feels both refined and remarkably livable! From the moment you enter, designer paint and sophisticated LVP flooring establish a fresh, contemporary aesthetic. The lower level offers a rare gem - a bedroom with a full bath, providing the flexibility of a private guest suite, executive office, fitness space, or multigenerational living arrangement -with convenient access to the rear-entry 2 car garage for added curb appeal. Just up the stairs, the gourmet-inspired kitchen is designed to be the centerpiece of everyday life. Crisp quartz countertops, a statement tile backsplash, stainless steel appliances, gas range, and expansive center island with seating combine style and function, while overlooking the dining area and generous living room. Upstairs, the private primary retreat is an inviting escape, highlighted by a tray ceiling and spacious walk-in closet. The spa-inspired bath features dual vanities, a private water closet, and an oversized wall-tiled shower with a built-in sitting bench—a beautifully appointed space to unwind at the end of the day. Two additional bedrooms, a full bath, and a conveniently located laundry closet complete the upper level. The second-level deck extends the living experience outdoors, offering an ideal backdrop for morning coffee, evening cocktails, or relaxed entertaining. Beyond the home, enjoy an amenity-rich community with a pool, playground, and picnic area. Greenways and the American Tobacco Trail are nearby. Convenient access to major highways and Beaver Creek places dining, shopping, recreation, and everyday conveniences just moments away....
Contact an agent
Home facts
- Year built:2021
- Subdivision & Development:Smith Farm
- Listing ID #:10191794
- Updated:September 10, 2026 at 08:04 PM
Rooms and interior
- Bedrooms:4
- Total bathrooms:4
- Full bathrooms:3
- Rooms Total:8
- Flooring:Carpet, Luxury Vinyl, Tile
- Bathrooms Description:Double Vanity, Water Closet
- Kitchen Description:Dishwasher, Disposal, Gas Range, Microwave, Refrigerator, Washer/Dryer
- Basement:Yes
- Basement Description:Daylight
- Living area:2,248 sq. ft.
Heating and cooling
- Cooling:Central Air
- Heating:Forced Air, Natural Gas
- Central air:Yes
Structure and exterior
- Roof:Shingle
- Year built:2021
- Building area:2,248 sq. ft.
- Lot area:0.04 Acres
- Lot Features:Landscaped
- Architectural Style:Traditional, Transitional
- Construction Materials:Brick Veneer, Fiber Cement
- Exterior Features:Deck, Porch
- Foundation Description:Slab
- Levels:Tri-Level
Schools
- High school:Wake - Apex Friendship High
- Middle school:Wake - Lufkin Road Middle
- Elementary school:Wake - Olive Chapel Elementary
Utilities
- Water:Public
- Sewer:Public Sewer
Finances and disclosures
- Price:$425,000
- Price per sq. ft.:$189.06
- Tax amount:$3,904
Features and amenities
- Laundry features:Upper Level
Parking
- Total parking spaces:4
- Parking description:Attached, Driveway, Garage, Garage Faces Rear
- Garage:Yes
- Garage spaces:2
 Listings marked with a Doorify MLS icon are provided courtesy of the Doorify MLS, of North Carolina, Internet Data Exchange Database. Brokers make an effort to deliver accurate information, but buyers should independently verify any information on which they will rely in a transaction. The listing broker shall not be responsible for any typographical errors, misinformation, or misprints, and they shall be held totally harmless from any damages arising from reliance upon this data. This data is provided exclusively for consumers’ personal, non-commercial use. Copyright 2026 Doorify MLS of North Carolina. All rights reserved. RD Member Broker: Ellisha Mayers
New listings near 1261 Herb Garden Way
- Coming Soon
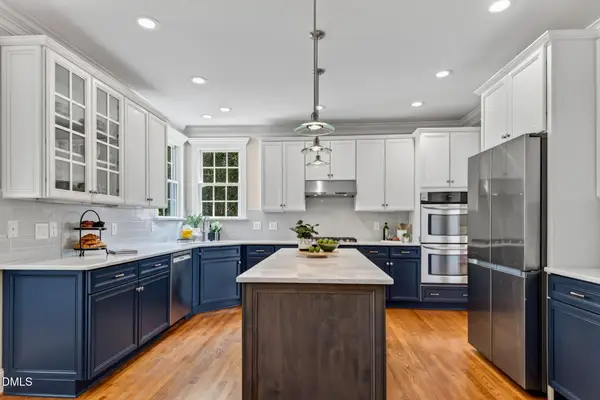 $995,000Coming Soon4 beds 4 baths4,215 sq. ft.
101 Kings Castle Drive, Apex, NC 27502
MLS# 10191859Listed by: NEXTHOME TRIANGLE PROPERTIES - Coming SoonOpen Sat, 12 to 4pm
 $975,000Coming Soon5 beds 4 baths4,026 sq. ft.
2643 Needle Pine Drive, Apex, NC 27539
MLS# 10191506Listed by: GRUNER REALTY GROUP LLC - Coming SoonOpen Sat, 12am to 2pm
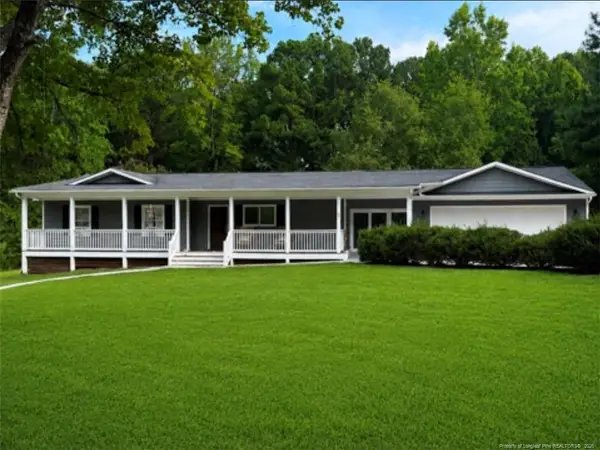 $850,000Coming Soon3 beds 4 baths1,570 sq. ft.
1125 Batchelor Road, Apex, NC 27523
MLS# LP768635Listed by: ADCOCK REAL ESTATE SERVICES - New
 $969,850Active6 beds 6 baths4,289 sq. ft.
2324 Englemann Drive, Apex, NC 27502
MLS# 10191934Listed by: M/I HOMES OF RALEIGH LLC - New
 $725,000Active4 beds 3 baths2,754 sq. ft.
2108 Peabody Place, Apex, NC 27523
MLS# 10191892Listed by: STU BARNES REAL ESTATE - New
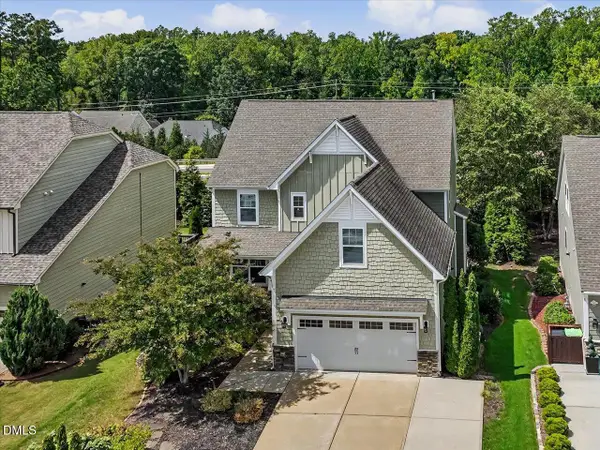 $700,000Active4 beds 4 baths3,194 sq. ft.
1444 Padstone Drive, Apex, NC 27502
MLS# 10191828Listed by: LONG & FOSTER REAL ESTATE INC/CARY - Open Thu, 4 to 6pmNew
 $479,000Active4 beds 4 baths2,537 sq. ft.
939 Dalton Ridge Place, Apex, NC 27523
MLS# 10191737Listed by: COLDWELL BANKER HPW - Open Sat, 1 to 4pmNew
 $782,500Active4 beds 3 baths3,275 sq. ft.
922 Haywards Heath Lane, Apex, NC 27502
MLS# 10191657Listed by: COLDWELL BANKER ADVANTAGE - New

 $484,900Active4 beds 3 baths2,186 sq. ft.
497 Clark Creek Lane, Cary, NC 27519
MLS# 10191661Listed by: CENTURY 21 NEW BEGINNINGS


Protect your home and budget from life's surprises with an Assurant Home Warranty, backed by a partner that supports you through every step of homeownership. Explore Plans.
©2026 Century 21 Real Estate LLC. All rights reserved. CENTURY 21®, the CENTURY 21 Logo and C21® are service marks owned by Century 21 Real Estate LLC. Century 21 Real Estate LLC fully supports the principles of the Fair Housing Act and the Equal Opportunity Act. Each office is independently owned and operated. Listing information is deemed reliable but not guaranteed accurate.