
1403 Big Leaf Loop, Apex, NC 27502
Local realty services provided by:CENTURY 21 Nexum Realty
1403 Big Leaf Loop,Apex, NC 27502
$475,000
- 3 Beds
- 3 Baths
- 1,619 sq. ft.
- Single family
- Active
Listed by: isabelle apel
Office: compass -- chapel hill - durham
MLS#:10188588
Source:RD
Price summary
- Price:$475,000
- Price per sq. ft.:$293.39
- Monthly HOA dues:$54
About this home
Welcome home to 1403 Big Leaf Loop, a charming single family home in the heart of Apex. This 1,619 square foot home is truly move in ready. There is no carpet anywhere in the home. Durable tile and vinyl flooring runs through every room, so you get style without the upkeep and more time to actually enjoy the place. The main level opens up nicely, with living and dining areas that flow for easy entertaining or a quiet night in. The kitchen is ready for cooking or take-out depending on the day. And what's not to like about washing dishes while looking out at your fenced backyard. Upstairs you will find three good sized bedrooms, including a primary suite with its own ensuite bathroom. Upstairs laundry is a huge bonus. Step outside to the deck, just freshly stained and overlooking a fully fenced backyard. It is the ideal spot for morning coffee, weekend cookouts, or just unwinding outside. The attached garage offers convenient parking and extra storage. Location is a huge win here too. You are just 2 miles from Publix, Target, and Lowes, along with a great mix of restaurants nearby, so errands and dinner out are always easy. Wake Med is close by too. Dogwood Ridge residents also enjoy access to a community pool, tennis courts, and park areas. Roof-2020....
Contact an agent
Home facts
- Year built:1997
- Subdivision & Development:Dogwood Ridge
- Listing ID #:10188588
- Added:59 day(s) ago
- Updated:October 24, 2026 at 03:29 PM
Rooms and interior
- Bedrooms:3
- Total bathrooms:3
- Full bathrooms:2
- Rooms Total:7
- Flooring:Luxury Vinyl, Tile
- Bathrooms Description:Separate Shower
- Kitchen Description:Dishwasher, Dryer, Free-Standing Electric Range, Microwave, Refrigerator, Stainless Steel Appliance(s), Washer
- Living area:1,619 sq. ft.
Heating and cooling
- Cooling:Central Air
- Heating:Natural Gas
- Central air:Yes
Structure and exterior
- Roof:Shingle
- Year built:1997
- Building area:1,619 sq. ft.
- Lot area:0.16 Acres
- Architectural Style:Transitional
- Construction Materials:Vinyl Siding
- Exterior Features:Deck
- Levels:Two
Schools
- High school:Wake - Apex High
- Middle school:Wake - Apex Middle
- Elementary school:Wake - Scotts Ridge Elementary
Utilities
- Water:Public
- Sewer:Public Sewer
Finances and disclosures
- Price:$475,000
- Price per sq. ft.:$293.39
- Tax amount:$4,131
Parking
- Parking description:Driveway, Garage
- Garage:Yes
- Garage spaces:1
 Listings marked with a Doorify MLS icon are provided courtesy of the Doorify MLS, of North Carolina, Internet Data Exchange Database. Brokers make an effort to deliver accurate information, but buyers should independently verify any information on which they will rely in a transaction. The listing broker shall not be responsible for any typographical errors, misinformation, or misprints, and they shall be held totally harmless from any damages arising from reliance upon this data. This data is provided exclusively for consumers’ personal, non-commercial use. Copyright 2026 Doorify MLS of North Carolina. All rights reserved. RD Member Broker: Satya Pullakhandam
New listings near 1403 Big Leaf Loop
- Coming Soon
 $1,150,000Coming Soon6 beds 5 baths4,376 sq. ft.
4013 Summer Brook Drive, Apex, NC 27539
MLS# 10200137Listed by: CHOICE RESIDENTIAL REAL ESTATE - New
 $499,900Active3 beds 3 baths1,773 sq. ft.
1501 Rainesview Lane, Apex, NC 27502
MLS# 10200122Listed by: CHOICE RESIDENTIAL REAL ESTATE - Open Sat, 12 to 2:05pmNew
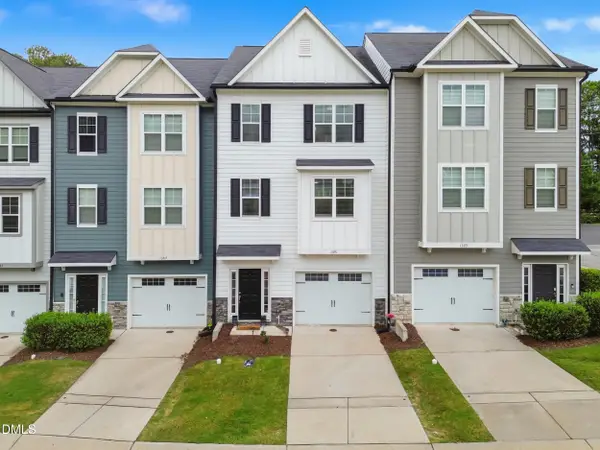 $409,000Active4 beds 4 baths2,224 sq. ft.
1391 Regents Lane, Apex, NC 27502
MLS# 10200000Listed by: COSTELLO REAL ESTATE & INVESTM - New
 $875,000Active6 beds 5 baths3,737 sq. ft.
1508 Bicknor Drive, Apex, NC 27502
MLS# 10200012Listed by: BERKSHIRE HATHAWAY HOMESERVICE - New
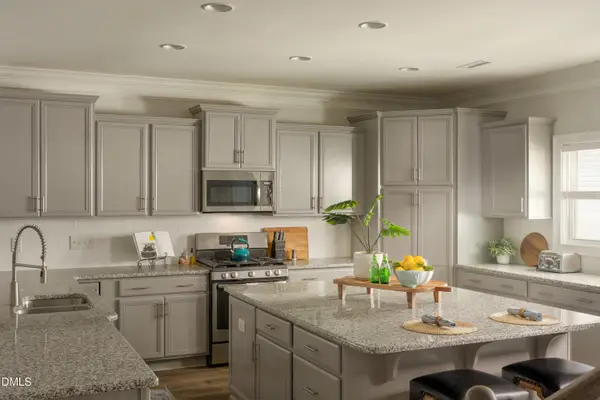 $825,000Active5 beds 4 baths3,316 sq. ft.
1208 Gloriosa Street, Apex, NC 27523
MLS# 10200029Listed by: COMPASS -- CARY - Open Sat, 12 to 2pmNew
 $525,000Active3 beds 3 baths1,864 sq. ft.
6612 Ten-ten Road, Apex, NC 27539
MLS# 10199964Listed by: KELLER WILLIAMS LEGACY - New
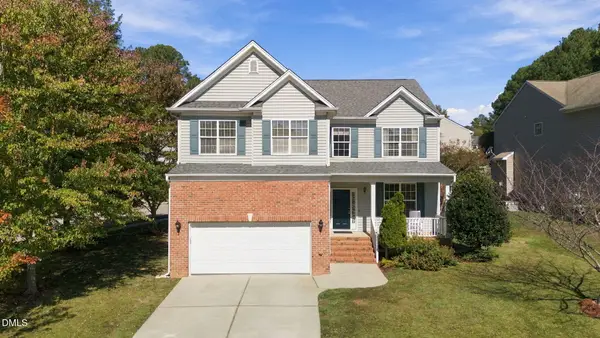 $499,900Active5 beds 3 baths2,535 sq. ft.
100 Logans Call Court, Apex, NC 27539
MLS# 10199835Listed by: EXP REALTY LLC - New
 $384,900Active3 beds 2 baths1,534 sq. ft.
8201 Rhodes Road, Apex, NC 27539
MLS# 10199841Listed by: NORTHSIDE REALTY INC. - Open Sat, 11am to 1pmNew
 $1,395,000Active3 beds 4 baths3,324 sq. ft.
301 Lexington Drive, Apex, NC 27523
MLS# 10199772Listed by: CHOICE RESIDENTIAL REAL ESTATE - New
 $630,840Active4 beds 3 baths2,651 sq. ft.
5021 Dezola Street, Apex, NC 27539
MLS# 10199788Listed by: D.R. HORTON, INC.


Protect your home and budget from life's surprises with an Assurant Home Warranty, backed by a partner that supports you through every step of homeownership. Explore Plans.
©2026 Century 21 Real Estate LLC. All rights reserved. CENTURY 21®, the CENTURY 21 Logo and C21® are service marks owned by Century 21 Real Estate LLC. Century 21 Real Estate LLC fully supports the principles of the Fair Housing Act and the Equal Opportunity Act. Each office is independently owned and operated. Listing information is deemed reliable but not guaranteed accurate.