1705 Ashley Downs Drive, Apex, NC 27502
Local realty services provided by:CENTURY 21 The Realty Group
1705 Ashley Downs Drive,Apex, NC 27502
$495,900
- 4 Beds
- 3 Baths
- 1,965 sq. ft.
- Single family
- Pending
Listed by: mary jo thompson
Office: red glasses real estate llc.
MLS#:763216
Source:NC_FRAR
Price summary
- Price:$495,900
- Price per sq. ft.:$252.37
- Monthly HOA dues:$20.83
About this home
Beautiful home in the desirable Ashley Downs subdivision, conveniently located in the heart of the community and close to shopping, dining, and everyday conveniences! The cozy eat-in kitchen features original real wood cabinetry and a wraparound peninsula countertop, making it perfect for entertaining. The living room welcomes you with a gas fireplace and easy access to the back deck, creating a seamless indoor/outdoor gathering space.
Upstairs, the spacious primary suite offers a walk-in closet and an ensuite bathroom complete with a garden tub, separate shower, and private water closet. A large laundry closet with shelving is conveniently accessible from all four bedrooms. The fourth bedroom also offers flexibility as a bonus room or home office.
Recent improvements include new flooring/carpet, roof (2022), HVAC (2023), water heater (2026), and appliances (2020). The large backyard is fully enclosed with a privacy fence and features a playset along with an expansive deck and patio area—perfect for relaxing or entertaining on warm summer days!...
Contact an agent
Home facts
- Year built:1999
- Listing ID #:763216
- Added:60 day(s) ago
- Updated:July 28, 2026 at 08:26 AM
Rooms and interior
- Bedrooms:4
- Total bathrooms:3
- Full bathrooms:2
- Half bathrooms:1
- Rooms Total:7
- Flooring:Carpet, Hardwood, Luxury Vinyl Plank, Vinyl
- Dining Description:Separate Formal Dining Room
- Bathrooms Description:Double Vanity, Garden Tub/Roman Tub, Separate Shower
- Kitchen Description:Dishwasher, Disposal, Microwave
- Bedroom Description:Walk-in Closets
- Basement Description:Crawl Space
- Living area:1,965 sq. ft.
Heating and cooling
- Cooling:Central Air, Electric
- Central air:Yes
Structure and exterior
- Year built:1999
- Building area:1,965 sq. ft.
- Lot area:0.37 Acres
- Lot Features:Cleared
- Exterior Features:Deck, Fence, Front Porch, Porch
- Levels:2 Story
Schools
- High school:Call School Board
- Middle school:Call School Board
Finances and disclosures
- Price:$495,900
- Price per sq. ft.:$252.37
Features and amenities
- Appliances:Dishwasher, Disposal, Microwave
- Laundry features:Upper Level
- Amenities:Attic, Ceiling Fans, Pull Down Attic Stairs, Smoke Detectors, Tray Ceilings, Window Treatments
Parking
- Parking description:Attached, Garage, Garage Door Opener, Garage Faces Side
- Garage:Yes
- Garage spaces:2
New listings near 1705 Ashley Downs Drive
- New
 $449,990Active4 beds 4 baths2,340 sq. ft.
2340 Stevens Pass Station, Apex, NC 27502
MLS# 10182721Listed by: ESTEEM PROPERTIES 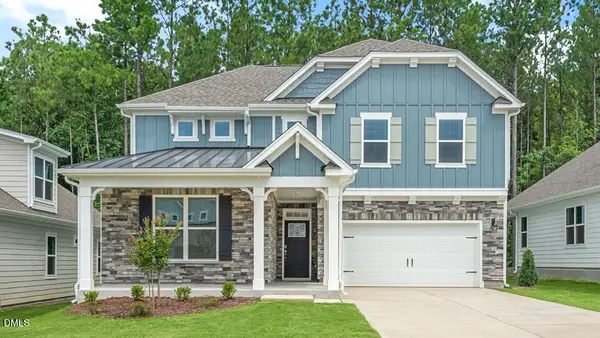 $636,840Pending4 beds 3 baths2,671 sq. ft.
5013 Dezola Street, Apex, NC 27539
MLS# 10182629Listed by: D.R. HORTON, INC.
 $145,000Pending0.71 Acres
8008 Deer Meadow Drive, Apex, NC 27539
MLS# 10182625Listed by: CENTURY 21 TRIANGLE GROUP- New
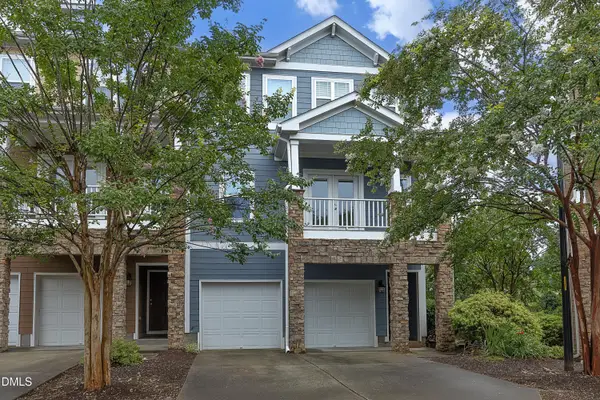 $405,000Active3 beds 3 baths2,550 sq. ft.
2072 Jersey City Place, Apex, NC 27523
MLS# 10182600Listed by: HOLLERAN REAL ESTATE & CONSULT - New
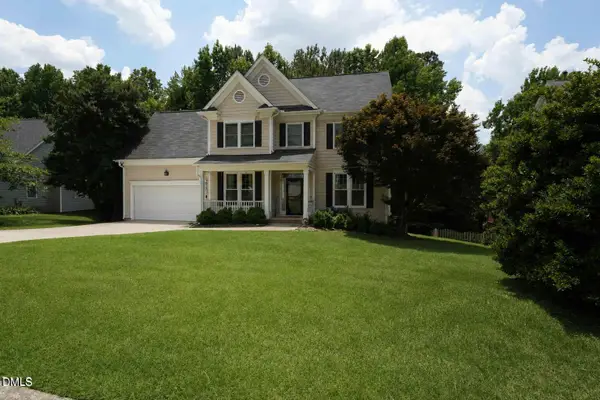 $525,000Active3 beds 3 baths2,119 sq. ft.
2002 Charlion Downs Lane, Apex, NC 27502
MLS# 10182602Listed by: NORTHGROUP REAL ESTATE, INC. - New
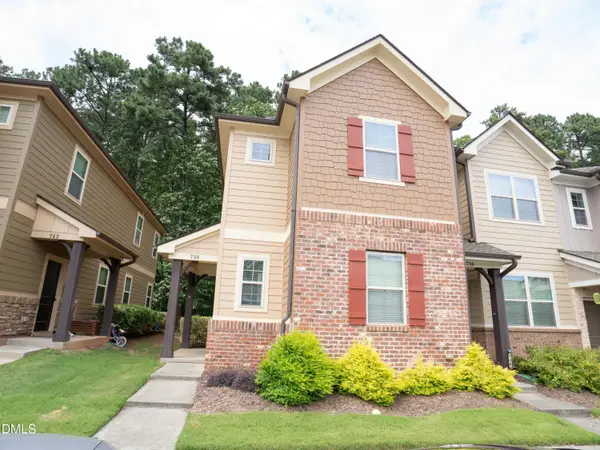 $375,000Active4 beds 3 baths1,764 sq. ft.
738 Wickham Ridge Road, Apex, NC 27539
MLS# 10182598Listed by: BETTERSIGHTREALTY LLC 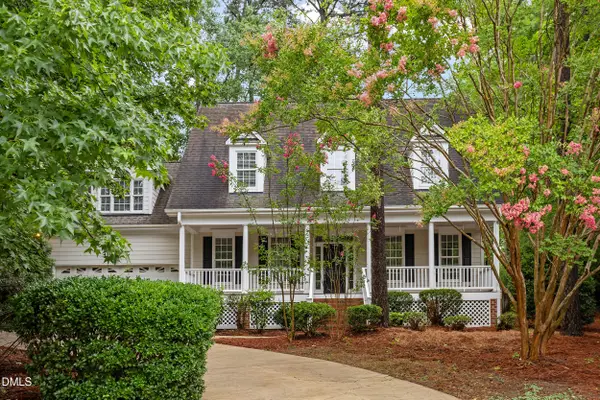 $715,000Pending4 beds 3 baths3,140 sq. ft.
3304 Drexel Hill Court, Apex, NC 27539
MLS# 10182572Listed by: SOLD BUY ME REALTY- New
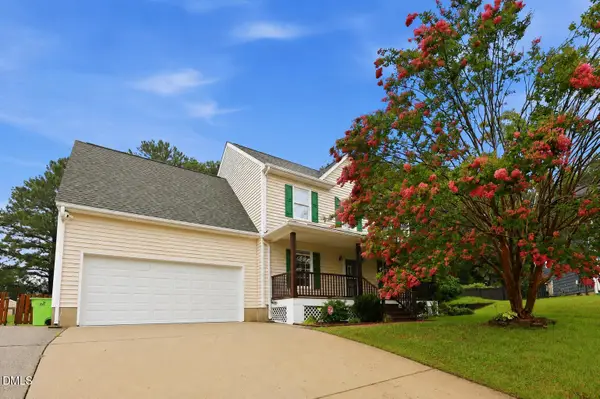 $599,000Active4 beds 3 baths2,301 sq. ft.
811 Teulon Way, Apex, NC 27502
MLS# 10182558Listed by: DASH CAROLINA - New
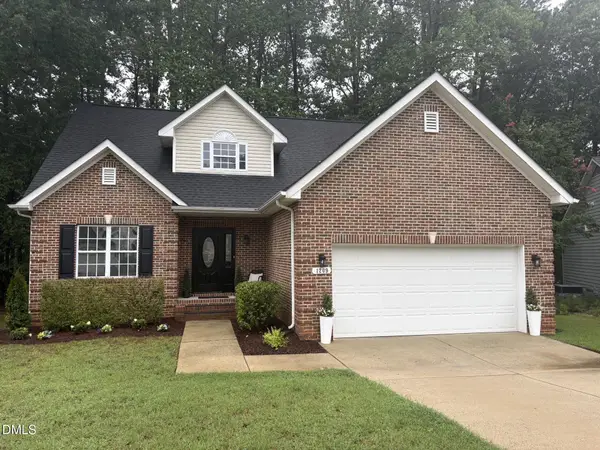 $489,900Active3 beds 3 baths1,804 sq. ft.
1209 Waterford Green Drive, Apex, NC 27502
MLS# 10182523Listed by: CHOICE RESIDENTIAL REAL ESTATE - Open Tue, 12 to 4pmNew
 $475,000Active3 beds 3 baths2,221 sq. ft.
2127 Barrier Rdg Way, Apex, NC 27502
MLS# 10182378Listed by: SM NORTH CAROLINA BROKERAGE


Protect your home and budget from life's surprises with an Assurant Home Warranty, backed by a partner that supports you through every step of homeownership. Explore Plans.
©2026 Century 21 Real Estate LLC. All rights reserved. CENTURY 21®, the CENTURY 21 Logo and C21® are service marks owned by Century 21 Real Estate LLC. Century 21 Real Estate LLC fully supports the principles of the Fair Housing Act and the Equal Opportunity Act. Each office is independently owned and operated. Listing information is deemed reliable but not guaranteed accurate.