
1993 Steeple Chase Bend, Apex, NC 27502
Local realty services provided by:CENTURY 21 New Beginnings
Listed by: linda trevor
Office: compass -- cary
MLS#:10189891
Source:RD
Price summary
- Price:$899,900
- Price per sq. ft.:$267.83
- Monthly HOA dues:$104.33
About this home
Custom renovations, a private backyard, and a 3-car garage make this beautiful home a standout! Refinished hardwood floors flow throughout the main level, leading to an updated kitchen with stainless appliances, quartzite countertops, cabinetry with under-mount lighting, a custom center island with sink and bar seating, tile backsplash, pantry, and a sunny breakfast area. The spacious family room is anchored by a fireplace framed with built-in bookcases, while a wall of windows floods the room with natural light. A tray ceiling with crown molding and elegant wainscoting adds character to the formal dining room. On the second floor, the owner's suite offers a tray ceiling with crown molding, a walk-in closet, and a well-appointed en-suite bath with double vanity, frameless tiled walk-in shower, tile flooring, and private water closet. Three more generously sized bedrooms share a hall bath, and a dedicated laundry room sits just steps away. The third floor provides even more flexible living space, including a spacious bonus room with walk-in closet plus an additional bedroom and full bath, perfect for guests, a home office, recreation, or multi-generational living. Relax on the screened porch, enjoy the deck and gather around the firepit, flat fenced backyard! Holland Farm residents also have access to a community pool. Great location near Apex Nature Park, Beaver Creek Commons, Jordan Lake, etc. Quick access to US-1, US-64, and the Triangle Expressway for easy commuting!...
Contact an agent
Home facts
- Year built:2011
- Subdivision & Development:Holland Farm
- Listing ID #:10189891
- Added:53 day(s) ago
- Updated:October 25, 2026 at 03:54 PM
Rooms and interior
- Bedrooms:5
- Total bathrooms:4
- Full bathrooms:3
- Rooms Total:13
- Flooring:Carpet, Hardwood, Tile
- Dining Description:Eat-in Kitchen
- Bathrooms Description:Bathtub/Shower Combination, Double Vanity, Walk-In Shower, Water Closet
- Kitchen Description:Dishwasher, Gas Cooktop, Microwave, Stainless Steel Appliance(s), Wall Oven
- Living area:3,360 sq. ft.
Heating and cooling
- Cooling:Central Air
- Heating:Forced Air
- Central air:Yes
Structure and exterior
- Roof:Shingle
- Year built:2011
- Building area:3,360 sq. ft.
- Lot area:0.24 Acres
- Lot Features:Back Yard, Front Yard, Landscaped
- Architectural Style:Traditional, Transitional
- Construction Materials:Fiber Cement, Stone
- Exterior Features:Deck, Fenced Yard, Front Porch, Rain Gutters, Screened
- Levels:Three Or More
Schools
- High school:Wake - Apex Friendship High
- Middle school:Wake - Apex Friendship Middle
- Elementary school:Wake - Scotts Ridge Elementary
Utilities
- Water:Public
- Sewer:Public Sewer
Finances and disclosures
- Price:$899,900
- Price per sq. ft.:$267.83
- Tax amount:$6,857
Features and amenities
- Laundry features:Laundry Room, Upper Level
Parking
- Parking description:Attached, Driveway, Garage
- Garage:Yes
- Garage spaces:3
 Listings marked with a Doorify MLS icon are provided courtesy of the Doorify MLS, of North Carolina, Internet Data Exchange Database. Brokers make an effort to deliver accurate information, but buyers should independently verify any information on which they will rely in a transaction. The listing broker shall not be responsible for any typographical errors, misinformation, or misprints, and they shall be held totally harmless from any damages arising from reliance upon this data. This data is provided exclusively for consumers’ personal, non-commercial use. Copyright 2026 Doorify MLS of North Carolina. All rights reserved. RD Member Broker: Ellisha Mayers
New listings near 1993 Steeple Chase Bend
- Coming Soon
 $1,150,000Coming Soon6 beds 5 baths4,376 sq. ft.
4013 Summer Brook Drive, Apex, NC 27539
MLS# 10200137Listed by: CHOICE RESIDENTIAL REAL ESTATE - New
 $499,900Active3 beds 3 baths1,773 sq. ft.
1501 Rainesview Lane, Apex, NC 27502
MLS# 10200122Listed by: CHOICE RESIDENTIAL REAL ESTATE - Open Sun, 1 to 3pmNew
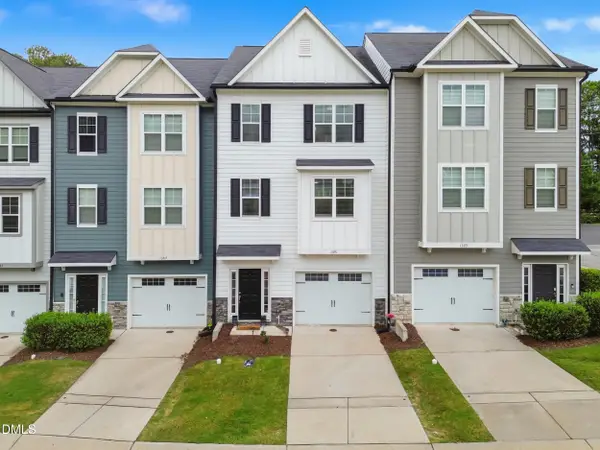 $409,000Active4 beds 4 baths2,224 sq. ft.
1391 Regents Lane, Apex, NC 27502
MLS# 10200000Listed by: COSTELLO REAL ESTATE & INVESTM - Open Sun, 1 to 3pmNew
 $875,000Active6 beds 5 baths3,737 sq. ft.
1508 Bicknor Drive, Apex, NC 27502
MLS# 10200012Listed by: BERKSHIRE HATHAWAY HOMESERVICE - New
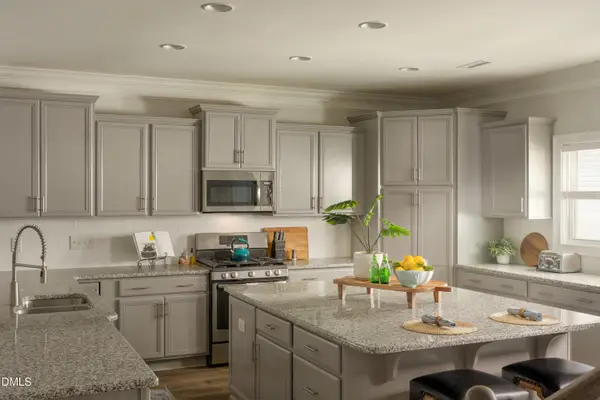 $825,000Active5 beds 4 baths3,316 sq. ft.
1208 Gloriosa Street, Apex, NC 27523
MLS# 10200029Listed by: COMPASS -- CARY - New
 $525,000Active3 beds 3 baths1,864 sq. ft.
6612 Ten-ten Road, Apex, NC 27539
MLS# 10199964Listed by: KELLER WILLIAMS LEGACY - New
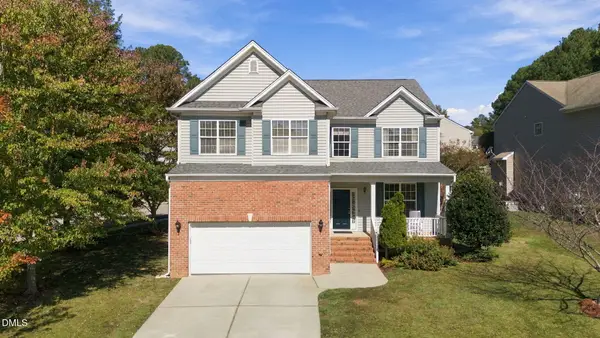 $499,900Active5 beds 3 baths2,535 sq. ft.
100 Logans Call Court, Apex, NC 27539
MLS# 10199835Listed by: EXP REALTY LLC - New
 $384,900Active3 beds 2 baths1,534 sq. ft.
8201 Rhodes Road, Apex, NC 27539
MLS# 10199841Listed by: NORTHSIDE REALTY INC. - Open Sat, 11am to 1pmNew
 $1,395,000Active3 beds 4 baths3,324 sq. ft.
301 Lexington Drive, Apex, NC 27523
MLS# 10199772Listed by: CHOICE RESIDENTIAL REAL ESTATE - New
 $630,840Active4 beds 3 baths2,651 sq. ft.
5021 Dezola Street, Apex, NC 27539
MLS# 10199788Listed by: D.R. HORTON, INC.


Protect your home and budget from life's surprises with an Assurant Home Warranty, backed by a partner that supports you through every step of homeownership. Explore Plans.
©2026 Century 21 Real Estate LLC. All rights reserved. CENTURY 21®, the CENTURY 21 Logo and C21® are service marks owned by Century 21 Real Estate LLC. Century 21 Real Estate LLC fully supports the principles of the Fair Housing Act and the Equal Opportunity Act. Each office is independently owned and operated. Listing information is deemed reliable but not guaranteed accurate.