
2004 Battlewood Road, Apex, NC 27523
Local realty services provided by:CENTURY 21 Total Real Estate Solutions
2004 Battlewood Road,Apex, NC 27523
$660,000
- 4 Beds
- 3 Baths
- 2,666 sq. ft.
- Multi-family
- Pending
Listed by: tracy santrock
Office: berkshire hathaway homeservice
MLS#:10172784
Source:RD
Price summary
- Price:$660,000
- Price per sq. ft.:$247.56
- Monthly HOA dues:$50
About this home
Location! Location! Location! This 4-bedroom home blends timeless charm with thoughtful upgrades designed for comfortable everyday living and effortless entertaining. The chef's kitchen is truly the heart of the home, featuring granite countertops, stainless steel appliances, a Whirlpool dishwasher, gas range, double ovens, a warming drawer, under-cabinet lighting, a walk-in pantry, abundant drawer storage, an oversized island with a double sink and commercial disposal, plus an incredible butler's pantry with a prep sink. Custom aged copper fixtures and backsplash accents add warmth and character throughout. Inside, the dramatic two-story foyer opens to spacious living areas, including a large family room and a formal dining room. Refinished hardwood floors shine on the main level, while new carpet upstairs adds a fresh, updated feel. The second floor features a large, peaceful primary bedroom complete with a private sitting area--offering an ideal space for a reading nook, home office, or quiet relaxation. Three additional well-appointed bedrooms provide exceptional flexibility for family, guests, fitness, or playroom needs. From the main level, the home transitions seamlessly to an exceptional outdoor living oasis. The living spaces and sunny breakfast nook open naturally into a relaxing vaulted screened porch--a breeze-filled sanctuary perfect for your morning coffee or winding down with an evening glass of wine. The screened porch opens directly onto a spacious grilling deck, which flows effortlessly down to a beautiful, private backyard patio. Whether you are hosting weekend barbecues, dining alfresco under the stars, or gathering friends around a fire pit, this multi-level outdoor space offers an unbeatable backdrop for entertaining and making memories. Located in the highly sought-after Charleston Village community, residents enjoy tree-lined streets, sidewalks, community amenities, and a welcoming neighborhood atmosphere. Charleston Village is known for its top-rated schools and unbeatable location convenient to shopping, dining, RTP, and major commuter routes, making it one of the area's most desirable places to call home....
Contact an agent
Home facts
- Year built:2002
- Listing ID #:10172784
- Added:46 day(s) ago
- Updated:July 26, 2026 at 07:37 AM
Rooms and interior
- Bedrooms:4
- Total bathrooms:3
- Full bathrooms:2
- Rooms Total:11
- Flooring:Carpet, Ceramic Tile, Hardwood, Luxury Vinyl
- Bathrooms Description:Separate Shower, Soaking Tub
- Kitchen Description:Cooktop, Dishwasher, Double Oven, Gas Water Heater, Microwave, Plumbed For Ice Maker, Range Hood, Self Cleaning Oven
- Living area:2,666 sq. ft.
Heating and cooling
- Cooling:Central Air
- Heating:Forced Air, Natural Gas
- Central air:Yes
Structure and exterior
- Roof:Asphalt, Shingle
- Year built:2002
- Building area:2,666 sq. ft.
- Lot area:0.2 Acres
- Lot Features:Back Yard
- Architectural Style:Traditional, Transitional
- Construction Materials:Vinyl Siding
- Exterior Features:Fenced Yard, Screened
- Levels:Two
Schools
- High school:Wake - Green Hope High
- Middle school:Wake - Salem Middle
- Elementary school:Wake - Salem Elementary
Utilities
- Water:Public
- Sewer:Public Sewer
Finances and disclosures
- Price:$660,000
- Price per sq. ft.:$247.56
- Tax amount:$5,173
Features and amenities
- Laundry features:Electric Dryer Hookup, Upper Level
Parking
- Total parking spaces:2
- Parking description:Attached, Garage, Garage Door Opener
- Garage:Yes
- Garage spaces:2
 Listings marked with a Doorify MLS icon are provided courtesy of the Doorify MLS, of North Carolina, Internet Data Exchange Database. Brokers make an effort to deliver accurate information, but buyers should independently verify any information on which they will rely in a transaction. The listing broker shall not be responsible for any typographical errors, misinformation, or misprints, and they shall be held totally harmless from any damages arising from reliance upon this data. This data is provided exclusively for consumers’ personal, non-commercial use. Copyright 2026 Doorify MLS of North Carolina. All rights reserved.
New listings near 2004 Battlewood Road
- New
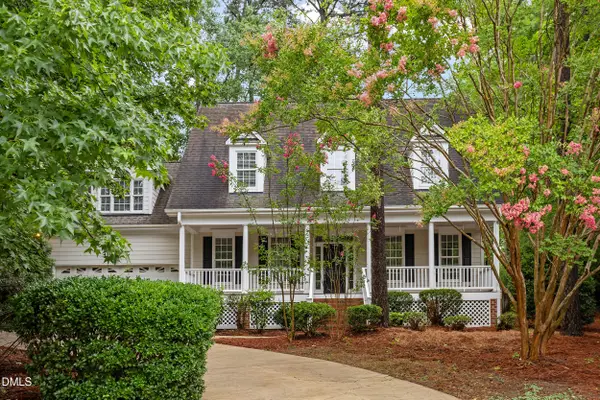 $715,000Active4 beds 3 baths3,140 sq. ft.
3304 Drexel Hill Court, Apex, NC 27539
MLS# 10182572Listed by: SOLD BUY ME REALTY - New
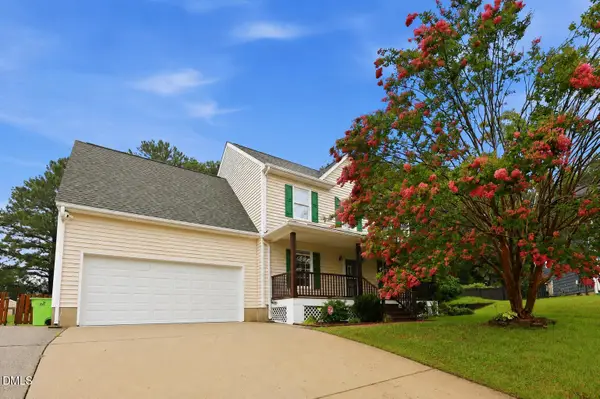 $599,000Active4 beds 3 baths2,301 sq. ft.
811 Teulon Way, Apex, NC 27502
MLS# 10182558Listed by: DASH CAROLINA - Open Sun, 1 to 3pmNew
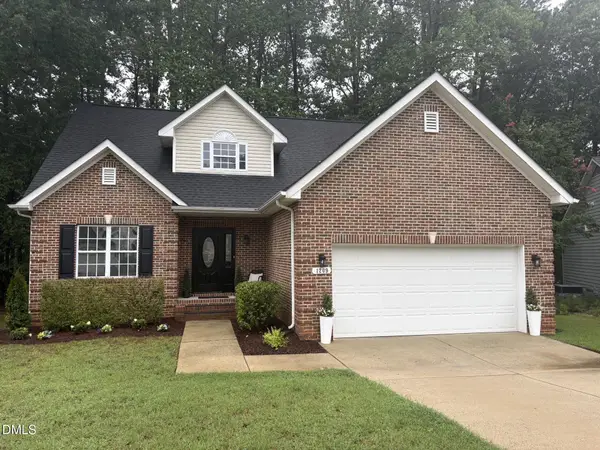 $489,900Active3 beds 3 baths1,804 sq. ft.
1209 Waterford Green Drive, Apex, NC 27502
MLS# 10182523Listed by: CHOICE RESIDENTIAL REAL ESTATE - New
 $475,000Active3 beds 3 baths2,221 sq. ft.
2127 Barrier Rdg Way, Apex, NC 27502
MLS# 10182378Listed by: SM NORTH CAROLINA BROKERAGE 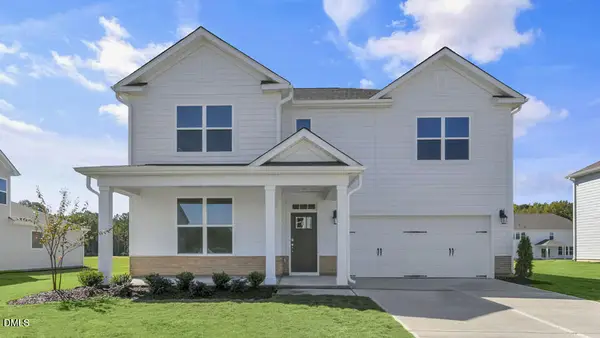 $650,090Pending4 beds 3 baths2,896 sq. ft.
5036 Dezola Street, Apex, NC 27539
MLS# 10182290Listed by: D.R. HORTON, INC.- New
 $622,500Active5 beds 3 baths3,240 sq. ft.
3308 Brunot Street, New Hill, NC 27562
MLS# 10182296Listed by: COMPASS -- CARY - New
 $694,000Active3 beds 3 baths2,579 sq. ft.
1805 Bodwin Lane, Apex, NC 27502
MLS# 10182317Listed by: EXP REALTY LLC  $300,000Pending2 beds 2 baths1,063 sq. ft.
104 Avery Le Circle, Apex, NC 27502
MLS# 10182275Listed by: COMPASS -- CHAPEL HILL - DURHAM- Open Sun, 1 to 3pmNew
 $450,000Active3 beds 3 baths2,064 sq. ft.
801 Grafton Peak Lane, Apex, NC 27523
MLS# 10182208Listed by: COMPASS -- RALEIGH - Open Sun, 1 to 3pmNew
 $465,000Active4 beds 3 baths2,073 sq. ft.
1111 Knollwood Drive, Apex, NC 27502
MLS# 10182219Listed by: KELLER WILLIAMS LEGACY


Protect your home and budget from life's surprises with an Assurant Home Warranty, backed by a partner that supports you through every step of homeownership. Explore Plans.
©2026 Century 21 Real Estate LLC. All rights reserved. CENTURY 21®, the CENTURY 21 Logo and C21® are service marks owned by Century 21 Real Estate LLC. Century 21 Real Estate LLC fully supports the principles of the Fair Housing Act and the Equal Opportunity Act. Each office is independently owned and operated. Listing information is deemed reliable but not guaranteed accurate.