
2017 Battlewood Road, Apex, NC 27523
Local realty services provided by:CENTURY 21 Triangle Group
2017 Battlewood Road,Apex, NC 27523
$579,000
- 4 Beds
- 4 Baths
- 2,165 sq. ft.
- Single family
- Active
Listed by: mustafa ozturk, ingrid marianne gonzalez
Office: coldwell banker hpw
MLS#:10183809
Source:RD
Price summary
- Price:$579,000
- Price per sq. ft.:$267.44
- Monthly HOA dues:$53
About this home
Nestled in one of Apex's most desirable neighborhoods, 2017 Battlewood Road offers the perfect blend of comfort, convenience, and community. This beautifully maintained home features a spacious, light-filled layout designed for both everyday living and effortless entertaining. Residents enjoy neighborhood amenities including a community pool and playground, creating an active and welcoming lifestyle. Ideally located just minutes from Historic Downtown Apex, Beaver Creek Commons, and Parkside Town Commons, you'll have exceptional shopping, dining, and entertainment right at your fingertips. Commuters will appreciate the quick access to Research Triangle Park (RTP), RDU International Airport, and major highways. Nearby parks, greenways, and highly rated Wake County schools further enhance the home's appeal, making it an outstanding choice for families and professionals alike. Experience the charm of Apex living in a location that truly has it all.
Contact an agent
Home facts
- Year built:1999
- Subdivision & Development:Charleston Village
- Listing ID #:10183809
- Added:45 day(s) ago
- Updated:September 15, 2026 at 03:38 PM
Rooms and interior
- Bedrooms:4
- Total bathrooms:4
- Full bathrooms:2
- Rooms Total:6
- Flooring:Hardwood, Laminate
- Bathrooms Description:Bathtub/Shower Combination, Double Vanity, Walk-In Shower
- Kitchen Description:Dishwasher, Dryer, Electric Cooktop, Washer
- Living area:2,165 sq. ft.
Heating and cooling
- Cooling:Central Air
- Heating:Central
- Central air:Yes
Structure and exterior
- Roof:Shingle
- Year built:1999
- Building area:2,165 sq. ft.
- Lot area:0.25 Acres
- Architectural Style:Traditional
- Construction Materials:Vinyl Siding
- Exterior Features:Front Porch, Rear Porch, Screened
- Levels:Two
Schools
- High school:Wake - Green Hope High
- Middle school:Wake - Salem Middle
- Elementary school:Wake - Salem Elementary
Utilities
- Water:Public
- Sewer:Public Sewer
Finances and disclosures
- Price:$579,000
- Price per sq. ft.:$267.44
- Tax amount:$4,932
Features and amenities
- Laundry features:Laundry Closet, Upper Level
Parking
- Parking description:Driveway, Garage
- Garage:Yes
- Garage spaces:2
 Listings marked with a Doorify MLS icon are provided courtesy of the Doorify MLS, of North Carolina, Internet Data Exchange Database. Brokers make an effort to deliver accurate information, but buyers should independently verify any information on which they will rely in a transaction. The listing broker shall not be responsible for any typographical errors, misinformation, or misprints, and they shall be held totally harmless from any damages arising from reliance upon this data. This data is provided exclusively for consumers’ personal, non-commercial use. Copyright 2026 Doorify MLS of North Carolina. All rights reserved.
New listings near 2017 Battlewood Road
- Coming Soon
 $429,900Coming Soon3 beds 2 baths1,632 sq. ft.
4013 Saint Edmunds Lane, Apex, NC 27539
MLS# 10192674Listed by: RELEVATE REAL ESTATE INC. - Coming Soon
 $1,485,000Coming Soon4 beds 5 baths5,570 sq. ft.
3504 Castelaine Circle, Apex, NC 27539
MLS# 10192547Listed by: EXP REALTY LLC - New
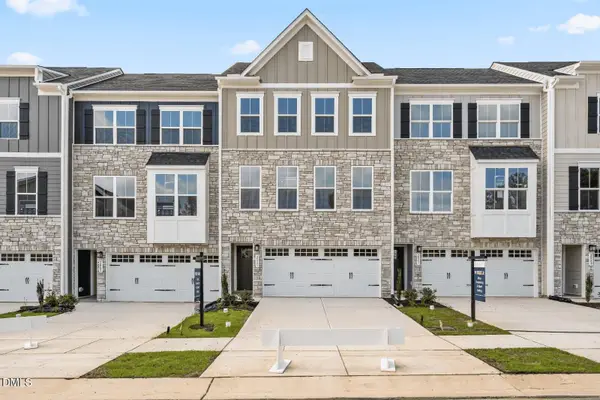 $474,990Active4 beds 4 baths2,235 sq. ft.
2342 Stevens Pass Station, Apex, NC 27502
MLS# 10192763Listed by: ESTEEM PROPERTIES - New
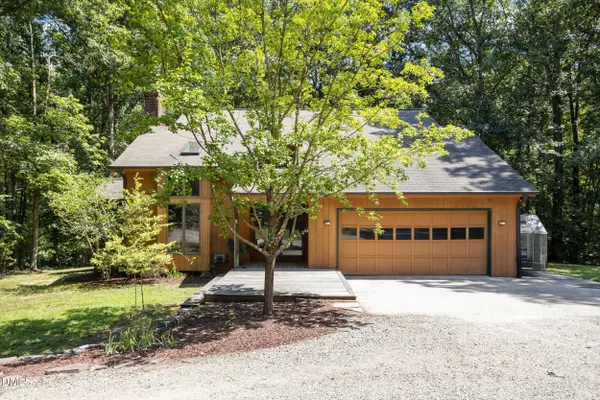 $1,047,000Active3 beds 3 baths1,768 sq. ft.
1040 Rolling Knoll Road, Apex, NC 27523
MLS# 10192699Listed by: COALY REALTY LLC - New
 $950,000Active5 beds 5 baths3,734 sq. ft.
2430 Braxton Wood Lane, Apex, NC 27523
MLS# 10192684Listed by: KELLER WILLIAMS ELITE REALTY - New
 $739,990Active4 beds 3 baths2,835 sq. ft.
2904 Heirloom Way, Apex, NC 27502
MLS# 10192657Listed by: LP REALTY - Open Sun, 1 to 3:30pmNew
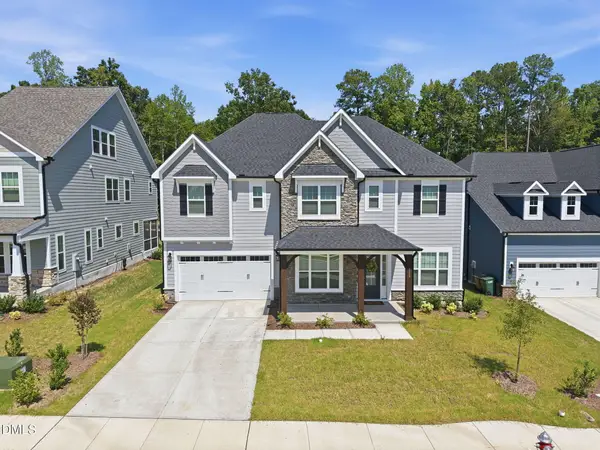 $1,020,000Active-- beds 4 baths3,722 sq. ft.
8009 Mint Whisper Way, Apex, NC 27523
MLS# 10192562Listed by: NORTHGROUP REAL ESTATE, INC. - Open Sat, 1 to 3pmNew
 $600,000Active3 beds 3 baths2,766 sq. ft.
3430 Jordan Shires Drive, New Hill, NC 27562
MLS# 10192525Listed by: COLDWELL BANKER HPW - New
 $549,990Active4 beds 3 baths2,718 sq. ft.
5029 Rustler Court, Apex, NC 27539
MLS# 10192517Listed by: ESTEEM PROPERTIES - New
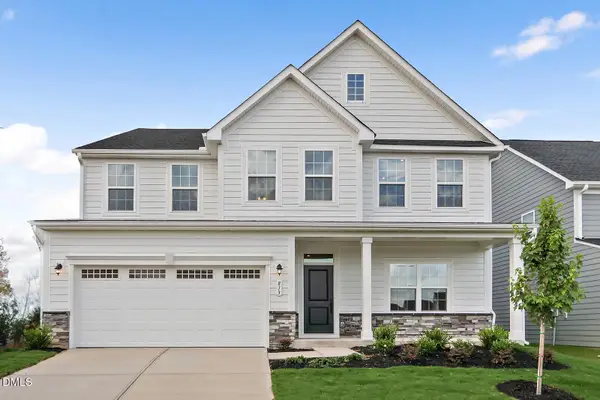 $629,000Active4 beds 3 baths3,653 sq. ft.
5012 Rustler Court, Apex, NC 27539
MLS# 10192465Listed by: ESTEEM PROPERTIES


Protect your home and budget from life's surprises with an Assurant Home Warranty, backed by a partner that supports you through every step of homeownership. Explore Plans.
©2026 Century 21 Real Estate LLC. All rights reserved. CENTURY 21®, the CENTURY 21 Logo and C21® are service marks owned by Century 21 Real Estate LLC. Century 21 Real Estate LLC fully supports the principles of the Fair Housing Act and the Equal Opportunity Act. Each office is independently owned and operated. Listing information is deemed reliable but not guaranteed accurate.