
211 Kanewind Terrace, Apex, NC 27523
Local realty services provided by:CENTURY 21 Total Real Estate Solutions
211 Kanewind Terrace,Apex, NC 27523
$775,000
- 5 Beds
- 4 Baths
- 3,000 sq. ft.
- Single family
- Active
Listed by: jennifer spencer, michael rolando
Office: spencer properties
MLS#:10200374
Source:RD
Price summary
- Price:$775,000
- Price per sq. ft.:$258.33
- Monthly HOA dues:$70
About this home
Welcome home to this beautiful 3,000 sq ft home offering 5 bedrooms, 4 full baths and a 2-car attached garage, this light-filled home features an open floor plan, fresh interior paint, new carpet and new LVP flooring. The spacious kitchen is a standout with a large center island, granite countertops, stainless steel appliances, tile backsplash and gas cooktop. An adjoining office space provides the perfect spot for working from home, managing household tasks or tackling homework. The main-floor primary suite offers a tray ceiling, walk-in closet, tiled walk-in shower and dual-sink vanity. An additional main-floor bedroom and full bath provide an ideal guest suite. Enjoy a cozy sunroom or sitting room, perfect for relaxing with your morning coffee or unwinding at the end of the day. Upstairs, a spacious loft offers flexible space for a bonus room, media room or play area, while three additional bedrooms and two full baths provide plenty of room for family and guests. Step outside to a private rear patio overlooking the flat, fenced backyard—ideal for outdoor enjoyment. Refrigerator, washer and dryer convey for added convenience. With flexible living spaces, thoughtful updates and room for everyone, this inviting home is ready to welcome you!...
Contact an agent
Home facts
- Year built:2018
- Subdivision & Development:Greenmoor
- Listing ID #:10200374
- Added:1 day(s) ago
- Updated:October 27, 2026 at 07:51 PM
Rooms and interior
- Bedrooms:5
- Total bathrooms:4
- Full bathrooms:4
- Rooms Total:8
- Flooring:Carpet, Luxury Vinyl, Tile
- Dining Description:Eat-in Kitchen
- Bathrooms Description:Bathtub/Shower Combination, Double Vanity, Shower Only, Walk-In Shower
- Kitchen Description:Cooktop, Dishwasher, Disposal, Dryer, Gas Cooktop, Microwave, Oven, Refrigerator, Stainless Steel Appliance(s), Wall Oven, Washer, Water Heater
- Living area:3,000 sq. ft.
Heating and cooling
- Cooling:Ceiling Fan(s), Central Air, Heat Pump
- Heating:Forced Air, Natural Gas
- Central air:Yes
Structure and exterior
- Roof:Shingle
- Year built:2018
- Building area:3,000 sq. ft.
- Lot area:0.18 Acres
- Lot Features:Cleared, Level
- Architectural Style:Traditional, Transitional
- Construction Materials:Fiber Cement
- Exterior Features:Covered, Fenced Yard, Front Porch, Patio, Porch, Private Yard, Rain Gutters
- Foundation Description:Slab
- Levels:Two
Schools
- High school:Wake - Green Level High School
- Middle school:Wake - Salem Middle
- Elementary school:Wake - Turner Creek Elementary
Utilities
- Water:Public
- Sewer:Public Sewer
Finances and disclosures
- Price:$775,000
- Price per sq. ft.:$258.33
- Tax amount:$7,221
Features and amenities
- Laundry features:Laundry Room, Main Level
- Amenities:Blinds
Parking
- Total parking spaces:2
- Parking description:Attached, Concrete, Driveway, Garage, Garage Door Opener, Garage Faces Front
- Garage:Yes
- Garage spaces:2
 Listings marked with a Doorify MLS icon are provided courtesy of the Doorify MLS, of North Carolina, Internet Data Exchange Database. Brokers make an effort to deliver accurate information, but buyers should independently verify any information on which they will rely in a transaction. The listing broker shall not be responsible for any typographical errors, misinformation, or misprints, and they shall be held totally harmless from any damages arising from reliance upon this data. This data is provided exclusively for consumers’ personal, non-commercial use. Copyright 2026 Doorify MLS of North Carolina. All rights reserved.
New listings near 211 Kanewind Terrace
- Coming Soon
 $575,000Coming Soon4 beds 3 baths2,348 sq. ft.
2111 Rocky Mountain Way, Apex, NC 27502
MLS# 10200383Listed by: HOWARD HANNA ALLEN TATE CARY - Coming Soon
 $1,150,000Coming Soon6 beds 5 baths4,376 sq. ft.
4013 Summer Brook Drive, Apex, NC 27539
MLS# 10200137Listed by: CHOICE RESIDENTIAL REAL ESTATE - Open Fri, 1 to 5pmNew
 $799,000Active4 beds 3 baths2,855 sq. ft.
3240 Shannon Wds Lane, Apex, NC 27523
MLS# 10200407Listed by: SM NORTH CAROLINA BROKERAGE - New
 $425,000Active4 beds 4 baths2,387 sq. ft.
1012 Drayman Place, Apex, NC 27502
MLS# 10200236Listed by: TOWN & COUNTRY REALTY, INC. - New
 $499,900Active3 beds 3 baths1,773 sq. ft.
1501 Rainesview Lane, Apex, NC 27502
MLS# 10200122Listed by: CHOICE RESIDENTIAL REAL ESTATE - New
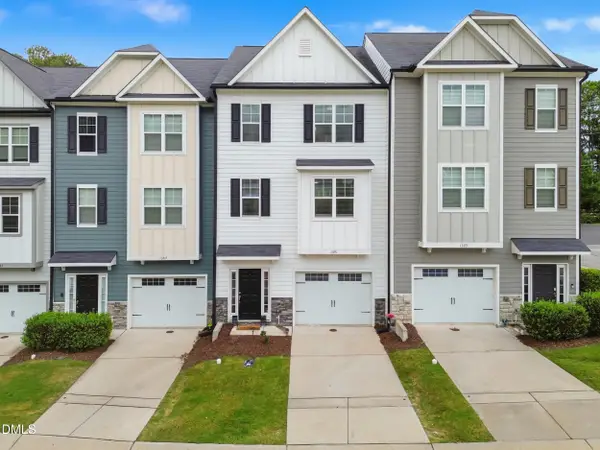 $409,000Active4 beds 4 baths2,224 sq. ft.
1391 Regents Lane, Apex, NC 27502
MLS# 10200000Listed by: COSTELLO REAL ESTATE & INVESTM - Open Fri, 4 to 6pmNew
 $875,000Active6 beds 5 baths3,737 sq. ft.
1508 Bicknor Drive, Apex, NC 27502
MLS# 10200012Listed by: BERKSHIRE HATHAWAY HOMESERVICE - New
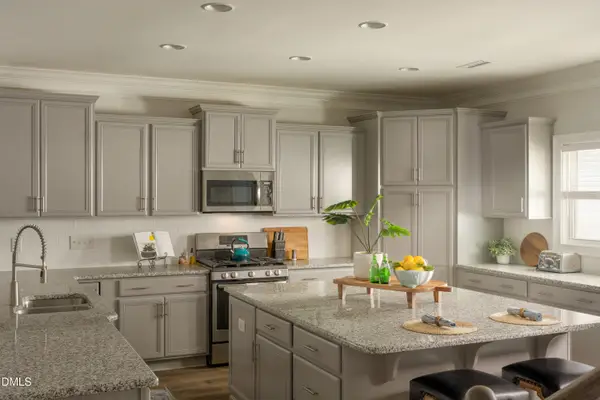 $825,000Active5 beds 4 baths3,316 sq. ft.
1208 Gloriosa Street, Apex, NC 27523
MLS# 10200029Listed by: COMPASS -- CARY - New
 $525,000Active3 beds 3 baths1,864 sq. ft.
6612 Ten-ten Road, Apex, NC 27539
MLS# 10199964Listed by: KELLER WILLIAMS LEGACY


Protect your home and budget from life's surprises with an Assurant Home Warranty, backed by a partner that supports you through every step of homeownership. Explore Plans.
©2026 Century 21 Real Estate LLC. All rights reserved. CENTURY 21®, the CENTURY 21 Logo and C21® are service marks owned by Century 21 Real Estate LLC. Century 21 Real Estate LLC fully supports the principles of the Fair Housing Act and the Equal Opportunity Act. Each office is independently owned and operated. Listing information is deemed reliable but not guaranteed accurate.