
2110 Barnside Lane, Apex, NC 27502
Local realty services provided by:CENTURY 21 Total Real Estate Solutions
2110 Barnside Lane,Apex, NC 27502
$555,000
- 3 Beds
- 3 Baths
- 2,221 sq. ft.
- Single family
- Active
Listed by: aimee vasilik
Office: sm north carolina brokerage
MLS#:10189971
Source:RD
Price summary
- Price:$555,000
- Price per sq. ft.:$249.89
- Monthly HOA dues:$225
About this home
Discover elevated, low-maintenance 55+ active adult living in this beautifully crafted Eva plan by Stanley Martin, located in the highly sought-after Brookside community in Apex. This home offers a serene backdrop, backing directly to neighborhood green space to provide peaceful natural views and added privacy from your covered patio—the ideal setting to relax and enjoy North Carolina's mild seasons year-round. Inside, main-level living takes center stage. The gourmet kitchen serves as the heart of the home, featuring an oversized island and seamless flow into the open dining area and light-filled family room, creating an effortless layout for everyday ease and simple entertaining. Tucked away on the main floor, the primary suite delivers a private, comfortable retreat designed for ultimate convenience. Upstairs, two spacious secondary bedrooms, a versatile loft, and a dedicated study offer flexible space to suit your lifestyle—perfect for a home office, hobby room, or welcoming visiting family and grandkids. With an oversized two-car garage and full exterior maintenance included, you can enjoy a true "lock-and-leave" lifestyle. Spend less time on yard work and more time taking advantage of everything the area has to offer. Brookside residents enjoy unbeatable proximity to Beaver Creek shopping and dining, scenic local greenways, vibrant Downtown Apex, and easy access to major highways and RDU Airport. This premier 55+ active adult home brings together effortless main-level primary living, a gourmet kitchen with an oversized island, and a serene green space backdrop with a covered patio, all complemented by flexible upstairs loft space and a lock-and-leave low-maintenance lifestyle. Disclaimer: Photos are for representation purposes only and do not depict the actual home....
Contact an agent
Home facts
- Year built:2026
- Subdivision & Development:Brookside
- Listing ID #:10189971
- Added:52 day(s) ago
- Updated:October 24, 2026 at 03:29 PM
Rooms and interior
- Bedrooms:3
- Total bathrooms:3
- Full bathrooms:2
- Rooms Total:7
- Flooring:Carpet, Ceramic Tile, Luxury Vinyl
- Bathrooms Description:Double Vanity, Walk-In Shower
- Kitchen Description:Cooktop, Dishwasher, Exhaust Fan, Gas Cooktop, Microwave, Oven, Plumbed For Ice Maker, Wall Oven
- Living area:2,221 sq. ft.
Heating and cooling
- Cooling:Central Air, Dual, Zoned
- Heating:Central
- Central air:Yes
Structure and exterior
- Roof:Shingle
- Year built:2026
- Building area:2,221 sq. ft.
- Lot area:0.08 Acres
- Lot Features:Landscaped
- Architectural Style:Traditional
- Construction Materials:Fiber Cement
- Exterior Features:Covered, Screened
- Foundation Description:Slab
- Levels:Two
Schools
- High school:Wake - Middle Creek High
- Middle school:Wake - Holly Ridge Middle
- Elementary school:Wake - Baucom Elementary
Utilities
- Water:Public
- Sewer:Public Sewer
Finances and disclosures
- Price:$555,000
- Price per sq. ft.:$249.89
Features and amenities
- Laundry features:Laundry Room, Main Level
Parking
- Total parking spaces:4
- Parking description:Attached, Driveway, Garage, Garage Door Opener
- Garage:Yes
- Garage spaces:2
 Listings marked with a Doorify MLS icon are provided courtesy of the Doorify MLS, of North Carolina, Internet Data Exchange Database. Brokers make an effort to deliver accurate information, but buyers should independently verify any information on which they will rely in a transaction. The listing broker shall not be responsible for any typographical errors, misinformation, or misprints, and they shall be held totally harmless from any damages arising from reliance upon this data. This data is provided exclusively for consumers’ personal, non-commercial use. Copyright 2026 Doorify MLS of North Carolina. All rights reserved.
New listings near 2110 Barnside Lane
- Coming Soon
 $1,150,000Coming Soon6 beds 5 baths4,376 sq. ft.
4013 Summer Brook Drive, Apex, NC 27539
MLS# 10200137Listed by: CHOICE RESIDENTIAL REAL ESTATE - New
 $499,900Active3 beds 3 baths1,773 sq. ft.
1501 Rainesview Lane, Apex, NC 27502
MLS# 10200122Listed by: CHOICE RESIDENTIAL REAL ESTATE - Open Sat, 12 to 2:05pmNew
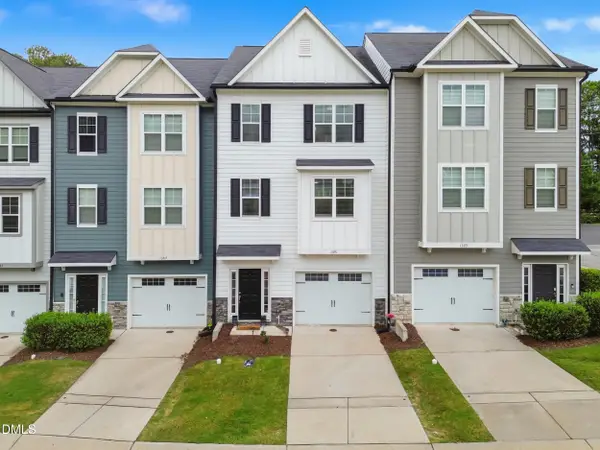 $409,000Active4 beds 4 baths2,224 sq. ft.
1391 Regents Lane, Apex, NC 27502
MLS# 10200000Listed by: COSTELLO REAL ESTATE & INVESTM - New
 $875,000Active6 beds 5 baths3,737 sq. ft.
1508 Bicknor Drive, Apex, NC 27502
MLS# 10200012Listed by: BERKSHIRE HATHAWAY HOMESERVICE - New
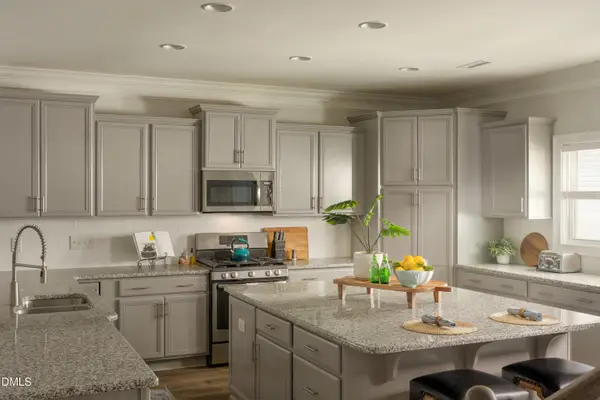 $825,000Active5 beds 4 baths3,316 sq. ft.
1208 Gloriosa Street, Apex, NC 27523
MLS# 10200029Listed by: COMPASS -- CARY - Open Sat, 12 to 2pmNew
 $525,000Active3 beds 3 baths1,864 sq. ft.
6612 Ten-ten Road, Apex, NC 27539
MLS# 10199964Listed by: KELLER WILLIAMS LEGACY - New
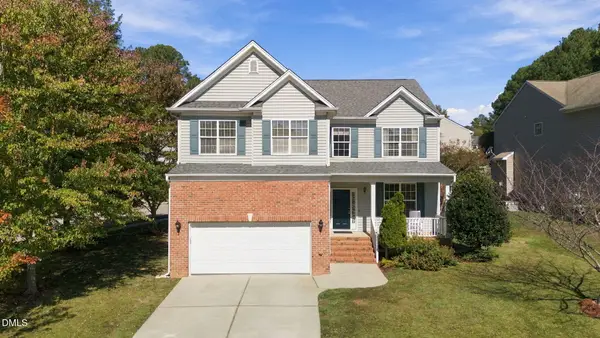 $499,900Active5 beds 3 baths2,535 sq. ft.
100 Logans Call Court, Apex, NC 27539
MLS# 10199835Listed by: EXP REALTY LLC - New
 $384,900Active3 beds 2 baths1,534 sq. ft.
8201 Rhodes Road, Apex, NC 27539
MLS# 10199841Listed by: NORTHSIDE REALTY INC. - Open Sat, 11am to 1pmNew
 $1,395,000Active3 beds 4 baths3,324 sq. ft.
301 Lexington Drive, Apex, NC 27523
MLS# 10199772Listed by: CHOICE RESIDENTIAL REAL ESTATE - New
 $630,840Active4 beds 3 baths2,651 sq. ft.
5021 Dezola Street, Apex, NC 27539
MLS# 10199788Listed by: D.R. HORTON, INC.


Protect your home and budget from life's surprises with an Assurant Home Warranty, backed by a partner that supports you through every step of homeownership. Explore Plans.
©2026 Century 21 Real Estate LLC. All rights reserved. CENTURY 21®, the CENTURY 21 Logo and C21® are service marks owned by Century 21 Real Estate LLC. Century 21 Real Estate LLC fully supports the principles of the Fair Housing Act and the Equal Opportunity Act. Each office is independently owned and operated. Listing information is deemed reliable but not guaranteed accurate.