
2408 Canoe Creek Lane, Apex, NC 27523
Local realty services provided by:CENTURY 21 New Beginnings
Listed by: jim allen
Office: coldwell banker hpw
MLS#:10174996
Source:RD
Price summary
- Price:$1,375,000
- Price per sq. ft.:$307.33
- Monthly HOA dues:$42.67
About this home
Welcome to 2408 Canoe Creek Lane in the desirable Crestmont Estates community. This exceptional home offers luxury living and modern comfort with 5 bedrooms, 5.5 baths, a 3-car garage, custom window treatments, beautifully landscaped grounds, and thoughtfully designed spaces for both everyday living and entertaining. Enjoy easy access to the greenway, which connects to the renowned American Tobacco Trail, providing miles of scenic paths for walking, running, and cycling. The open-concept floor plan features 10-foot ceilings on the main living level and is filled with abundant natural light. Designed for flexibility and convenience, the main floor includes a private guest suite with its own full bath, providing the perfect space for visitors or multi-generational living. At the heart of the home is a true chef's kitchen featuring premium appliances, including a 5-burner gas range with baking drawer, a microwave/convection oven, an electric oven with convection, and a slow cooker with warming drawer below. This unique second-oven configuration makes this the only home in Crestmont Estates with this feature. Additional highlights include custom cabinetry with under-cabinet lighting, quartz countertops, a spacious center island, and a walk-in pantry. The oversized owner's suite offers a private sitting area, creating a peaceful retreat. The spa-inspired bath and generous walk-in closet complete this luxurious space. Generously sized secondary bedrooms and flexible living areas provide endless possibilities for home offices, fitness rooms, playrooms, or hobby spaces. The dedicated home theater room with surround sound creates the perfect setting for movie nights and entertaining. The outdoor spaces are equally impressive, featuring professionally landscaped grounds enhanced by low-voltage lighting in both the front and back yards. Whether relaxing on the screened porch, enjoying quiet evenings on the patio, or hosting gatherings with family and friends, the outdoor living areas have been thoughtfully designed to extend the home's comfort and functionality while providing privacy and relaxation. Ideally located with convenient access to premier shopping, dining, recreation, and community amenities. Residents enjoy proximity to highly regarded schools as well as the convenience of nearby Cary and Apex destinations, offering an exceptional lifestyle opportunity in one of the area's most desirable communities....
Contact an agent
Home facts
- Year built:2018
- Subdivision & Development:Crestmont
- Listing ID #:10174996
- Added:44 day(s) ago
- Updated:August 02, 2026 at 03:18 PM
Rooms and interior
- Bedrooms:5
- Total bathrooms:6
- Full bathrooms:5
- Rooms Total:15
- Flooring:Carpet, Hardwood, Tile
- Dining Description:Eat-in Kitchen
- Bathrooms Description:Double Vanity, Separate Shower, Soaking Tub, Walk-In Shower, Water Closet
- Kitchen Description:Convection Oven, Dishwasher, Disposal, Double Oven, Gas Oven, Gas Range, Gas Water Heater, Microwave, Plumbed For Ice Maker, Range Hood, Self Cleaning Oven, Stainless Steel Appliance(s), Warming Drawer
- Living area:4,474 sq. ft.
Heating and cooling
- Cooling:Ceiling Fan(s), Central Air, Dual
- Central air:Yes
Structure and exterior
- Roof:Shingle
- Year built:2018
- Building area:4,474 sq. ft.
- Lot area:0.22 Acres
- Lot Features:Back Yard, Front Yard, Landscaped
- Architectural Style:Transitional
- Construction Materials:Engineered Wood, Fiber Cement, Stone
- Exterior Features:Covered, Deck, Front Porch, Private Yard, Rain Gutters, Screened, Smart Camera(s)/Recording, Smart Light(s)
- Levels:Two
Schools
- High school:Wake - Green Level High School
- Middle school:Wake - Mills Park Middle School
- Elementary school:Wake - White Oak Elementary School
Utilities
- Water:Public
- Sewer:Public Sewer
Finances and disclosures
- Price:$1,375,000
- Price per sq. ft.:$307.33
- Tax amount:$9,454
Features and amenities
- Laundry features:Electric Dryer Hookup, Laundry Room, Upper Level, Washer Hookup
- Amenities:Window Treatments
Parking
- Total parking spaces:6
- Parking description:Attached, Concrete, Driveway, Garage Faces Front, Parking Pad
- Garage:Yes
- Garage spaces:3
 Listings marked with a Doorify MLS icon are provided courtesy of the Doorify MLS, of North Carolina, Internet Data Exchange Database. Brokers make an effort to deliver accurate information, but buyers should independently verify any information on which they will rely in a transaction. The listing broker shall not be responsible for any typographical errors, misinformation, or misprints, and they shall be held totally harmless from any damages arising from reliance upon this data. This data is provided exclusively for consumers’ personal, non-commercial use. Copyright 2026 Doorify MLS of North Carolina. All rights reserved. RD Member Broker: Ellisha Mayers
New listings near 2408 Canoe Creek Lane
- Coming Soon
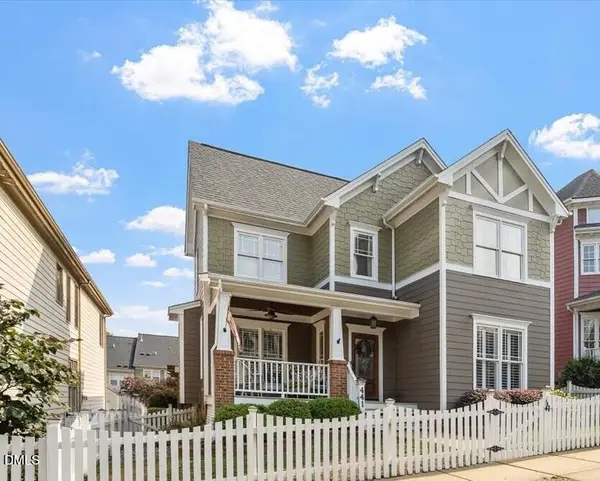 $585,000Coming Soon3 beds 3 baths
441 Magdala Place, Apex, NC 27502
MLS# 10183910Listed by: EXP REALTY, LLC - C 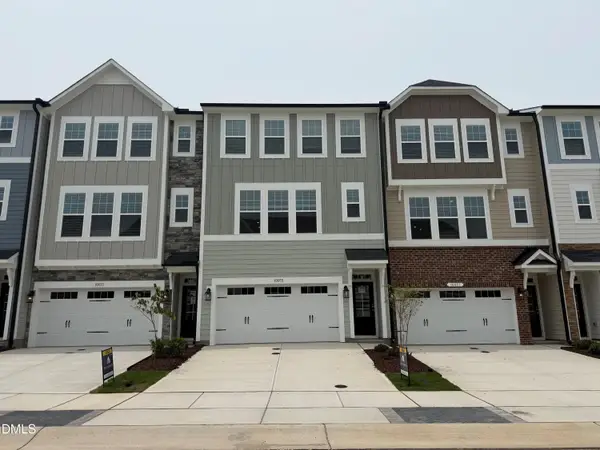 $520,000Pending4 beds 4 baths2,214 sq. ft.
10055 Secluded Gdn Drive, Apex, NC 27523
MLS# 10183880Listed by: M/I HOMES OF RALEIGH LLC- New
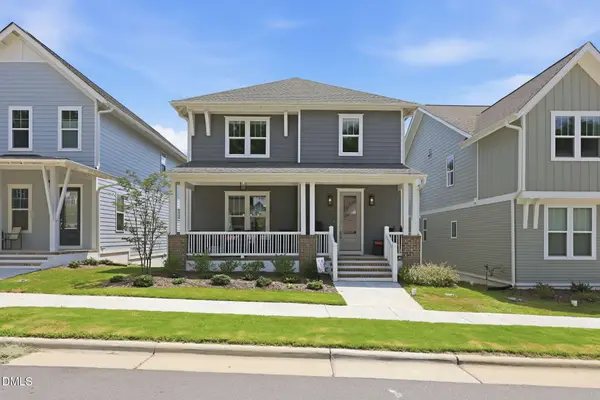 $639,900Active4 beds 3 baths2,373 sq. ft.
2444 Gordal Trail, New Hill, NC 27562
MLS# 10183828Listed by: DASH CAROLINA - New
 $699,999Active5 beds 4 baths2,765 sq. ft.
910 Branch Line Lane, Apex, NC 27502
MLS# 10183807Listed by: HOMEBOUND REALTY LLC - New
 $598,000Active4 beds 4 baths2,165 sq. ft.
2017 Battlewood Road, Apex, NC 27523
MLS# 10183809Listed by: COLDWELL BANKER HPW - New
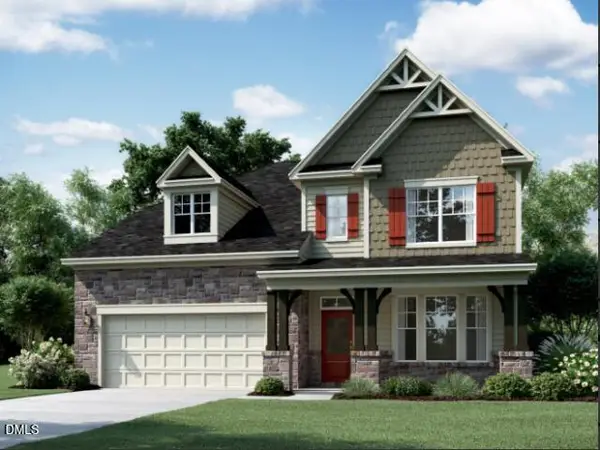 $858,595Active5 beds 5 baths3,315 sq. ft.
2446 Andrena Way, New Hill, NC 27562
MLS# 10183749Listed by: M/I HOMES OF RALEIGH LLC - New
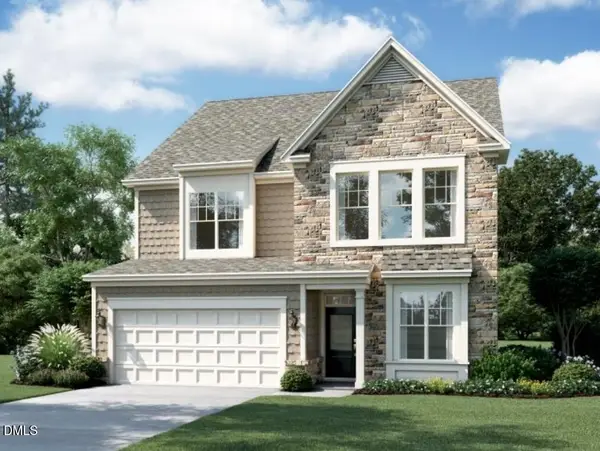 $789,030Active4 beds 4 baths2,952 sq. ft.
2450 Andrena Way, New Hill, NC 27562
MLS# 10183759Listed by: M/I HOMES OF RALEIGH LLC - New
 $854,560Active6 beds 5 baths3,896 sq. ft.
2300 Englemann Drive, Apex, NC 27502
MLS# 10183705Listed by: M/I HOMES OF RALEIGH LLC - New
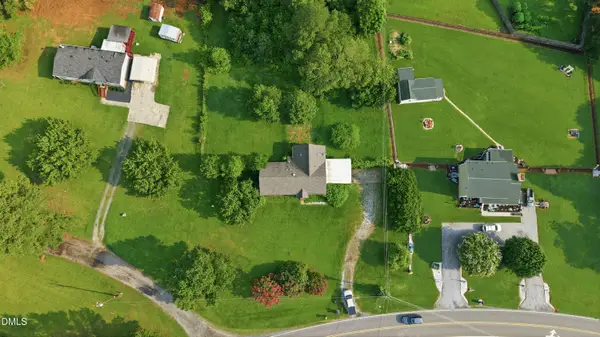 $399,000Active3 beds 2 baths1,607 sq. ft.
7912 Smith Road, Apex, NC 27539
MLS# 10183663Listed by: RICH REALTY GROUP - New
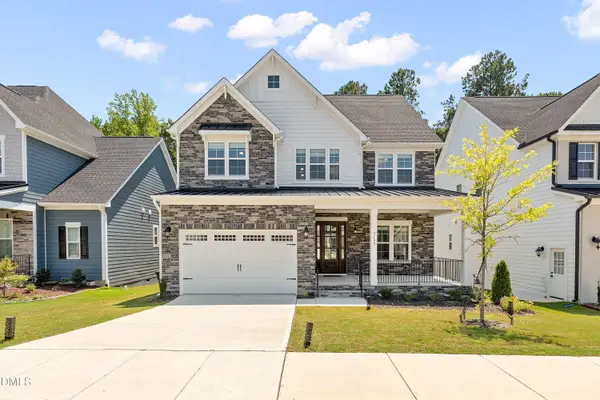 $1,120,000Active5 beds 5 baths3,480 sq. ft.
3193 Armeria Drive, Apex, NC 27502
MLS# 10183688Listed by: MMVG TRIANGLE GROUP LLC


Protect your home and budget from life's surprises with an Assurant Home Warranty, backed by a partner that supports you through every step of homeownership. Explore Plans.
©2026 Century 21 Real Estate LLC. All rights reserved. CENTURY 21®, the CENTURY 21 Logo and C21® are service marks owned by Century 21 Real Estate LLC. Century 21 Real Estate LLC fully supports the principles of the Fair Housing Act and the Equal Opportunity Act. Each office is independently owned and operated. Listing information is deemed reliable but not guaranteed accurate.