
2546 Vining Branch Way, Apex, NC 27523
Local realty services provided by:CENTURY 21 New Beginnings
2546 Vining Branch Way,Apex, NC 27523
$1,381,475
- 5 Beds
- 4 Baths
- 3,610 sq. ft.
- Multi-family
- Active
Listed by: chris faughnan
Office: coldwell banker hpw new homes
MLS#:10168446
Source:RD
Price summary
- Price:$1,381,475
- Price per sq. ft.:$382.68
- Monthly HOA dues:$125
About this home
Basement is Poured on Lot 16 to Offer a 6 month Build Time!! Framing will begin at Contract so Buyer can Choose Structural Options!! :) Framed Walkable Version of this Plan on Lot 17!! Welcome to Estates at White Oak with this Semi Custom Rare Basement Offering!! The Wooded Views from the Rear Windows will be Both Beautiful and Relaxing! This Eye Catching Modern Contemporary Home w/Inviting Front Porch & Double Door Entry to 2 Story Foyer is Sure to Impress!! 1st Flr Features Primary Bdrm w/Tub inside Shower & Large WIC! Guest Suite/Study! Large Gourmet Kitchen w/Nice Food Pantry! Family Rm w/ Linear FP w/11' Ceiling w/ Beautiful View of Wooded Open Space !! Upstairs Features Large 16x16 Bonus!! Generous Loft w/Flex Space!! 3 Bdrms w/Nice WICs & 2 Full Baths!! Finished Storage Rm! Private Study as Well!! The Basement has a Potential to add 1336 more Sqft which would add a Bedroom, Pocket Office, HUGE Rec Rm & Exercise Rm & Storage!! Structural Options still Available! You can Add a Screen Porch, 4 Season Room off Family Rm, Grilling Deck Too! Upgrade Pantry into Chef's Scullery!! Upstairs you can Add a Wet Bar & Covered or UnCovered Balcony Off Game Room!!! Price Includes Great Standard Finishes!! Great Location!! Great Wake County Schools!! Salem Elementary & Middle School 3.5 Miles Away & Green Level HS 1.5 Miles Away!! Delayed Start to Allow Structural Options to be Added if Wanted!!! Contact Listing Agent for further details or with any questions!! Renderings Show Options Not Included in Purchase Price and are for Demonstration Purposes Only of Possible Options. Other Homesites Available! You are Welcome to Visit the Community and See Your Future Homesite and that Back Yard View! All of the View off the Back & None of the Maintenance!...
Contact an agent
Home facts
- Year built:2027
- Listing ID #:10168446
- Added:48 day(s) ago
- Updated:July 07, 2026 at 04:39 PM
Rooms and interior
- Bedrooms:5
- Total bathrooms:4
- Full bathrooms:4
- Rooms Total:13
- Flooring:Carpet, Concrete, Hardwood, Plank, Tile
- Dining Description:Kitchen/Dining Room Combination
- Bathrooms Description:Bathtub/Shower Combination, Double Vanity, Separate Shower, Walk-In Shower, Water Closet
- Kitchen Description:Dishwasher, Disposal, Gas Cooktop, Gas Water Heater, Microwave, Plumbed For Ice Maker, Stainless Steel Appliance(s), Vented Exhaust Fan, Wall Oven
- Basement:Yes
- Basement Description:Bath/Stubbed, Concrete, Daylight, Exterior Entry, Full, Storage Space, Unfinished, Unheated, Walk-Out Access, Walk-Up Access
- Living area:3,610 sq. ft.
Heating and cooling
- Cooling:Ceiling Fan(s), Central Air, Zoned
- Heating:Central, Forced Air, Gas Pack, Natural Gas
- Central air:Yes
Structure and exterior
- Roof:Architectural Shingle, Asphalt, Metal
- Year built:2027
- Building area:3,610 sq. ft.
- Lot area:0.15 Acres
- Lot Features:Back Yard, City Lot, Landscaped, Views
- Architectural Style:Contemporary, Craftsman, Modern
- Construction Materials:Brick Veneer, Fiber Cement, HardiPlank Type, Lap Siding
- Exterior Features:Covered, Deck, Front Porch, Patio, Rain Gutters
- Foundation Description:Brick/Mortar, Concrete Perimeter, Slab
- Levels:Three Or More
Schools
- High school:Wake - Green Level High School
- Middle school:Wake - Salem Middle
- Elementary school:Wake - Salem Elementary
Utilities
- Water:Public
- Sewer:Public Sewer
Finances and disclosures
- Price:$1,381,475
- Price per sq. ft.:$382.68
Features and amenities
- Laundry features:Laundry Chute, Laundry Room, Main Level
Parking
- Parking description:Concrete, Driveway, Garage, Garage Door Opener, Garage Faces Front
- Garage:Yes
- Garage spaces:2
 Listings marked with a Doorify MLS icon are provided courtesy of the Doorify MLS, of North Carolina, Internet Data Exchange Database. Brokers make an effort to deliver accurate information, but buyers should independently verify any information on which they will rely in a transaction. The listing broker shall not be responsible for any typographical errors, misinformation, or misprints, and they shall be held totally harmless from any damages arising from reliance upon this data. This data is provided exclusively for consumers’ personal, non-commercial use. Copyright 2026 Doorify MLS of North Carolina. All rights reserved. RD Member Broker: Ellisha Mayers
New listings near 2546 Vining Branch Way
- New
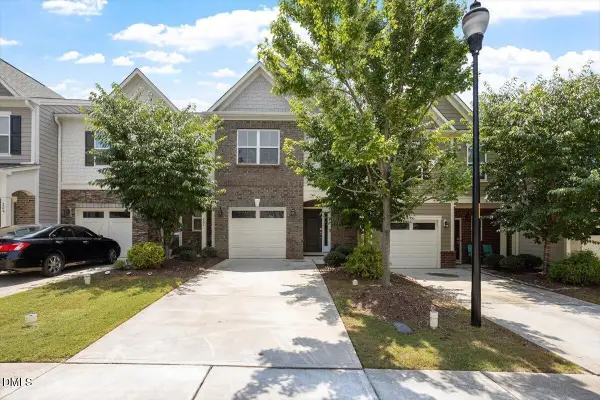 $385,000Active3 beds 3 baths1,827 sq. ft.
205 Castien Cove Place, Apex, NC 27539
MLS# 10178411Listed by: COMPASS -- CARY - New
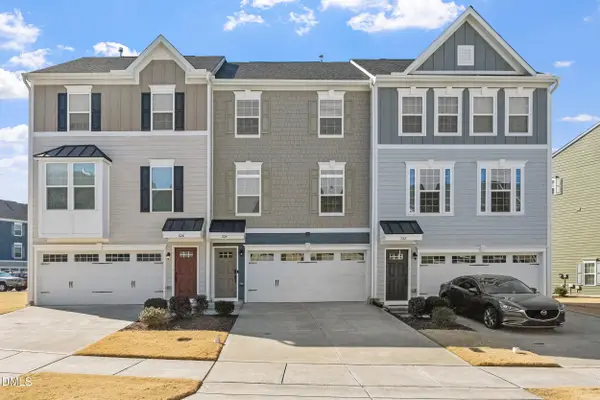 $425,000Active3 beds 4 baths2,443 sq. ft.
1124 Platform Drive, Apex, NC 27502
MLS# 10178377Listed by: KELLER WILLIAMS LEGACY - New
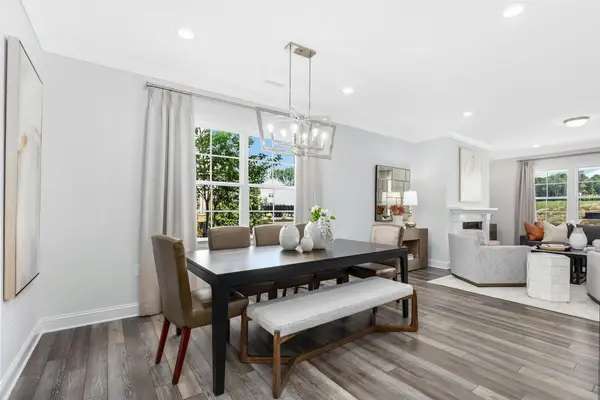 $665,600Active4 beds 3 baths2,702 sq. ft.
409 Calvander Lane, Apex, NC 27539
MLS# 10178378Listed by: LENNAR CAROLINAS LLC - New
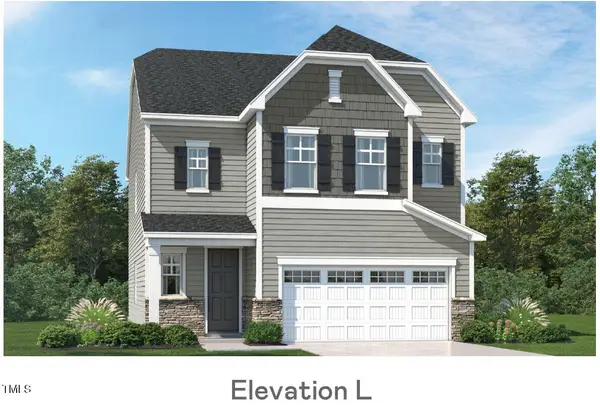 $663,100Active4 beds 3 baths2,696 sq. ft.
421 Calvander Lane, Apex, NC 27539
MLS# 10178380Listed by: LENNAR CAROLINAS LLC - Open Sun, 2 to 4pmNew
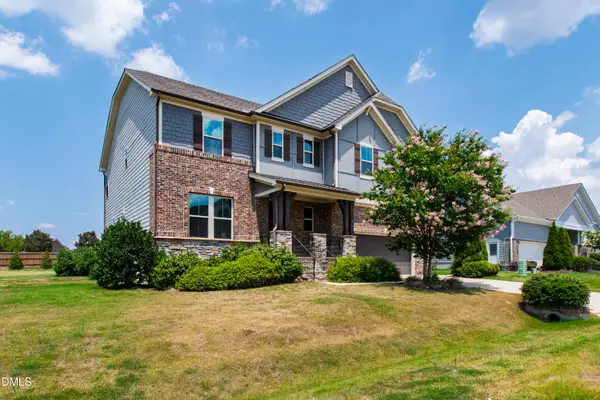 $684,000Active4 beds 4 baths3,361 sq. ft.
2204 Stillness Pond Lane, Apex, NC 27539
MLS# 10178382Listed by: FOUNDERS RESIDENTIAL LLC - New
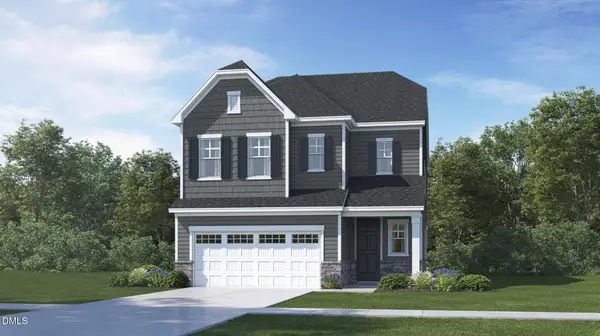 $643,455Active4 beds 3 baths2,608 sq. ft.
413 Calvander Lane, Apex, NC 27539
MLS# 10178388Listed by: LENNAR CAROLINAS LLC - New
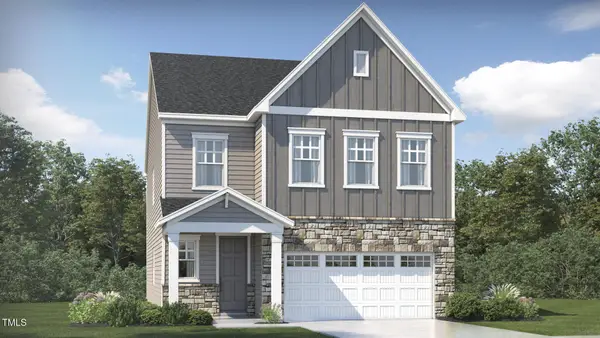 $691,240Active5 beds 4 baths2,886 sq. ft.
112 Saulston Road, Apex, NC 27539
MLS# 10178372Listed by: LENNAR CAROLINAS LLC - New
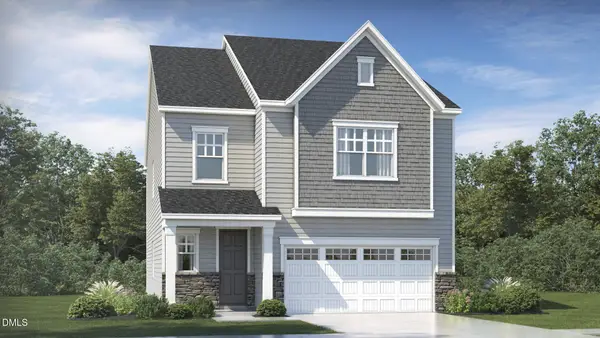 $690,240Active5 beds 4 baths2,907 sq. ft.
405 Calvander Lane, Apex, NC 27539
MLS# 10178375Listed by: LENNAR CAROLINAS LLC 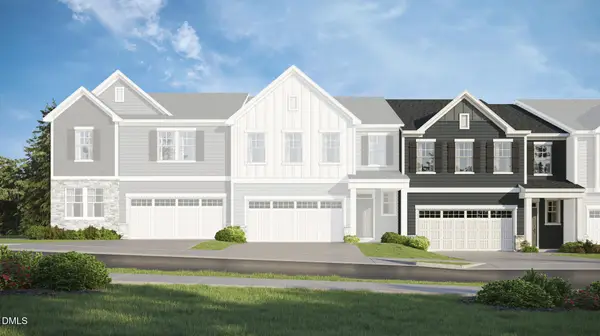 $532,535Pending4 beds 3 baths2,321 sq. ft.
207 Carolina Springs Boulevard, Apex, NC 27539
MLS# 10178358Listed by: LENNAR CAROLINAS LLC- New
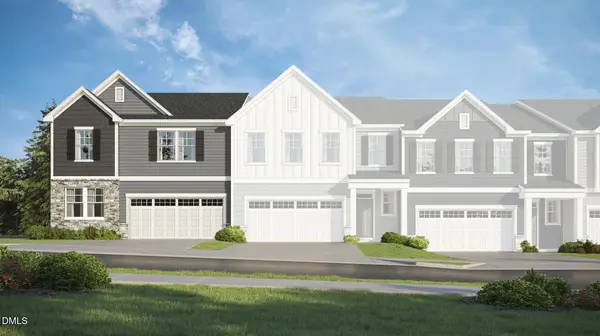 $560,635Active4 beds 3 baths2,389 sq. ft.
111 Carolina Springs Boulevard, Apex, NC 27539
MLS# 10178368Listed by: LENNAR CAROLINAS LLC


Protect your home and budget from life's surprises with an Assurant Home Warranty, backed by a partner that supports you through every step of homeownership. Explore Plans.
©2026 Century 21 Real Estate LLC. All rights reserved. CENTURY 21®, the CENTURY 21 Logo and C21® are service marks owned by Century 21 Real Estate LLC. Century 21 Real Estate LLC fully supports the principles of the Fair Housing Act and the Equal Opportunity Act. Each office is independently owned and operated. Listing information is deemed reliable but not guaranteed accurate.