
2744 Brantley Drive, Apex, NC 27539
Local realty services provided by:CENTURY 21 New Beginnings
Listed by: curtis john lanphear
Office: dash carolina
MLS#:10180608
Source:RD
Price summary
- Price:$365,000
- Price per sq. ft.:$333.64
About this home
Charming Updated Cottage on Generous 0.69-Acre Lot in a very peaceful neighborhood! Welcome to this beautifully renovated (All within 3 years) 3-bedroom, 1.5-bathroom home perfectly blends classic cottage charm with modern upgrades. From top to bottom, nearly every detail has been meticulously refreshed so you can move right in and start living. Key Highlights & Features: A Fully Remodeled Kitchen: The heart of the home is a chef's delight, boasting brand-new appliances, stunning refaced cabinets and gorgeous quartz countertops—offering the perfect mix of modern convenience, storage, and prep space. Move-In Ready Style: Enjoy the seamless flow of beautiful solid hardwood floors and a fresh, neutral paint palette throughout the entire layout. Refreshed Bathrooms: Both the full and half baths feature stylish new vanities and immaculate, custom bathroom tile work. Garage & Abundant Storage: Includes a convenient one-car garage for secure parking or a workshop, a carport, plus two outdoor sheds—perfect for housing lawn equipment, tools, hobbies, or extra seasonal storage. Expansive Outdoor Living: The massive 0.69-acre yard is a rare find— with a fully fenced yard, perfect for gardening, entertaining, or giving pets plenty of room to roam. This ranch style cottage offers the peaceful space you want with the modern updates you deserve....
Contact an agent
Home facts
- Year built:1980
- Listing ID #:10180608
- Added:4 day(s) ago
- Updated:July 20, 2026 at 10:07 PM
Rooms and interior
- Bedrooms:3
- Total bathrooms:2
- Full bathrooms:1
- Rooms Total:1
- Flooring:Hardwood, Tile
- Living area:1,094 sq. ft.
Heating and cooling
- Cooling:Central Air, Heat Pump
- Central air:Yes
Structure and exterior
- Roof:Shingle
- Year built:1980
- Building area:1,094 sq. ft.
- Lot area:0.69 Acres
- Architectural Style:Ranch
- Construction Materials:Brick, Masonite
- Levels:One
Schools
- High school:Wake - Middle Creek High
- Middle school:Wake - West Lake Middle
- Elementary school:Wake - West Lake Elementary
Utilities
- Water:Shared Well
- Sewer:Septic Tank
Finances and disclosures
- Price:$365,000
- Price per sq. ft.:$333.64
- Tax amount:$1,848
Parking
- Total parking spaces:4
- Garage:Yes
- Garage spaces:1
- Carport spaces:1
 Listings marked with a Doorify MLS icon are provided courtesy of the Doorify MLS, of North Carolina, Internet Data Exchange Database. Brokers make an effort to deliver accurate information, but buyers should independently verify any information on which they will rely in a transaction. The listing broker shall not be responsible for any typographical errors, misinformation, or misprints, and they shall be held totally harmless from any damages arising from reliance upon this data. This data is provided exclusively for consumers’ personal, non-commercial use. Copyright 2026 Doorify MLS of North Carolina. All rights reserved. RD Member Broker: Ellisha Mayers
New listings near 2744 Brantley Drive
- Open Sun, 1 to 3pmNew
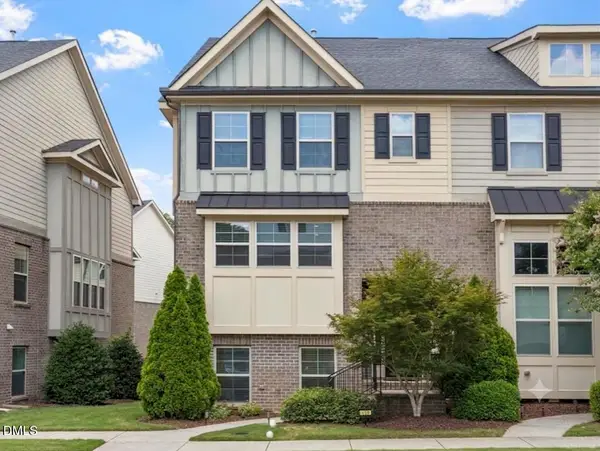 $445,000Active3 beds 3 baths2,317 sq. ft.
516 Old Mill Village Drive, Apex, NC 27502
MLS# 10181221Listed by: KELLER WILLIAMS REALTY - New
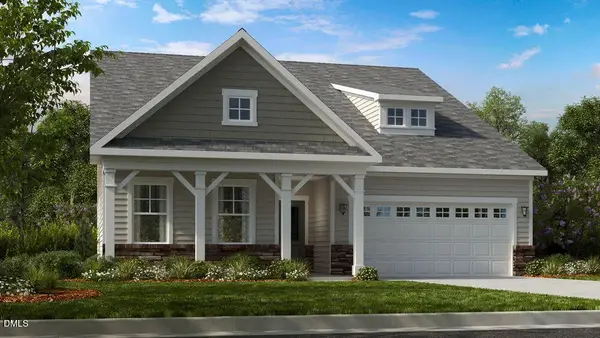 $834,924Active3 beds 3 baths2,880 sq. ft.
812 Heathered Farm Way, Apex, NC 27523
MLS# 10181228Listed by: TAYLOR MORRISON OF CAROLINAS, - New
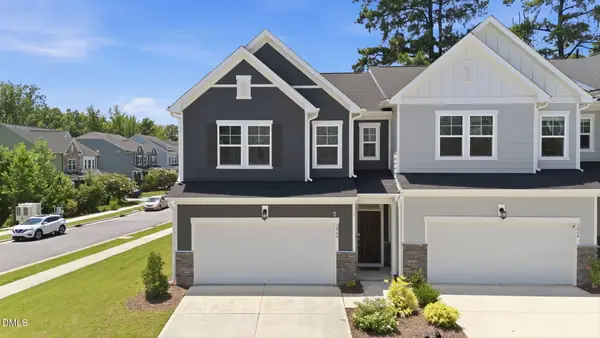 $464,990Active3 beds 3 baths2,032 sq. ft.
1866 Porch Swing Way, Apex, NC 27502
MLS# 10181233Listed by: KELLER WILLIAMS LEGACY - Coming Soon
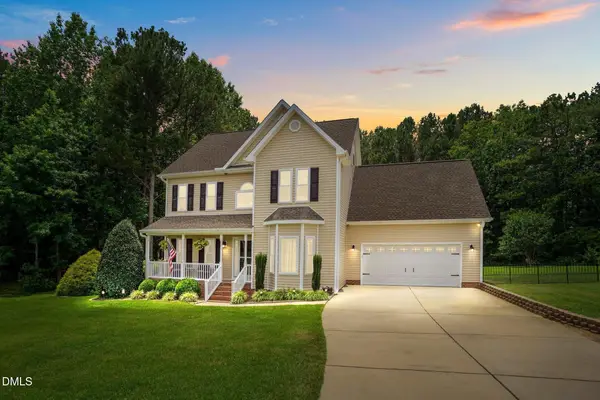 $825,000Coming Soon4 beds 3 baths
3704 Highland Creek Drive, Apex, NC 27539
MLS# 10181159Listed by: ERICHSTAR, INC. - New
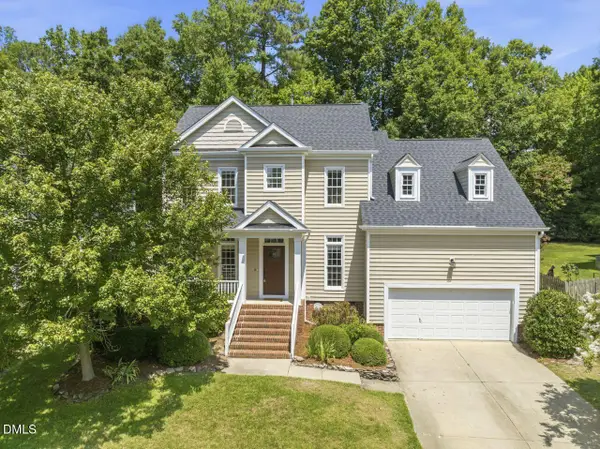 $689,900Active5 beds 3 baths2,755 sq. ft.
1316 Pendula Path, Apex, NC 27502
MLS# 10181074Listed by: THE PROSPEROUS AGENCY - New
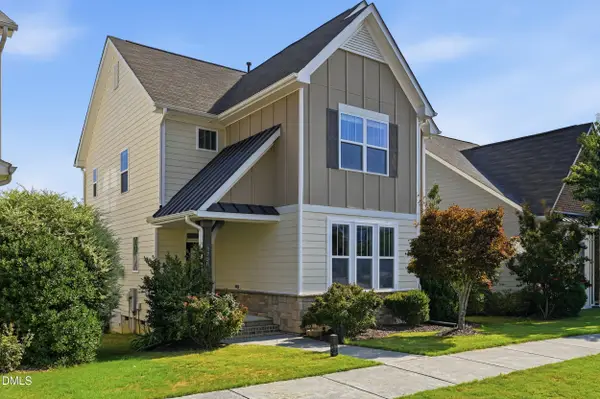 $572,000Active3 beds 3 baths2,148 sq. ft.
2756 Abruzzo Drive, Apex, NC 27502
MLS# 10181078Listed by: KELLER WILLIAMS ELITE REALTY - New
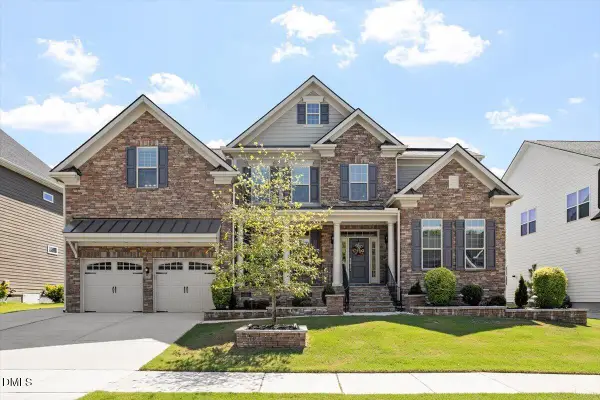 $1,238,000Active5 beds 4 baths4,152 sq. ft.
207 Weddington Park Lane, Apex, NC 27523
MLS# 10181059Listed by: SOUTHERN PROPERTIES GROUP INC. - New
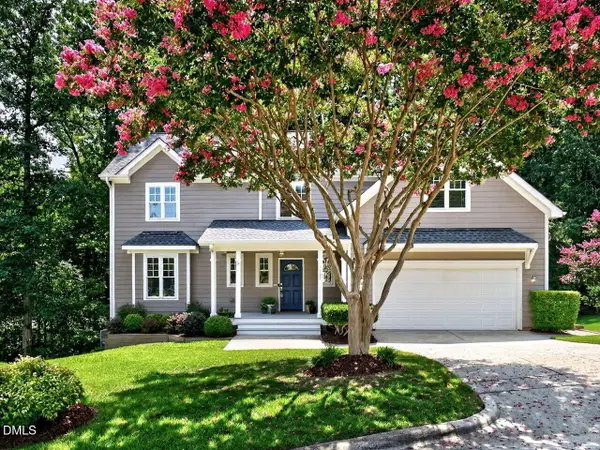 $600,000Active4 beds 3 baths2,200 sq. ft.
1107 Elbury Drive, Apex, NC 27502
MLS# 10181019Listed by: LONG & FOSTER REAL ESTATE INC/CARY - New
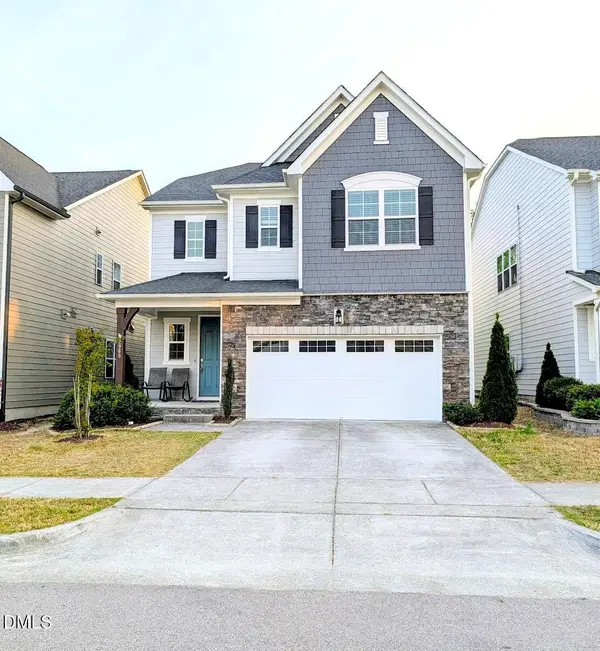 $649,900Active4 beds 3 baths2,748 sq. ft.
2969 Thirlestane Drive, Apex, NC 27502
MLS# 10181034Listed by: RAM REALTY LLC - New
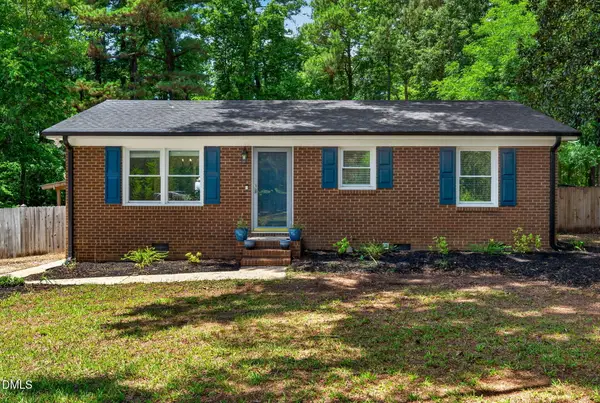 $300,000Active2 beds 1 baths965 sq. ft.
2642 Meyerswood Drive, Apex, NC 27539
MLS# 10180961Listed by: RELEVATE REAL ESTATE INC.


Protect your home and budget from life's surprises with an Assurant Home Warranty, backed by a partner that supports you through every step of homeownership. Explore Plans.
©2026 Century 21 Real Estate LLC. All rights reserved. CENTURY 21®, the CENTURY 21 Logo and C21® are service marks owned by Century 21 Real Estate LLC. Century 21 Real Estate LLC fully supports the principles of the Fair Housing Act and the Equal Opportunity Act. Each office is independently owned and operated. Listing information is deemed reliable but not guaranteed accurate.