
2917 Farmhouse Drive, Apex, NC 27502
Local realty services provided by:CENTURY 21 Folks Properties
2917 Farmhouse Drive,Apex, NC 27502
$689,900
- 4 Beds
- 3 Baths
- 2,830 sq. ft.
- Single family
- Active
Listed by: suraj gupta
Office: better homes & gardens real es
MLS#:10180279
Source:RD
Price summary
- Price:$689,900
- Price per sq. ft.:$243.78
- Monthly HOA dues:$100
About this home
SELLER-PAID 2/1 RATE BUY-DOWN OR EQUIVALENT PRICE REDUCTION, YOUR CHOICE! Builder-style savings with no build wait, lot premium, or upgrade costs. This Lennar Victoria C on a premium NE-facing corner lot in Smith Farm offers 2,830 sq ft, move-in ready. Fully owned, paid-off solar (ultra-low power bills) and dual Level 2 EV chargers in the finished detached garage. Main-floor guest suite with full bath plus french-door office. Custom closets in every bedroom, built-in library for kids, and upstairs loft. Kitchen features a large granite island, gas cooktop, wall oven, and walk-in pantry, open to a living room with gas fireplace. Fenced, sunny backyard with fruit trees, garden beds, and patio. Access to Smith Farm community pool, clubhouse, dog park, and American Tobacco Trail. Top rated Olive Chapel ES, Lufkin Road MS, Apex Friendship HS (buyer to verify). Under 1 mile to Sweetwater and Harris Teeter; quick access to NC-540, US-64, US-1, and RTP.
Contact an agent
Home facts
- Year built:2019
- Subdivision & Development:Smith Farm
- Listing ID #:10180279
- Added:101 day(s) ago
- Updated:October 25, 2026 at 03:23 PM
Rooms and interior
- Bedrooms:4
- Total bathrooms:3
- Full bathrooms:3
- Rooms Total:10
- Flooring:Carpet, Ceramic Tile, Laminate, Luxury Vinyl, Tile, Vinyl, Wood
- Dining Description:Eat-in Kitchen
- Bathrooms Description:Bidet, Double Vanity, Shower Only, Walk-In Shower
- Kitchen Description:Cooktop, Dishwasher, Dryer, ENERGY STAR Qualified Appliances, Free-Standing Refrigerator, Gas Cooktop, Gas Water Heater, Ice Maker, Microwave, Oven, Range Hood, Refrigerator, Stainless Steel Appliance(s), Wall Oven, Washer, Washer/Dryer
- Living area:2,830 sq. ft.
Heating and cooling
- Cooling:Ceiling Fan(s), Central Air, Electric, Gas, Heat Pump
- Heating:ENERGY STAR Qualified Equipment, Heat Pump
- Central air:Yes
Structure and exterior
- Roof:Architectural Shingle, Shingle
- Year built:2019
- Building area:2,830 sq. ft.
- Lot area:0.13 Acres
- Lot Features:Close to Clubhouse, Corner, Garden, Landscaped, Native Plants
- Architectural Style:Craftsman
- Construction Materials:Board & Batten Siding, Concrete, Fiber Cement, Stone Veneer, Vertical Siding
- Exterior Features:Covered, Deck, Enclosed, Fenced Yard, Front Porch, Garden, Lighting, Patio, Porch, Private Yard, Rain Barrel/Cistern(s), Rain Gutters, Rear Porch, Screened, Smart Camera(s)/Recording
- Foundation Description:Brick/Mortar, Concrete, Concrete Perimeter
- Levels:Two
Schools
- High school:Wake - Apex Friendship High
- Middle school:Wake - Lufkin Road Middle
- Elementary school:Wake - Olive Chapel Elementary
Utilities
- Water:Public
- Sewer:Public Sewer
Finances and disclosures
- Price:$689,900
- Price per sq. ft.:$243.78
- Tax amount:$5,861
Features and amenities
- Laundry features:Inside, Laundry Room, Sink, Upper Level
- Amenities:Blinds
Parking
- Parking description:Detached, Driveway, Electric Vehicle Charging Station(s), Garage, Garage Door Opener, Garage Faces Rear, Parking Pad, Secured
- Garage:Yes
- Garage spaces:2
 Listings marked with a Doorify MLS icon are provided courtesy of the Doorify MLS, of North Carolina, Internet Data Exchange Database. Brokers make an effort to deliver accurate information, but buyers should independently verify any information on which they will rely in a transaction. The listing broker shall not be responsible for any typographical errors, misinformation, or misprints, and they shall be held totally harmless from any damages arising from reliance upon this data. This data is provided exclusively for consumers’ personal, non-commercial use. Copyright 2026 Doorify MLS of North Carolina. All rights reserved. RD Member Broker: Rhonda Folks
New listings near 2917 Farmhouse Drive
- Coming Soon
 $1,150,000Coming Soon6 beds 5 baths4,376 sq. ft.
4013 Summer Brook Drive, Apex, NC 27539
MLS# 10200137Listed by: CHOICE RESIDENTIAL REAL ESTATE - New
 $499,900Active3 beds 3 baths1,773 sq. ft.
1501 Rainesview Lane, Apex, NC 27502
MLS# 10200122Listed by: CHOICE RESIDENTIAL REAL ESTATE - Open Sun, 1 to 3pmNew
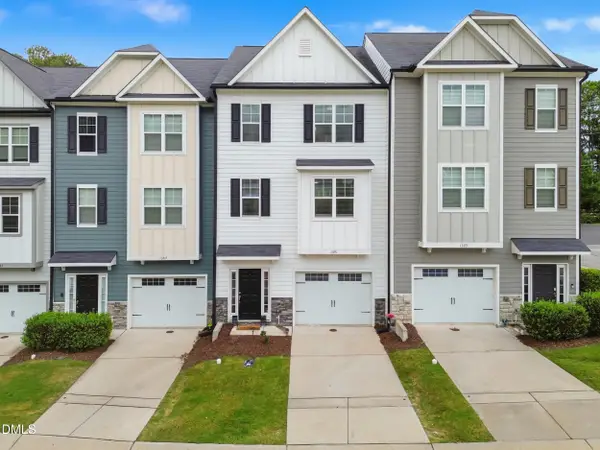 $409,000Active4 beds 4 baths2,224 sq. ft.
1391 Regents Lane, Apex, NC 27502
MLS# 10200000Listed by: COSTELLO REAL ESTATE & INVESTM - New
 $875,000Active6 beds 5 baths3,737 sq. ft.
1508 Bicknor Drive, Apex, NC 27502
MLS# 10200012Listed by: BERKSHIRE HATHAWAY HOMESERVICE - New
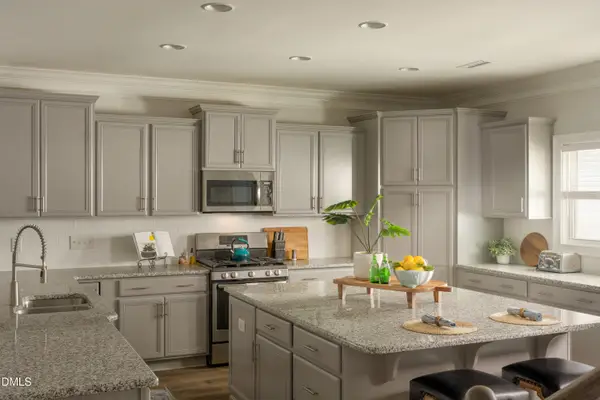 $825,000Active5 beds 4 baths3,316 sq. ft.
1208 Gloriosa Street, Apex, NC 27523
MLS# 10200029Listed by: COMPASS -- CARY - New
 $525,000Active3 beds 3 baths1,864 sq. ft.
6612 Ten-ten Road, Apex, NC 27539
MLS# 10199964Listed by: KELLER WILLIAMS LEGACY - New
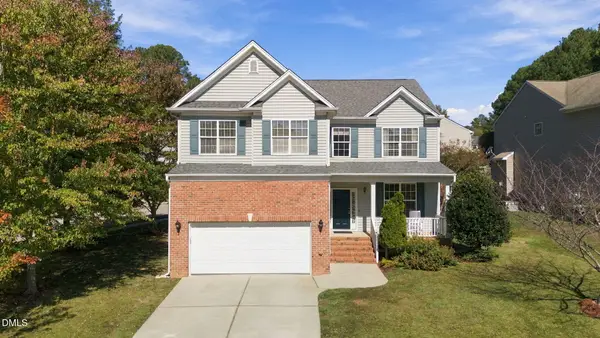 $499,900Active5 beds 3 baths2,535 sq. ft.
100 Logans Call Court, Apex, NC 27539
MLS# 10199835Listed by: EXP REALTY LLC - New
 $384,900Active3 beds 2 baths1,534 sq. ft.
8201 Rhodes Road, Apex, NC 27539
MLS# 10199841Listed by: NORTHSIDE REALTY INC. - Open Sat, 11am to 1pmNew
 $1,395,000Active3 beds 4 baths3,324 sq. ft.
301 Lexington Drive, Apex, NC 27523
MLS# 10199772Listed by: CHOICE RESIDENTIAL REAL ESTATE - New
 $630,840Active4 beds 3 baths2,651 sq. ft.
5021 Dezola Street, Apex, NC 27539
MLS# 10199788Listed by: D.R. HORTON, INC.


Protect your home and budget from life's surprises with an Assurant Home Warranty, backed by a partner that supports you through every step of homeownership. Explore Plans.
©2026 Century 21 Real Estate LLC. All rights reserved. CENTURY 21®, the CENTURY 21 Logo and C21® are service marks owned by Century 21 Real Estate LLC. Century 21 Real Estate LLC fully supports the principles of the Fair Housing Act and the Equal Opportunity Act. Each office is independently owned and operated. Listing information is deemed reliable but not guaranteed accurate.