2919 Richardson Road, Apex, NC 27502
Local realty services provided by:CENTURY 21 Total Real Estate Solutions
2919 Richardson Road,Apex, NC 27502
$445,000
- 4 Beds
- 4 Baths
- 2,202 sq. ft.
- Multi-family
- Active
Listed by: jessica coffey
Office: m/i homes of raleigh llc.
MLS#:10179105
Source:RD
Price summary
- Price:$445,000
- Price per sq. ft.:$202.09
- Monthly HOA dues:$200
About this home
Wooded Views - MOVE IN READY NOW Brand New Townhome in Apex! The Brockwell design provides 4 bedrooms and 3.5 bathrooms. 1st floor bedroom and full bath is great for guest or home office. 9ft. ceilings and large windows lend to the open design of the main living area that includes a great room/dining/and gourmet kitchen. The top floor offers more privacy for the owners suite and secondary bedrooms. Included Washer, Dryer, Refrigerator and Blinds. Below Market Financing available to qualified buyers and closing cost using M/I Financial.
Contact an agent
Home facts
- Year built:2026
- Listing ID #:10179105
- Added:17 day(s) ago
- Updated:July 27, 2026 at 11:50 AM
Rooms and interior
- Bedrooms:4
- Total bathrooms:4
- Full bathrooms:3
- Rooms Total:7
- Flooring:Carpet, Ceramic Tile, Laminate, Tile, Wood
- Dining Description:Eat-in Kitchen
- Bathrooms Description:Double Vanity, Walk-In Shower, Water Closet
- Kitchen Description:Convection Oven, Cooktop, Dishwasher, Disposal, Double Oven, Dryer, ENERGY STAR Qualified Appliances, Free-Standing Refrigerator, Gas Cooktop, Ice Maker, Microwave, Oven, Range Hood, Refrigerator, Vented Exhaust Fan, Wall Oven, Washer, Washer/Dryer
- Living area:2,202 sq. ft.
Heating and cooling
- Cooling:Central Air, Electric, Zoned
- Heating:Forced Air, Natural Gas, Zoned
- Central air:Yes
Structure and exterior
- Roof:Architectural Shingle
- Year built:2026
- Building area:2,202 sq. ft.
- Lot area:0.05 Acres
- Lot Features:Cleared, Landscaped
- Architectural Style:Craftsman, Transitional
- Construction Materials:Board & Batten Siding, Fiber Cement, Stone, Vertical Siding
- Exterior Features:Balcony, Deck, Rain Gutters, Smart Light(s), Smart Lock(s)
- Foundation Description:Concrete Perimeter, Slab
- Levels:Three Or More
Schools
- High school:Wake - Apex Friendship High
- Middle school:Wake - Apex Friendship Middle
- Elementary school:Wake - Apex Friendship Elementary
Utilities
- Water:Public
- Sewer:Public Sewer
Finances and disclosures
- Price:$445,000
- Price per sq. ft.:$202.09
Features and amenities
- Laundry features:Inside, Laundry Room, Sink
- Amenities:Blinds, Screens
Parking
- Total parking spaces:4
- Parking description:Attached, Driveway, Garage, Garage Door Opener
- Garage:Yes
- Garage spaces:2
 Listings marked with a Doorify MLS icon are provided courtesy of the Doorify MLS, of North Carolina, Internet Data Exchange Database. Brokers make an effort to deliver accurate information, but buyers should independently verify any information on which they will rely in a transaction. The listing broker shall not be responsible for any typographical errors, misinformation, or misprints, and they shall be held totally harmless from any damages arising from reliance upon this data. This data is provided exclusively for consumers’ personal, non-commercial use. Copyright 2026 Doorify MLS of North Carolina. All rights reserved.
New listings near 2919 Richardson Road

 $145,000Pending0.71 Acres
8008 Deer Meadow Drive, Apex, NC 27539
MLS# 10182625Listed by: CENTURY 21 TRIANGLE GROUP- New
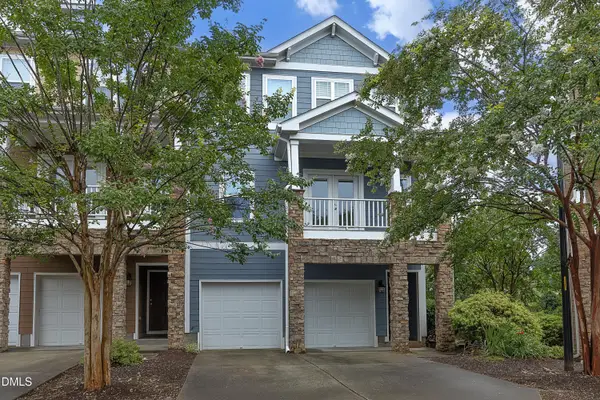 $405,000Active3 beds 3 baths2,550 sq. ft.
2072 Jersey City Place, Apex, NC 27523
MLS# 10182600Listed by: HOLLERAN REAL ESTATE & CONSULT - New
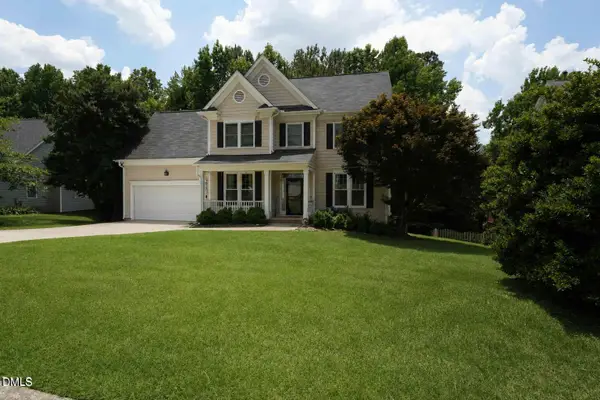 $525,000Active3 beds 3 baths2,119 sq. ft.
2002 Charlion Downs Lane, Apex, NC 27502
MLS# 10182602Listed by: NORTHGROUP REAL ESTATE, INC. - New
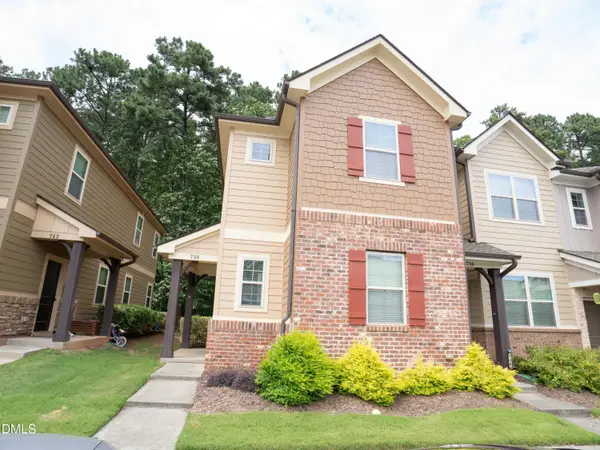 $375,000Active4 beds 3 baths1,764 sq. ft.
738 Wickham Ridge Road, Apex, NC 27539
MLS# 10182598Listed by: BETTERSIGHTREALTY LLC 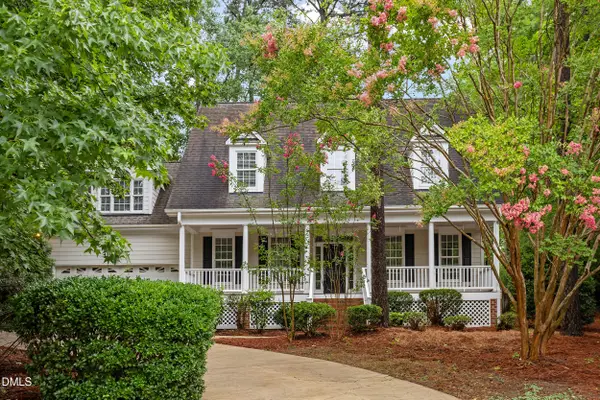 $715,000Pending4 beds 3 baths3,140 sq. ft.
3304 Drexel Hill Court, Apex, NC 27539
MLS# 10182572Listed by: SOLD BUY ME REALTY- New
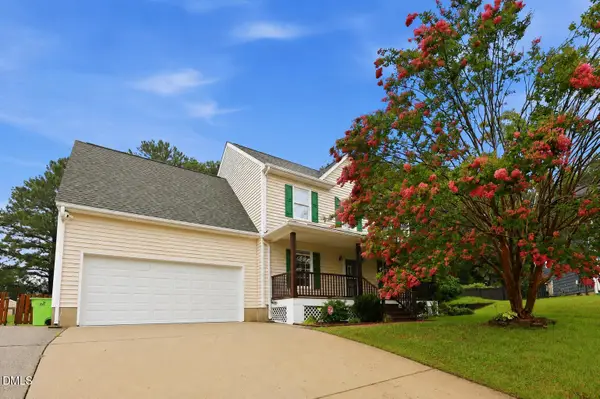 $599,000Active4 beds 3 baths2,301 sq. ft.
811 Teulon Way, Apex, NC 27502
MLS# 10182558Listed by: DASH CAROLINA - New
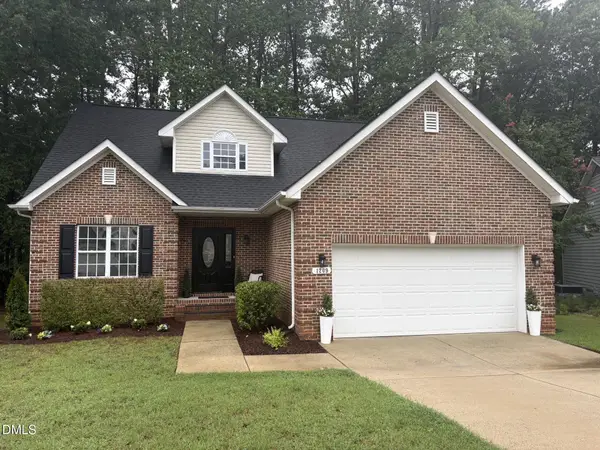 $489,900Active3 beds 3 baths1,804 sq. ft.
1209 Waterford Green Drive, Apex, NC 27502
MLS# 10182523Listed by: CHOICE RESIDENTIAL REAL ESTATE - New
 $475,000Active3 beds 3 baths2,221 sq. ft.
2127 Barrier Rdg Way, Apex, NC 27502
MLS# 10182378Listed by: SM NORTH CAROLINA BROKERAGE 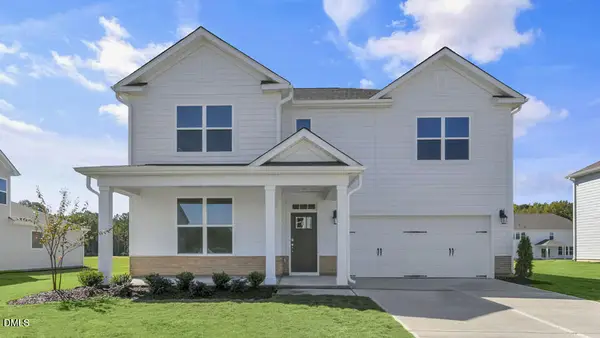 $650,090Pending4 beds 3 baths2,896 sq. ft.
5036 Dezola Street, Apex, NC 27539
MLS# 10182290Listed by: D.R. HORTON, INC.- New
 $622,500Active5 beds 3 baths3,240 sq. ft.
3308 Brunot Street, New Hill, NC 27562
MLS# 10182296Listed by: COMPASS -- CARY


Protect your home and budget from life's surprises with an Assurant Home Warranty, backed by a partner that supports you through every step of homeownership. Explore Plans.
©2026 Century 21 Real Estate LLC. All rights reserved. CENTURY 21®, the CENTURY 21 Logo and C21® are service marks owned by Century 21 Real Estate LLC. Century 21 Real Estate LLC fully supports the principles of the Fair Housing Act and the Equal Opportunity Act. Each office is independently owned and operated. Listing information is deemed reliable but not guaranteed accurate.