2921 Walden Road, Apex, NC 27502
Local realty services provided by:CENTURY 21 Total Real Estate Solutions
2921 Walden Road,Apex, NC 27502
$522,900
- 4 Beds
- 3 Baths
- 2,136 sq. ft.
- Multi-family
- Active
Listed by: chris long
Office: beazer homes
MLS#:10173753
Source:RD
Price summary
- Price:$522,900
- Price per sq. ft.:$244.8
- Monthly HOA dues:$80
About this home
Under construction and thoughtfully designed, this 2-story, 2-car garage, 4-bedroom, 3-bath Addison plan offers 2,136 sq ft of flexible living space, a rare find in a townhome. Located within Friendship Village Townhomes in Apex, NC, the layout is intentionally designed to support today's evolving lifestyles. A first-floor guest bedroom provides versatility for a private office, creative studio, or fitness space, while three additional bedrooms upstairs offer flexibility for changing needs. The second-floor loft creates a dedicated area ideal for working from home, virtual learning, or a relaxed retreat. Beazer Homes is proud to be America's #1 Energy Efficient homebuilder. Friendship Village Townhomes presents luxury townhome living where energy-efficient design meets refined style in a highly walkable setting directly across from Apex Friendship Schools. With spacious layouts, modern finishes, and close proximity to parks and shopping, the community offers a connected, comfortable lifestyle for those who value intentional design, everyday convenience, and living in a vibrant, well-connected place. Photos are renderings of the plan model and are for illustrative purposes only; actual home, features, and finishes may vary....
Contact an agent
Home facts
- Year built:2026
- Listing ID #:10173753
- Added:44 day(s) ago
- Updated:July 27, 2026 at 02:57 PM
Rooms and interior
- Bedrooms:4
- Total bathrooms:3
- Full bathrooms:3
- Rooms Total:11
- Flooring:Carpet, Laminate
- Kitchen Description:ENERGY STAR Qualified Appliances, Tankless Water Heater
- Living area:2,136 sq. ft.
Heating and cooling
- Cooling:Zoned
- Heating:Heat Pump
Structure and exterior
- Roof:Shingle
- Year built:2026
- Building area:2,136 sq. ft.
- Lot area:0.06 Acres
- Architectural Style:Farmhouse
- Construction Materials:Fiber Cement
- Exterior Features:Covered
- Foundation Description:Slab
- Levels:Two
Schools
- High school:Wake - Apex Friendship High
- Middle school:Wake - Apex Friendship Middle
- Elementary school:Wake - Scotts Ridge Elementary
Utilities
- Water:Public
- Sewer:Public Sewer
Finances and disclosures
- Price:$522,900
- Price per sq. ft.:$244.8
Parking
- Total parking spaces:4
- Garage:Yes
- Garage spaces:2
 Listings marked with a Doorify MLS icon are provided courtesy of the Doorify MLS, of North Carolina, Internet Data Exchange Database. Brokers make an effort to deliver accurate information, but buyers should independently verify any information on which they will rely in a transaction. The listing broker shall not be responsible for any typographical errors, misinformation, or misprints, and they shall be held totally harmless from any damages arising from reliance upon this data. This data is provided exclusively for consumers’ personal, non-commercial use. Copyright 2026 Doorify MLS of North Carolina. All rights reserved.
New listings near 2921 Walden Road
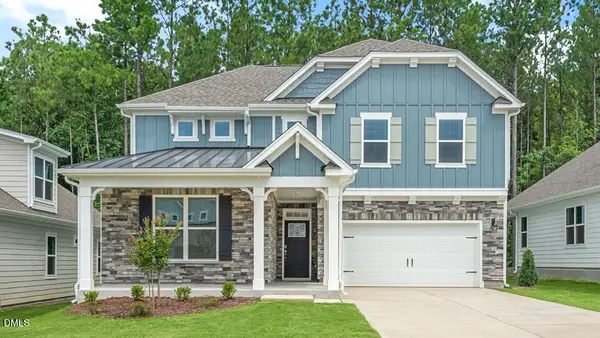 $636,840Pending4 beds 3 baths2,671 sq. ft.
5013 Dezola Street, Apex, NC 27539
MLS# 10182629Listed by: D.R. HORTON, INC.
 $145,000Pending0.71 Acres
8008 Deer Meadow Drive, Apex, NC 27539
MLS# 10182625Listed by: CENTURY 21 TRIANGLE GROUP- New
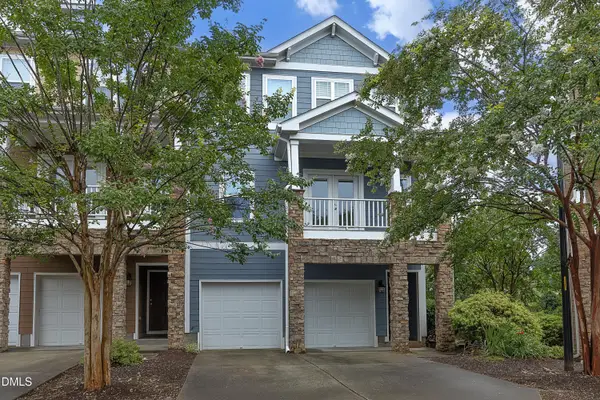 $405,000Active3 beds 3 baths2,550 sq. ft.
2072 Jersey City Place, Apex, NC 27523
MLS# 10182600Listed by: HOLLERAN REAL ESTATE & CONSULT - New
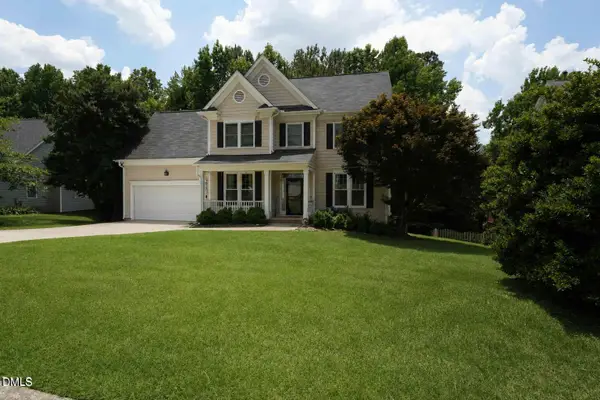 $525,000Active3 beds 3 baths2,119 sq. ft.
2002 Charlion Downs Lane, Apex, NC 27502
MLS# 10182602Listed by: NORTHGROUP REAL ESTATE, INC. - New
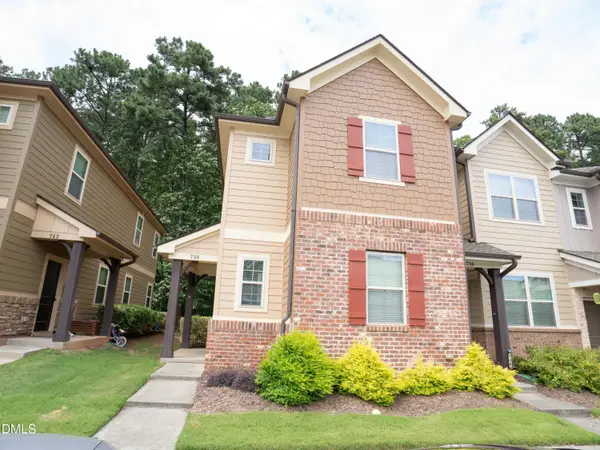 $375,000Active4 beds 3 baths1,764 sq. ft.
738 Wickham Ridge Road, Apex, NC 27539
MLS# 10182598Listed by: BETTERSIGHTREALTY LLC 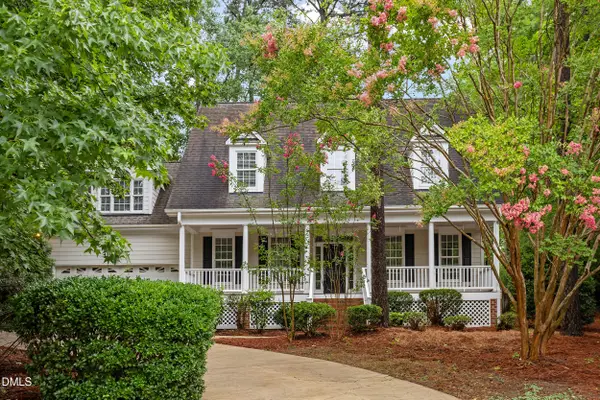 $715,000Pending4 beds 3 baths3,140 sq. ft.
3304 Drexel Hill Court, Apex, NC 27539
MLS# 10182572Listed by: SOLD BUY ME REALTY- New
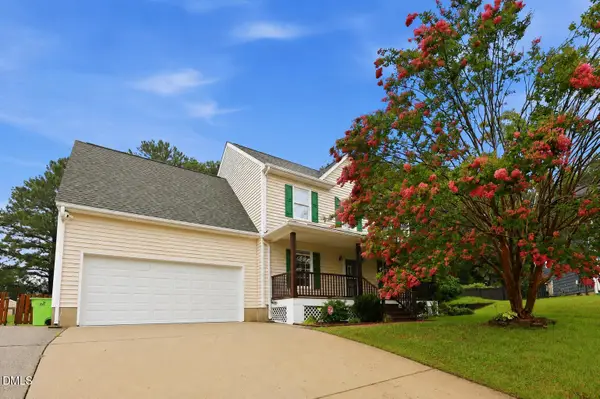 $599,000Active4 beds 3 baths2,301 sq. ft.
811 Teulon Way, Apex, NC 27502
MLS# 10182558Listed by: DASH CAROLINA - New
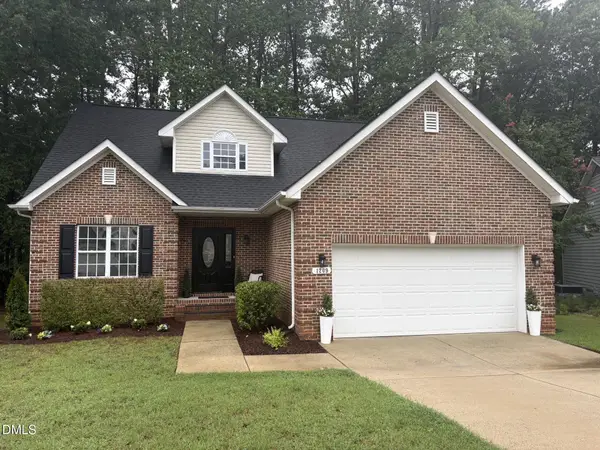 $489,900Active3 beds 3 baths1,804 sq. ft.
1209 Waterford Green Drive, Apex, NC 27502
MLS# 10182523Listed by: CHOICE RESIDENTIAL REAL ESTATE - Open Mon, 12 to 4pmNew
 $475,000Active3 beds 3 baths2,221 sq. ft.
2127 Barrier Rdg Way, Apex, NC 27502
MLS# 10182378Listed by: SM NORTH CAROLINA BROKERAGE 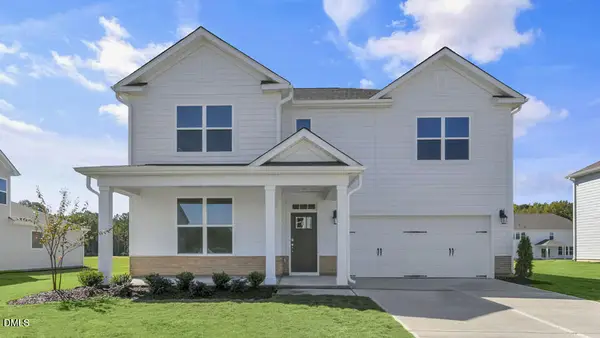 $650,090Pending4 beds 3 baths2,896 sq. ft.
5036 Dezola Street, Apex, NC 27539
MLS# 10182290Listed by: D.R. HORTON, INC.


Protect your home and budget from life's surprises with an Assurant Home Warranty, backed by a partner that supports you through every step of homeownership. Explore Plans.
©2026 Century 21 Real Estate LLC. All rights reserved. CENTURY 21®, the CENTURY 21 Logo and C21® are service marks owned by Century 21 Real Estate LLC. Century 21 Real Estate LLC fully supports the principles of the Fair Housing Act and the Equal Opportunity Act. Each office is independently owned and operated. Listing information is deemed reliable but not guaranteed accurate.