
301 Acorn Hill Lane, Apex, NC 27502
Local realty services provided by:CENTURY 21 Folks Properties
Listed by: rj hoggard, nicole galante
Office: keller williams legacy
MLS#:10198834
Source:RD
Price summary
- Price:$660,000
- Price per sq. ft.:$239.91
- Monthly HOA dues:$50
About this home
Located in Scotts Mill in the heart of Apex, a 4-Bedroom with nearly 2,800 square feet home with updated kitchen and primary bath. Leathered granite countertops, stainless steel appliances, and a large pantry. The spacious primary suite offers an updated bath with granite countertops, tile flooring, and a tiled shower. A huge third-floor bonus room provides endless possibilities for a home office, workout space, media room, playroom, or hobby space. Enjoy your morning coffee on the inviting front porch or unwind in the evening on the covered deck overlooking the spacious patio and hardscape, perfect for relaxing or entertaining. Experience the Scotts Mill lifestyle with all of the neighborhood amenities including a community pool, tennis courts, playground, and greenway trails. Thoughtfully updated and move-in ready, this home is one you won't want to miss! Schedule your showing today and discover all that this Scotts Mill gem has to offer. Refrigerator, washer, dryer, and Blink doorbell convey....
Contact an agent
Home facts
- Year built:1998
- Subdivision & Development:Scotts Mill
- Listing ID #:10198834
- Added:8 day(s) ago
- Updated:October 25, 2026 at 07:40 AM
Rooms and interior
- Bedrooms:4
- Total bathrooms:3
- Full bathrooms:2
- Rooms Total:14
- Flooring:Carpet, Hardwood, Luxury Vinyl, Tile
- Living area:2,751 sq. ft.
Heating and cooling
- Cooling:Central Air
- Heating:Forced Air
- Central air:Yes
Structure and exterior
- Roof:Asphalt
- Year built:1998
- Building area:2,751 sq. ft.
- Lot area:0.19 Acres
- Lot Features:Back Yard, Corner, Front Yard, Sloped
- Architectural Style:Traditional
- Construction Materials:Fiber Cement
- Exterior Features:Deck, Fenced Yard, Front Porch, Patio, Screened
- Levels:Three Or More
Schools
- High school:Wake - Apex High
- Middle school:Wake - Apex Middle
- Elementary school:Wake - Scotts Ridge Elementary
Utilities
- Water:Public
- Sewer:Public Sewer
Finances and disclosures
- Price:$660,000
- Price per sq. ft.:$239.91
- Tax amount:$5,688
Features and amenities
- Laundry features:Upper Level
Parking
- Parking description:Attached, Driveway, Garage, Garage Faces Front
- Garage:Yes
- Garage spaces:2
 Listings marked with a Doorify MLS icon are provided courtesy of the Doorify MLS, of North Carolina, Internet Data Exchange Database. Brokers make an effort to deliver accurate information, but buyers should independently verify any information on which they will rely in a transaction. The listing broker shall not be responsible for any typographical errors, misinformation, or misprints, and they shall be held totally harmless from any damages arising from reliance upon this data. This data is provided exclusively for consumers’ personal, non-commercial use. Copyright 2026 Doorify MLS of North Carolina. All rights reserved. RD Member Broker: Rhonda Folks
New listings near 301 Acorn Hill Lane
- Coming Soon
 $1,150,000Coming Soon6 beds 5 baths4,376 sq. ft.
4013 Summer Brook Drive, Apex, NC 27539
MLS# 10200137Listed by: CHOICE RESIDENTIAL REAL ESTATE - New
 $499,900Active3 beds 3 baths1,773 sq. ft.
1501 Rainesview Lane, Apex, NC 27502
MLS# 10200122Listed by: CHOICE RESIDENTIAL REAL ESTATE - Open Sun, 1 to 3pmNew
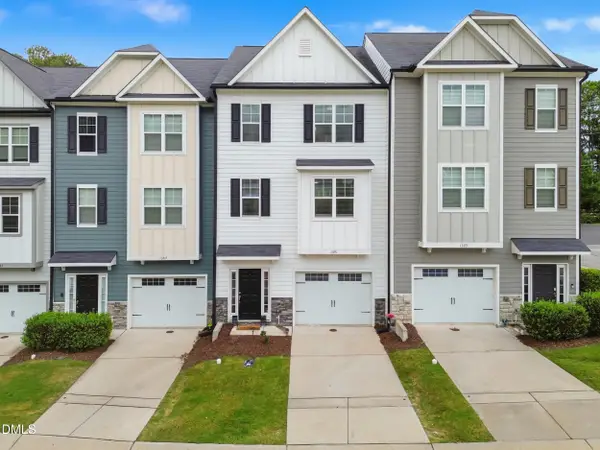 $409,000Active4 beds 4 baths2,224 sq. ft.
1391 Regents Lane, Apex, NC 27502
MLS# 10200000Listed by: COSTELLO REAL ESTATE & INVESTM - New
 $875,000Active6 beds 5 baths3,737 sq. ft.
1508 Bicknor Drive, Apex, NC 27502
MLS# 10200012Listed by: BERKSHIRE HATHAWAY HOMESERVICE - New
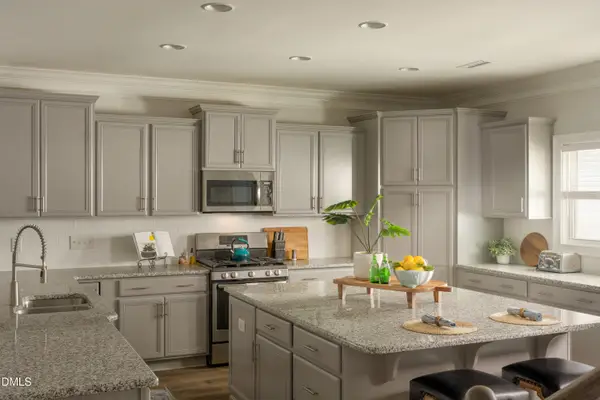 $825,000Active5 beds 4 baths3,316 sq. ft.
1208 Gloriosa Street, Apex, NC 27523
MLS# 10200029Listed by: COMPASS -- CARY - New
 $525,000Active3 beds 3 baths1,864 sq. ft.
6612 Ten-ten Road, Apex, NC 27539
MLS# 10199964Listed by: KELLER WILLIAMS LEGACY - New
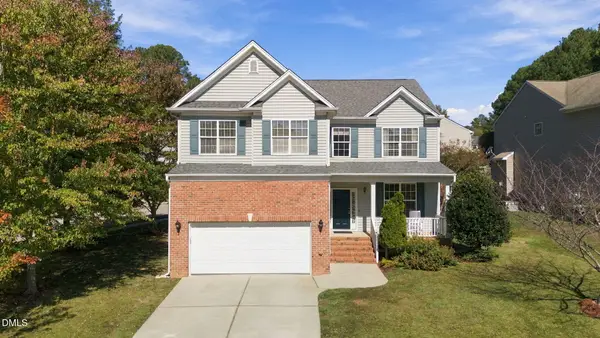 $499,900Active5 beds 3 baths2,535 sq. ft.
100 Logans Call Court, Apex, NC 27539
MLS# 10199835Listed by: EXP REALTY LLC - New
 $384,900Active3 beds 2 baths1,534 sq. ft.
8201 Rhodes Road, Apex, NC 27539
MLS# 10199841Listed by: NORTHSIDE REALTY INC. - Open Sat, 11am to 1pmNew
 $1,395,000Active3 beds 4 baths3,324 sq. ft.
301 Lexington Drive, Apex, NC 27523
MLS# 10199772Listed by: CHOICE RESIDENTIAL REAL ESTATE - New
 $630,840Active4 beds 3 baths2,651 sq. ft.
5021 Dezola Street, Apex, NC 27539
MLS# 10199788Listed by: D.R. HORTON, INC.


Protect your home and budget from life's surprises with an Assurant Home Warranty, backed by a partner that supports you through every step of homeownership. Explore Plans.
©2026 Century 21 Real Estate LLC. All rights reserved. CENTURY 21®, the CENTURY 21 Logo and C21® are service marks owned by Century 21 Real Estate LLC. Century 21 Real Estate LLC fully supports the principles of the Fair Housing Act and the Equal Opportunity Act. Each office is independently owned and operated. Listing information is deemed reliable but not guaranteed accurate.