
306 Macon Lake Drive #105, Apex, NC 27523
Local realty services provided by:CENTURY 21 Triangle Group
306 Macon Lake Drive #105,Apex, NC 27523
$825,000
- 5 Beds
- 4 Baths
- 3,300 sq. ft.
- Single family
- Active
Listed by: aimee vasilik
Office: sm north carolina brokerage
MLS#:10170715
Source:RD
Price summary
- Price:$825,000
- Price per sq. ft.:$250
- Monthly HOA dues:$95
About this home
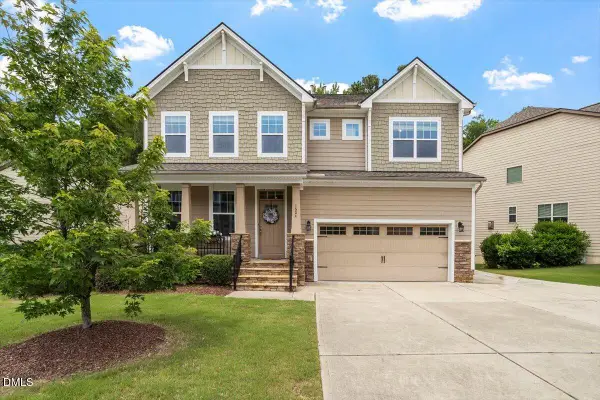
Don't miss out on this newly built home within the popular Williams Grove neighborhood in Apex by Stanley Martin Homes!
The Doyle plan is a rare find with the primary bedroom suite on the main level along with an additional guest suite. An open floorplan design with an enormous multi-purpose flex room and large sized secondary bedrooms including a princess suite. Gourmet kitchen, tray ceilings, and custom mud benches added. A screened in patio and open patio overlooking the lush and sodded backyard. Make an appointment to visit this beautiful community in the newly released homesite in this high in demand Apex location and Wake County school district. Ask about current promotions for a June close date.
Contact an agent
Home facts
- Year built:2026
- Listing ID #:10170715
- Added:1 day(s) ago
- Updated:May 30, 2026 at 03:55 AM
Rooms and interior
- Bedrooms:5
- Total bathrooms:4
- Full bathrooms:4
- Rooms Total:6
- Flooring:Tile, Vinyl
- Kitchen Description:Dishwasher, Disposal, Gas Cooktop, Microwave, Range Hood
- Bedroom Description:Master Downstairs
- Living area:3,300 sq. ft.
Heating and cooling
- Cooling:Central Air
- Heating:Central, Natural Gas
- Central air:Yes
Structure and exterior
- Roof:Shingle
- Year built:2026
- Building area:3,300 sq. ft.
- Lot area:0.2 Acres
- Lot Features:Landscaped
- Architectural Style:Transitional
- Construction Materials:Blown-In Insulation, Brick Veneer, Fiber Cement
- Exterior Features:Screened
- Foundation Description:Slab
- Levels:Two
Schools
- High school:Wake - Green Level
- Middle school:Wake - Mills Park
- Elementary school:Wake - White Oak
Utilities
- Water:Public
- Sewer:Public Sewer
Finances and disclosures
- Price:$825,000
- Price per sq. ft.:$250
- Tax amount:$8,000
Features and amenities
- Appliances:Dishwasher, Disposal, Gas Cooktop, Microwave, Oven, Range Hood
- Laundry features:Electric Dryer Hookup, Laundry Room, Main Level
- Amenities:Kitchen Island, Open Floorplan, Quartz Counters, Trail(s)
Parking
- Parking description:Garage, Garage Door Opener, Garage Faces Front
- Garage:Yes
- Garage spaces:2
 Listings marked with a Doorify MLS icon are provided courtesy of the Doorify MLS, of North Carolina, Internet Data Exchange Database. Brokers make an effort to deliver accurate information, but buyers should independently verify any information on which they will rely in a transaction. The listing broker shall not be responsible for any typographical errors, misinformation, or misprints, and they shall be held totally harmless from any damages arising from reliance upon this data. This data is provided exclusively for consumers’ personal, non-commercial use. Copyright 2026 Doorify MLS of North Carolina. All rights reserved.
New listings near 306 Macon Lake Drive #105
- Open Sun, 1 to 4pmNew
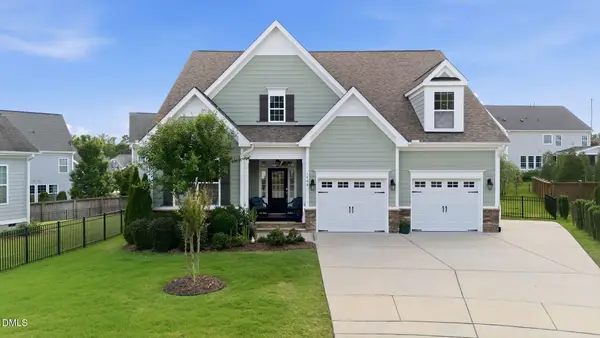 $814,900Active5 beds 3 baths3,211 sq. ft.
1406 Baxter Ridge Court, Apex, NC 27502
MLS# 10170649Listed by: REDFIN CORPORATION - New
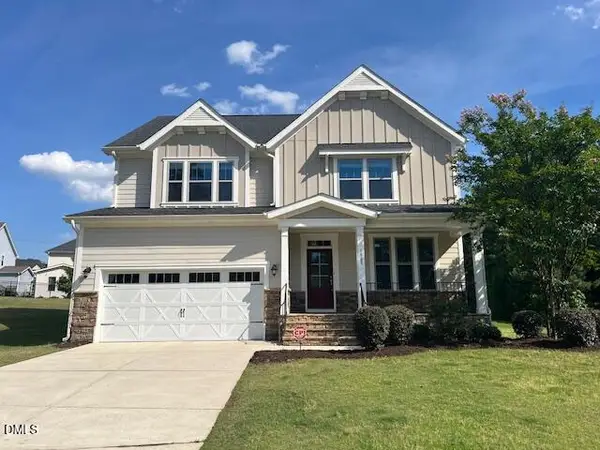 $735,000Active4 beds 3 baths2,920 sq. ft.
1909 Highland Hills Court, Apex, NC 27502
MLS# 10170661Listed by: CHK REALTY - New
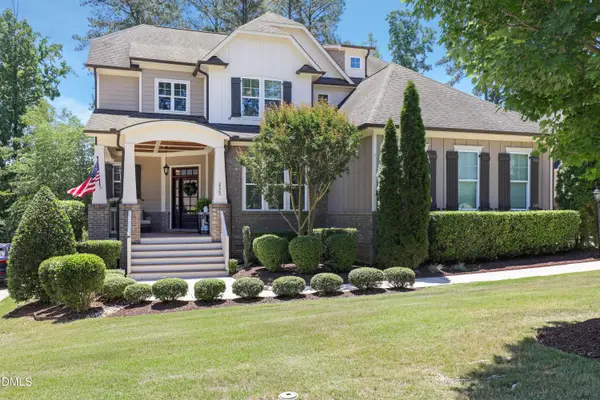 $1,350,000Active5 beds 4 baths4,103 sq. ft.
2523 Tuffeto Trace, Apex, NC 27502
MLS# 10170560Listed by: TRIANGLE HOME TEAM REALTY - New
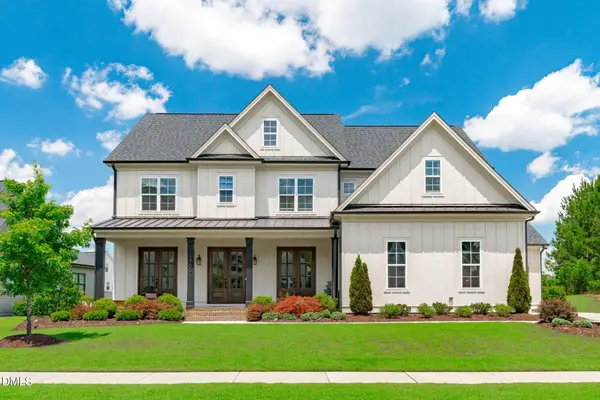 $1,650,000Active5 beds 6 baths4,779 sq. ft.
1865 Elderbank Drive, Apex, NC 27502
MLS# 10170464Listed by: NINA GOLDEN REALTY GROUP LLC - Open Sun, 2 to 4pmNew
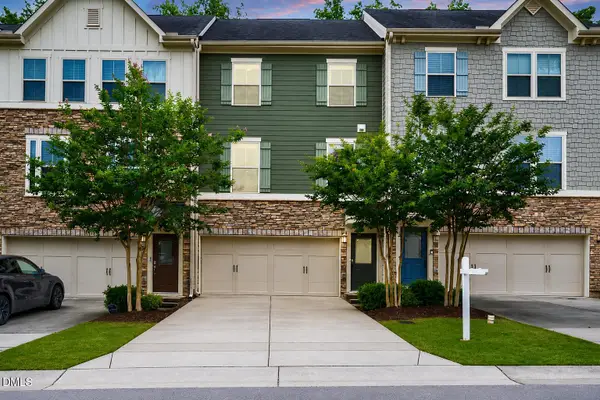 $450,000Active3 beds 4 baths2,416 sq. ft.
2007 Ackerman Hill Drive, Apex, NC 27502
MLS# 10170443Listed by: EXP REALTY LLC - Coming Soon
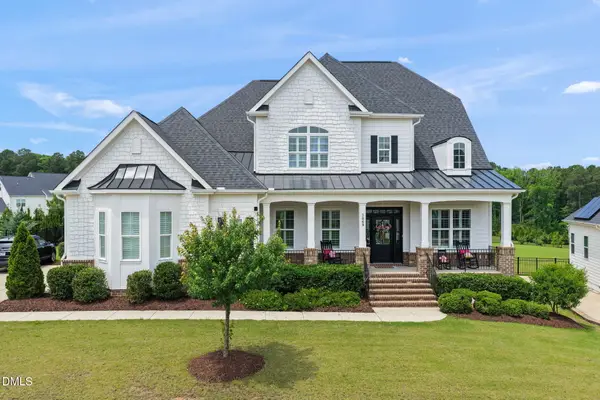 $1,399,999Coming Soon5 beds 5 baths
3069 Portland Avenue, Apex, NC 27502
MLS# 10170453Listed by: LINDA CRAFT TEAM, REALTORS - New
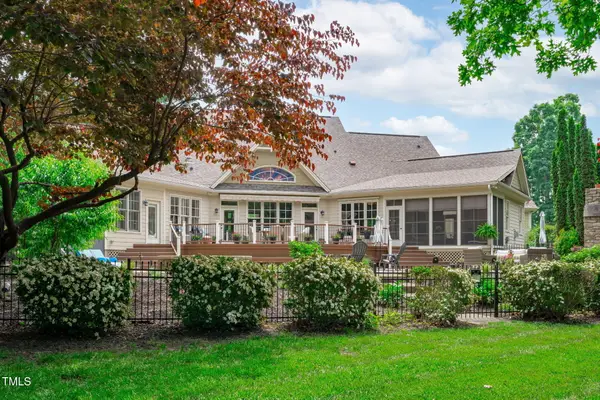 $1,399,990Active3 beds 5 baths4,456 sq. ft.
2922 Bells Pointe Court, Apex, NC 27502
MLS# 10170454Listed by: NINA GOLDEN REALTY GROUP LLC - Open Sun, 1 to 3pmNew
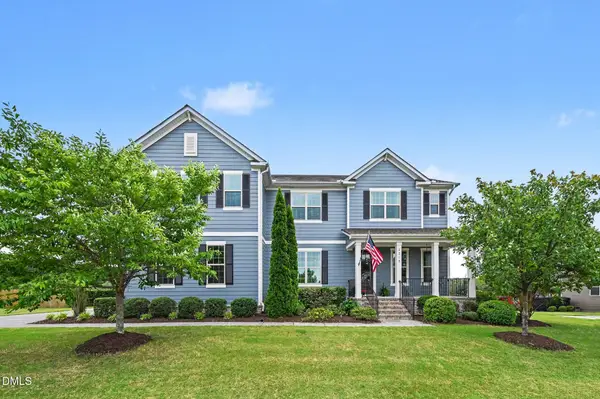 $789,900Active4 beds 4 baths3,389 sq. ft.
2213 Serene Lake Drive, Apex, NC 27539
MLS# 10170406Listed by: LONG & FOSTER REAL ESTATE INC/RALEIGH - New
 $870,000Active6 beds 4 baths3,527 sq. ft.
1604 Salem Village Drive, Apex, NC 27502
MLS# 10170364Listed by: FATHOM REALTY NC, LLC


Protect your home and budget from life's surprises with an Assurant Home Warranty, backed by a partner that supports you through every step of homeownership. Explore Plans.
©2026 Century 21 Real Estate LLC. All rights reserved. CENTURY 21®, the CENTURY 21 Logo and C21® are service marks owned by Century 21 Real Estate LLC. Century 21 Real Estate LLC fully supports the principles of the Fair Housing Act and the Equal Opportunity Act. Each office is independently owned and operated. Listing information is deemed reliable but not guaranteed accurate.