
312 Briarfield Drive, Apex, NC 27502
Local realty services provided by:CENTURY 21 Triangle Group
312 Briarfield Drive,Apex, NC 27502
$835,000
- 5 Beds
- 3 Baths
- - sq. ft.
- Multi-family
- Coming Soon
Listed by: fernanda passini chang
Office: exp realty llc.
MLS#:10181472
Source:RD
Price summary
- Price:$835,000
- Monthly HOA dues:$75
About this home
LOCATION! LOCATION! Walk or ride to charming Downtown Apex!!! This house brings everything!!! Bright open kitchen with stunning white quartz countertops, abundant cabinetry, and a layout perfect for everyday living and entertaining. The home has been thoughtfully refreshed with luxury vinyl plank flooring throughout the main living areas, offering both modern style and low-maintenance durability. Step outside to enjoy the private fenced backyard designed for entertaining and play. Natural light pours into the living spaces, creating a warm and inviting atmosphere throughout the home. This spacious and versatile floor plan features 4 traditional bedrooms plus a large bonus/flex room that can easily function as a 5th bedroom, home office, nursery, playroom, or guest retreat. Upstairs, the spacious primary suite and generously sized secondary bedrooms provide comfort and flexibility for a variety of lifestyles. Located in one of Apex's most sought-after communities with access to top-rated schools, greenways, parks, and convenient commuter routes, this move-in-ready home offers the perfect combination of location, lifestyle, and modern updates....
Contact an agent
Home facts
- Year built:2009
- Listing ID #:10181472
- Updated:July 21, 2026 at 08:58 PM
Rooms and interior
- Bedrooms:5
- Total bathrooms:3
- Full bathrooms:2
- Rooms Total:14
- Flooring:Carpet, Combination, Luxury Vinyl, Tile
- Dining Description:Eat-in Kitchen
- Bathrooms Description:Bathtub/Shower Combination, Double Vanity, Walk-In Shower
- Kitchen Description:Dishwasher, Double Oven, Dryer, Gas Cooktop, Microwave, Refrigerator, Stainless Steel Appliance(s), Washer/Dryer, Water Heater
Heating and cooling
- Cooling:Dual, Gas, Zoned
- Heating:Central, Forced Air, Natural Gas, Zoned
Structure and exterior
- Roof:Shingle
- Year built:2009
- Lot Features:Close to Clubhouse, Few Trees, Wooded
- Architectural Style:Transitional
- Construction Materials:Fiber Cement, HardiPlank Type, Stone Veneer
- Exterior Features:Deck, Fenced Yard, Front Porch, Patio, Playground, Rain Gutters
- Foundation Description:Raised
- Levels:Two
Schools
- High school:Wake - Apex High
- Middle school:Wake - Apex Middle
- Elementary school:Wake - Penny Road Elementary
Utilities
- Water:Public
- Sewer:Public Sewer
Finances and disclosures
- Price:$835,000
- Tax amount:$6,316
Features and amenities
- Laundry features:Laundry Room
- Amenities:Blinds, Screens
Parking
- Parking description:Attached, Garage
- Garage:Yes
- Garage spaces:2
 Listings marked with a Doorify MLS icon are provided courtesy of the Doorify MLS, of North Carolina, Internet Data Exchange Database. Brokers make an effort to deliver accurate information, but buyers should independently verify any information on which they will rely in a transaction. The listing broker shall not be responsible for any typographical errors, misinformation, or misprints, and they shall be held totally harmless from any damages arising from reliance upon this data. This data is provided exclusively for consumers’ personal, non-commercial use. Copyright 2026 Doorify MLS of North Carolina. All rights reserved.
New listings near 312 Briarfield Drive
- New
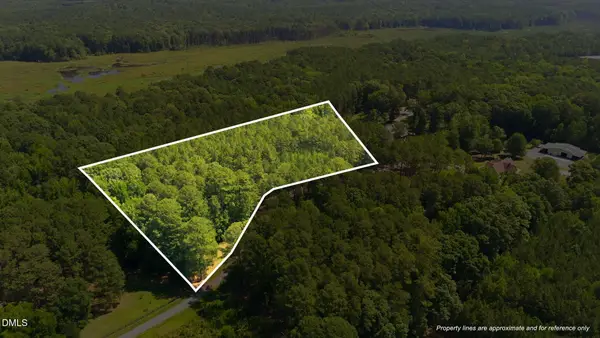 $425,000Active4.25 Acres
0 Laurel Springs Way, Apex, NC 27523
MLS# 10181530Listed by: CAMBRIDGE & ASSOC. R.E. GROUP - New
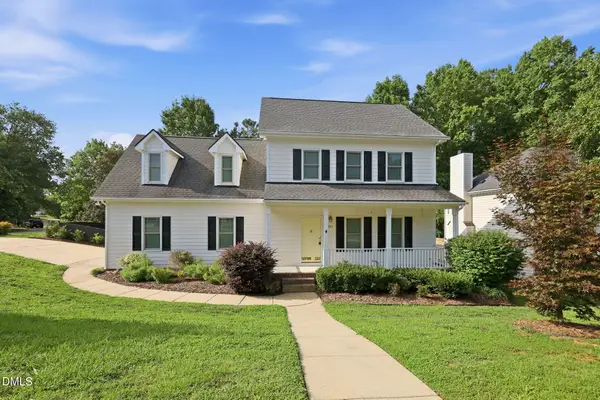 $550,000Active4 beds 3 baths1,922 sq. ft.
4205 Winding Oak Way, Apex, NC 27539
MLS# 10181481Listed by: KELLER WILLIAMS CENTRAL 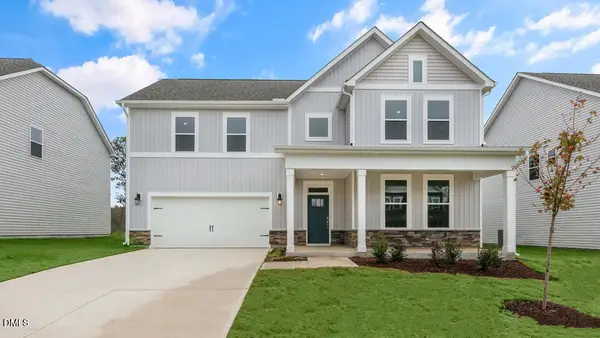 $798,490Pending4 beds 3 baths3,112 sq. ft.
612 Bumblebee Loop, Apex, NC 27539
MLS# 10181402Listed by: D.R. HORTON, INC.- New
 $1,200,000Active3 beds 3 baths2,196 sq. ft.
3100 Pleasant Plains Road, Apex, NC 27502
MLS# 10181399Listed by: EXP REALTY LLC - New
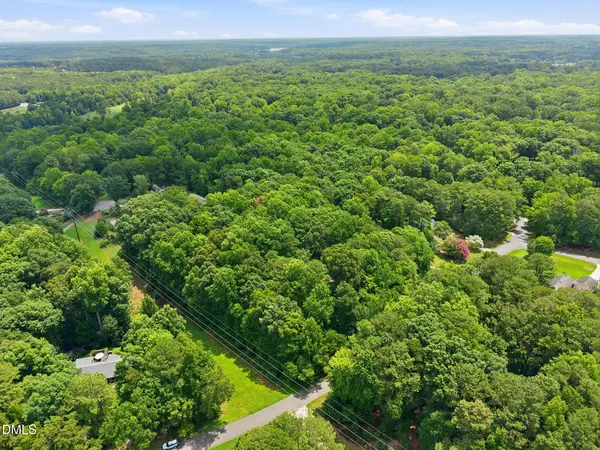 $150,000Active1 Acres
0 Mountainbrook Road, Apex, NC 27539
MLS# 10181320Listed by: HOWARD HANNA ALLEN TATE RALEIGH GLENWOOD - Open Sun, 1 to 3pmNew
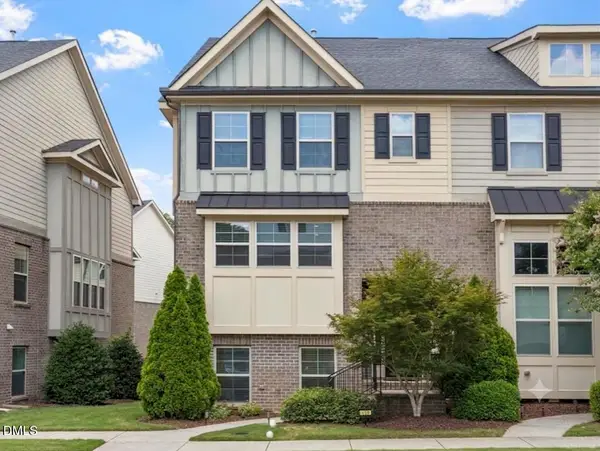 $445,000Active3 beds 3 baths2,317 sq. ft.
516 Old Mill Village Drive, Apex, NC 27502
MLS# 10181221Listed by: KELLER WILLIAMS REALTY - New
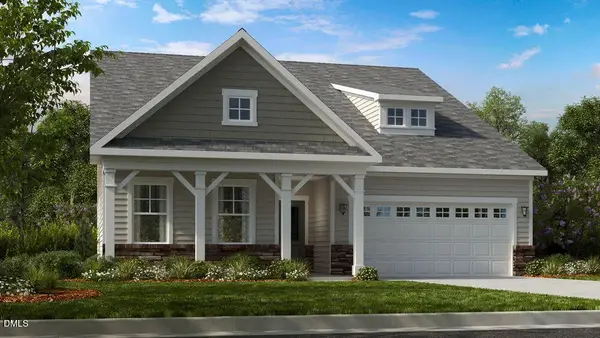 $834,924Active3 beds 3 baths2,880 sq. ft.
812 Heathered Farm Way, Apex, NC 27523
MLS# 10181228Listed by: TAYLOR MORRISON OF CAROLINAS, - New
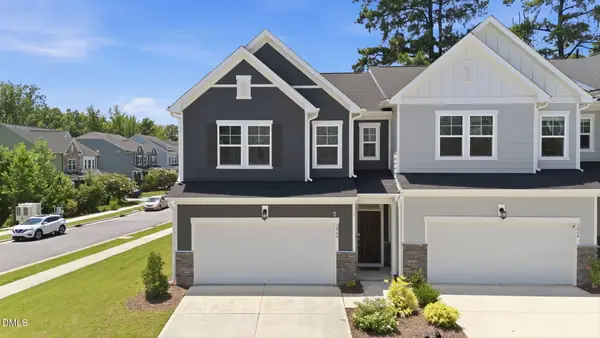 $464,990Active3 beds 3 baths2,032 sq. ft.
1866 Porch Swing Way, Apex, NC 27502
MLS# 10181233Listed by: KELLER WILLIAMS LEGACY - Coming Soon
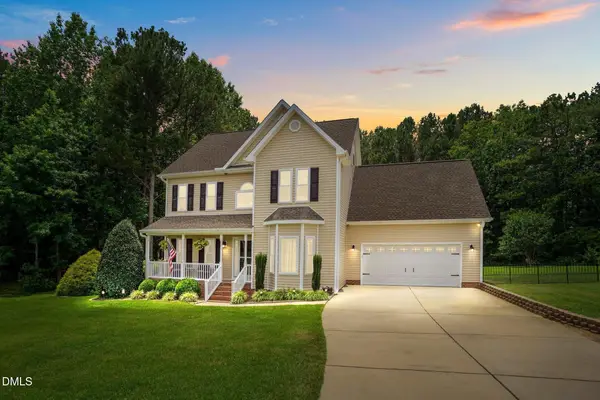 $825,000Coming Soon4 beds 3 baths
3704 Highland Creek Drive, Apex, NC 27539
MLS# 10181159Listed by: ERICHSTAR, INC.


Protect your home and budget from life's surprises with an Assurant Home Warranty, backed by a partner that supports you through every step of homeownership. Explore Plans.
©2026 Century 21 Real Estate LLC. All rights reserved. CENTURY 21®, the CENTURY 21 Logo and C21® are service marks owned by Century 21 Real Estate LLC. Century 21 Real Estate LLC fully supports the principles of the Fair Housing Act and the Equal Opportunity Act. Each office is independently owned and operated. Listing information is deemed reliable but not guaranteed accurate.