
3424 Arthur Pierce Road, Apex, NC 27539
Local realty services provided by:CENTURY 21 New Beginnings
3424 Arthur Pierce Road,Apex, NC 27539
$1,850,000
- 4 Beds
- 7 Baths
- - sq. ft.
- Single family
- Sold
Listed by: linda trevor
Office: compass -- cary
MLS#:10157840
Source:RD
Sorry, we are unable to map this address
Price summary
- Price:$1,850,000
About this home
If privacy, space, and a backyard that stops you in your tracks are on your list, this stellar luxury property -- set on over 2 acres with a resort-style Pool Oasis and a separate detached 3-car garage -- checks every box! This custom-built brick estate home is one where every detail has been considered and nearly every system has been updated. Hardwood floors, plantation shutters, arched entryways, and crown molding greet you at the door and carry throughout. The upgraded kitchen is a chef's dream -- Bosch appliances, custom cabinetry with soft-close drawers, smart lighting, a center island, and a sun-filled breakfast area. Screened porch overlooks the private yard! The MAIN-level Owner's Suite features neutral colors, custom walk-in closet, double tray ceiling, and a spa bath modernized in 2025. Two MAIN floor Guest bedrooms. Second floor offers additional bedrooms, multiple generously sized bonus spaces, and flexible living areas. Downstairs, the lower level is ready for any gathering -- full bar, game space, fireplace, and a walk-out to the backyard. And what a backyard: a $200K+ custom cabana built in 2024, covered lounge and dining areas, and a pool equipped with a slide, tanning ledge, and a year-round heating and cooling system. Any car enthusiast will appreciate both an attached and detached garage (6 spaces total!), each with oversized bays and smart garage doors. The conditioned detached garage has its own HVAC, half bath, and a finished space above with full bath. Note the newer roof (2023), tankless water heater, whole-home water purification, full security system, and so much more!...
Contact an agent
Home facts
- Year built:2009
- Subdivision & Development:Not in a Subdivision
- Listing ID #:10157840
- Added:160 day(s) ago
- Updated:September 14, 2026 at 06:23 AM
Rooms and interior
- Bedrooms:4
- Total bathrooms:7
- Full bathrooms:5
- Rooms Total:17
- Flooring:Carpet, Hardwood, Tile
- Dining Description:Eat-in Kitchen
- Bathrooms Description:Bathtub/Shower Combination, Double Vanity, Separate Shower, Soaking Tub, Walk-In Shower, Water Closet
- Kitchen Description:Dishwasher, Gas Cooktop, Microwave, Stainless Steel Appliance(s), Tankless Water Heater, Wall Oven
- Basement:Yes
- Basement Description:Daylight, Exterior Entry, Finished, Heated, Interior Entry, Walk-Out Access, Workshop
Heating and cooling
- Cooling:Central Air
- Heating:Heat Pump
- Central air:Yes
Structure and exterior
- Roof:Shingle
- Year built:2009
- Lot Features:Back Yard, Front Yard, Landscaped
- Architectural Style:Traditional, Transitional
- Construction Materials:Brick
- Exterior Features:Deck, Fenced Yard, Outdoor Grill, Outdoor Kitchen, Patio, Private Yard, Rain Gutters, Screened, Smart Light(s)
- Foundation Description:Raised
- Levels:Two
Schools
- High school:Wake - Felton Grove High
- Middle school:Wake - Lufkin Road Middle
- Elementary school:Wake - Oak Grove Elementary
Utilities
- Water:Private, Well
- Sewer:Septic Tank
Finances and disclosures
- Price:$1,850,000
- Tax amount:$10,510
Features and amenities
- Laundry features:Main Level, Sink
- Pool features:Cabana, Heated, In Ground, Pool Cover, Private
Parking
- Parking description:Attached, Detached, Driveway, Garage, Garage Faces Front, Garage Faces Side, Oversized, Parking Pad
- Garage:Yes
- Garage spaces:6
 Listings marked with a Doorify MLS icon are provided courtesy of the Doorify MLS, of North Carolina, Internet Data Exchange Database. Brokers make an effort to deliver accurate information, but buyers should independently verify any information on which they will rely in a transaction. The listing broker shall not be responsible for any typographical errors, misinformation, or misprints, and they shall be held totally harmless from any damages arising from reliance upon this data. This data is provided exclusively for consumers’ personal, non-commercial use. Copyright 2026 Doorify MLS of North Carolina. All rights reserved. RD Member Broker: Ellisha Mayers
New listings near 3424 Arthur Pierce Road
- New
 $600,000Active3 beds 3 baths2,766 sq. ft.
3430 Jordan Shires Drive, New Hill, NC 27562
MLS# 10192525Listed by: COLDWELL BANKER HPW - New
 $549,990Active4 beds 3 baths2,718 sq. ft.
5029 Rustler Court, Apex, NC 27539
MLS# 10192517Listed by: ESTEEM PROPERTIES - New
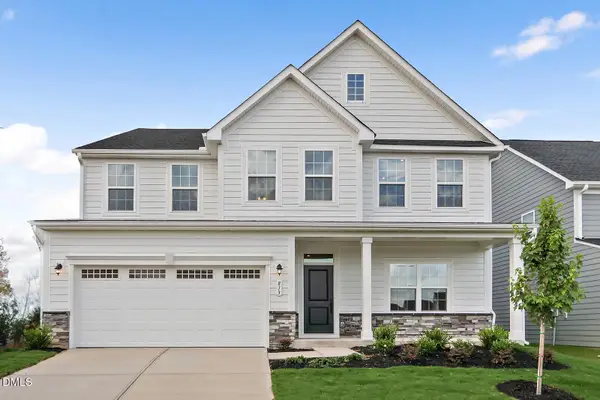 $629,000Active4 beds 3 baths3,653 sq. ft.
5012 Rustler Court, Apex, NC 27539
MLS# 10192465Listed by: ESTEEM PROPERTIES - New
 $625,000Active3 beds 2 baths1,276 sq. ft.
1700 New Hill Olive Chapel Road, Apex, NC 27502
MLS# 10192437Listed by: BETTER HOMES & GARDENS REAL ES - New
 $509,000Active4 beds 3 baths2,742 sq. ft.
213 Butterbiggins Lane, Apex, NC 27539
MLS# 10192396Listed by: KELLER WILLIAMS LEGACY - New
 $457,000Active4 beds 2 baths1,831 sq. ft.
1403 Maple Avenue, Apex, NC 27502
MLS# 10192392Listed by: SPACE EXCHANGE REALTY - New
 $659,835Active6 beds 4 baths3,306 sq. ft.
5016 Rustler Court, Apex, NC 27539
MLS# 10192351Listed by: ESTEEM PROPERTIES - New
 $699,990Active6 beds 4 baths3,712 sq. ft.
5021 Rustler Court, Apex, NC 27539
MLS# 10192353Listed by: ESTEEM PROPERTIES - New
 $1,199,000Active3 beds 3 baths3,237 sq. ft.
2568 Range Overlook Crossing, Apex, NC 27523
MLS# 10192342Listed by: DEBTEAM - New
 $519,900Active3 beds 3 baths2,078 sq. ft.
2312 Maplegreen Lane, Apex, NC 27502
MLS# 10192292Listed by: KELLER WILLIAMS REALTY CARY


Protect your home and budget from life's surprises with an Assurant Home Warranty, backed by a partner that supports you through every step of homeownership. Explore Plans.
©2026 Century 21 Real Estate LLC. All rights reserved. CENTURY 21®, the CENTURY 21 Logo and C21® are service marks owned by Century 21 Real Estate LLC. Century 21 Real Estate LLC fully supports the principles of the Fair Housing Act and the Equal Opportunity Act. Each office is independently owned and operated. Listing information is deemed reliable but not guaranteed accurate.