
413 Calvander Lane, Apex, NC 27539
Local realty services provided by:CENTURY 21 New Beginnings
413 Calvander Lane,Apex, NC 27539
$643,455
- 4 Beds
- 3 Baths
- 2,608 sq. ft.
- Multi-family
- Pending
Listed by: haley allen
Office: lennar carolinas llc.
MLS#:10178388
Source:RD
Price summary
- Price:$643,455
- Price per sq. ft.:$246.72
- Monthly HOA dues:$200
About this home
Introducing the popular Somerset plan. This new two-story home is optimized for gracious living. Upon entry is a double-height foyer, leading down to a generous open floorplan shared between the dining area, kitchen and Great Room to provide seamless modern living. A screened porch is located nearby to provide serene outdoor moments. The first floor also contains a bedroom suite that can be used for accommodating overnight guests. Upstairs showcases a spacious loft well-suited for entertainment, two secondary bedrooms and the luxurious owner's suite with an oversized walk-in closet. Home is located in popular Carolina Springs neighborhood which features 65 acres of open green space, a community pool, clubhouse with gym and party room, sand volleyball court, and 9 hole disc golf course.
Contact an agent
Home facts
- Year built:2026
- Subdivision & Development:Carolina Springs
- Listing ID #:10178388
- Added:45 day(s) ago
- Updated:August 22, 2026 at 07:31 AM
Rooms and interior
- Bedrooms:4
- Total bathrooms:3
- Full bathrooms:3
- Rooms Total:11
- Flooring:Carpet, Luxury Vinyl, Tile
- Dining Description:Eat-in Kitchen
- Bathrooms Description:Separate Shower, Walk-In Shower, Water Closet
- Kitchen Description:Convection Oven, Cooktop, Dishwasher, Disposal, Exhaust Fan, Gas Cooktop, Gas Water Heater, Microwave, Stainless Steel Appliance(s), Tankless Water Heater, Vented Exhaust Fan, Wall Oven, Water Heater
- Living area:2,608 sq. ft.
Heating and cooling
- Cooling:Central Air
- Heating:Forced Air, Natural Gas
- Central air:Yes
Structure and exterior
- Roof:Architectural Shingle
- Year built:2026
- Building area:2,608 sq. ft.
- Lot area:0.1 Acres
- Lot Features:Corner
- Architectural Style:Craftsman, Transitional
- Construction Materials:Fiber Cement, HardiPlank Type, Shake Siding, Stone Veneer
- Exterior Features:Front Porch, Rear Porch, Screened
- Foundation Description:Slab
- Levels:Two
Schools
- High school:Wake - Apex Friendship High
- Middle school:Wake - Lufkin Road Middle
- Elementary school:Wake - Woods Creek Elementary
Utilities
- Water:Public
- Sewer:Public Sewer
Finances and disclosures
- Price:$643,455
- Price per sq. ft.:$246.72
Features and amenities
- Laundry features:Inside, Laundry Room, Upper Level
Parking
- Total parking spaces:4
- Garage:Yes
- Garage spaces:2
 Listings marked with a Doorify MLS icon are provided courtesy of the Doorify MLS, of North Carolina, Internet Data Exchange Database. Brokers make an effort to deliver accurate information, but buyers should independently verify any information on which they will rely in a transaction. The listing broker shall not be responsible for any typographical errors, misinformation, or misprints, and they shall be held totally harmless from any damages arising from reliance upon this data. This data is provided exclusively for consumers’ personal, non-commercial use. Copyright 2026 Doorify MLS of North Carolina. All rights reserved. RD Member Broker: Ellisha Mayers
New listings near 413 Calvander Lane
- Coming Soon
 $670,000Coming Soon3 beds 3 baths2,475 sq. ft.
1006 Oakwell Court, Apex, NC 27502
MLS# 10187436Listed by: COLDWELL BANKER ADVANTAGE - Coming Soon
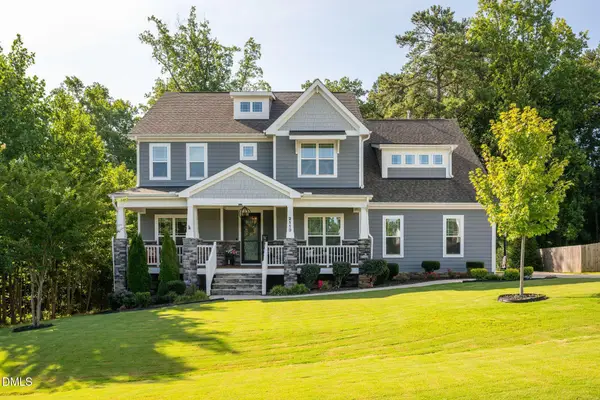 $884,900Coming Soon4 beds 4 baths3,574 sq. ft.
2113 Orchard Lake Drive, Apex, NC 27539
MLS# 10187378Listed by: CHOICE RESIDENTIAL REAL ESTATE - New
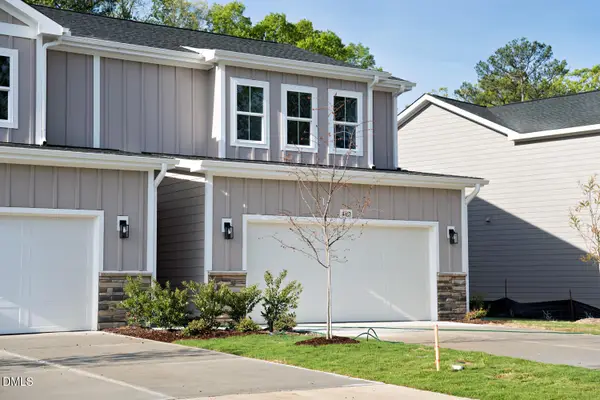 $455,000Active3 beds 3 baths1,789 sq. ft.
4409 Dominion Crst Drive, Apex, NC 27523
MLS# 10188005Listed by: COLDWELL BANKER HPW - Open Sat, 12 to 2pmNew
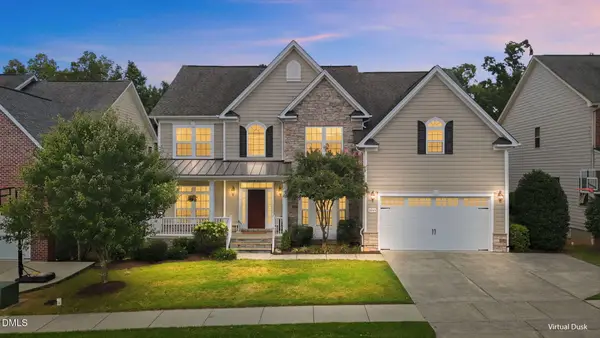 $1,149,000Active5 beds 6 baths5,609 sq. ft.
2049 Pineola Bog Trail, Apex, NC 27502
MLS# 10188012Listed by: KELLER WILLIAMS REALTY CARY - New
 $729,270Active5 beds 4 baths2,868 sq. ft.
2372 Picual Way, New Hill, NC 27562
MLS# 10188013Listed by: M/I HOMES OF RALEIGH LLC - New
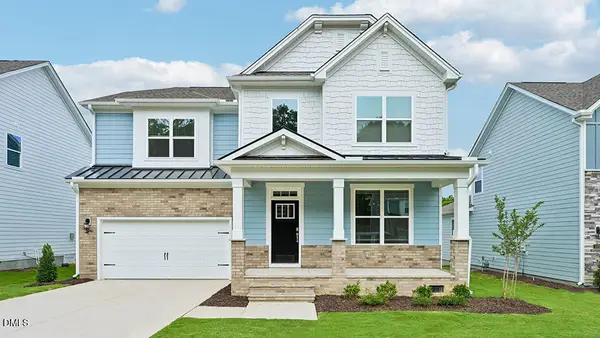 $768,990Active5 beds 4 baths3,081 sq. ft.
2312 Pine Cone Court, Apex, NC 27539
MLS# 10187918Listed by: D.R. HORTON, INC. - New
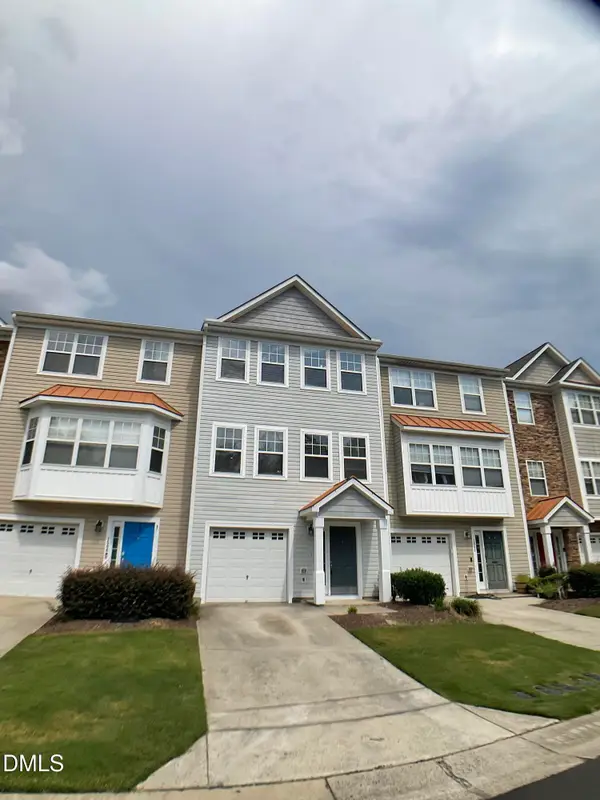 $365,000Active3 beds 4 baths2,219 sq. ft.
1504 Haywards Heath Lane, Apex, NC 27502
MLS# 10187955Listed by: MASSEY REAL ESTATE, LLC - New
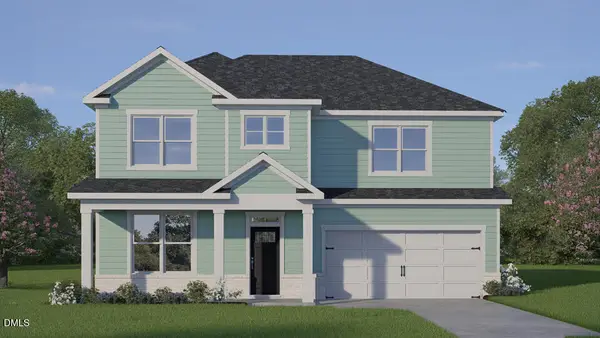 $752,990Active5 beds 4 baths3,081 sq. ft.
2300 Pine Cone Court, Apex, NC 27539
MLS# 10187868Listed by: D.R. HORTON, INC. - New
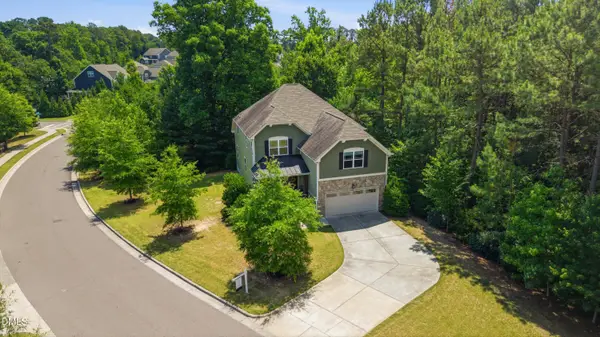 $624,900Active4 beds 3 baths2,908 sq. ft.
3428 Lily Orchard Way, Apex, NC 27539
MLS# 10187840Listed by: CHRISTINA VALKANOFF REALTY GROUP - New
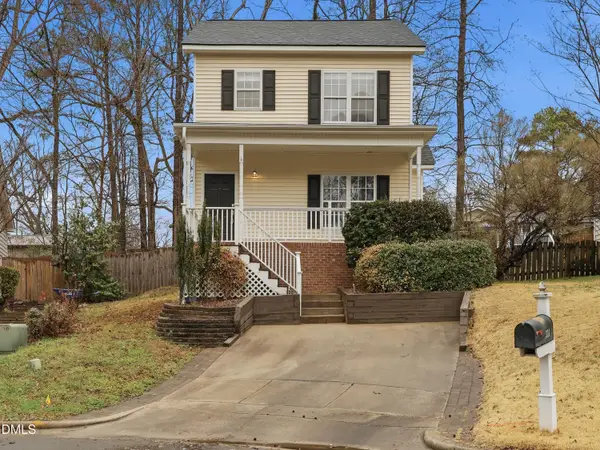 $345,000Active-- beds 2 baths1,297 sq. ft.
111 Lemon Drop Circle, Apex, NC 27502
MLS# 10187803Listed by: RED BARN REALTY NC LLC


Protect your home and budget from life's surprises with an Assurant Home Warranty, backed by a partner that supports you through every step of homeownership. Explore Plans.
©2026 Century 21 Real Estate LLC. All rights reserved. CENTURY 21®, the CENTURY 21 Logo and C21® are service marks owned by Century 21 Real Estate LLC. Century 21 Real Estate LLC fully supports the principles of the Fair Housing Act and the Equal Opportunity Act. Each office is independently owned and operated. Listing information is deemed reliable but not guaranteed accurate.