
4312 Chandler Cv Way, Apex, NC 27539
Local realty services provided by:CENTURY 21 Triangle Group
Listed by: michael proctor, luke proctor
Office: triangle home team realty
MLS#:10183048
Source:RD
Price summary
- Price:$1,250,000
- Price per sq. ft.:$286.5
- Monthly HOA dues:$100
About this home
Experience exceptional luxury in this stunning custom-built home by ICG offering over 4,350 square feet, 6 bedrooms and 5.5 bathrooms of thoughtfully designed living space, elevated finishes, and custom millwork. The open-concept floor plan is anchored by a true chef's kitchen featuring an oversized quartz island, dual ovens, and a custom walk-in pantry, flowing seamlessly into the expansive living area and out to a spectacular and private screened porch with retractable sliders and a gas fireplace—perfect for year-round entertaining. The main level also features a private guest suite, dedicated office, mudroom/drop zone and formal dining. The primary retreat boasts a spa-inspired bath, designed feature wall and an impressive custom walk-in closet. A versatile third floor with a full bath offers endless possibilities as a bedroom, bonus room, or theater room. Tons of walk-in storage options on the 3rd Floor, too. Conveniently located with easy access to I-540. With sophisticated design, exceptional craftsmanship, and timeless finishes throughout, this remarkable home delivers luxury living at its finest....
Contact an agent
Home facts
- Year built:2022
- Subdivision & Development:Chandler Cove
- Listing ID #:10183048
- Added:50 day(s) ago
- Updated:September 17, 2026 at 04:42 PM
Rooms and interior
- Bedrooms:6
- Total bathrooms:6
- Full bathrooms:5
- Rooms Total:14
- Flooring:Carpet, Hardwood, Tile
- Bathrooms Description:Bathtub/Shower Combination, Double Vanity, Separate Shower, Soaking Tub, Walk-In Shower, Water Closet
- Kitchen Description:Dishwasher, Disposal, Gas Range, Ice Maker, Microwave, Range Hood, Tankless Water Heater, Wall Oven
- Living area:4,363 sq. ft.
Heating and cooling
- Cooling:Central Air
- Heating:Forced Air
- Central air:Yes
Structure and exterior
- Roof:Shingle
- Year built:2022
- Building area:4,363 sq. ft.
- Lot area:0.32 Acres
- Architectural Style:Traditional
- Construction Materials:Brick
- Exterior Features:Covered, Front Porch, Porch, Rain Gutters, Rear Porch, Screened
- Levels:Three Or More
Schools
- High school:Wake - Felton Grove High
- Middle school:Wake - Dillard Drive Middle
- Elementary school:Wake - Middle Creek Elementary
Utilities
- Water:Public
- Sewer:Public Sewer
Finances and disclosures
- Price:$1,250,000
- Price per sq. ft.:$286.5
- Tax amount:$9,771
Features and amenities
- Laundry features:Laundry Room, Sink, Upper Level
Parking
- Parking description:Concrete, Garage Door Opener, Garage Faces Front, Garage Faces Side
- Garage:Yes
- Garage spaces:3
 Listings marked with a Doorify MLS icon are provided courtesy of the Doorify MLS, of North Carolina, Internet Data Exchange Database. Brokers make an effort to deliver accurate information, but buyers should independently verify any information on which they will rely in a transaction. The listing broker shall not be responsible for any typographical errors, misinformation, or misprints, and they shall be held totally harmless from any damages arising from reliance upon this data. This data is provided exclusively for consumers’ personal, non-commercial use. Copyright 2026 Doorify MLS of North Carolina. All rights reserved.
New listings near 4312 Chandler Cv Way
- Coming SoonOpen Sat, 12 to 2pm
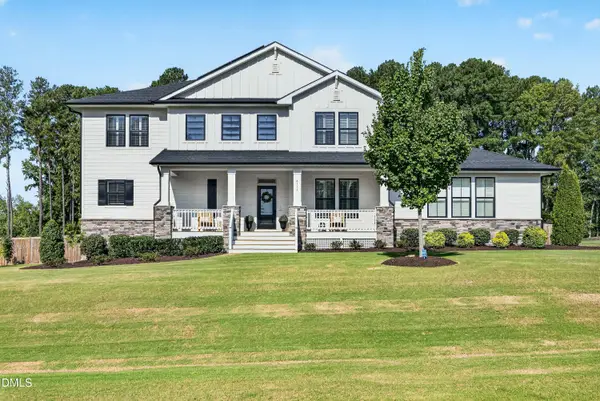 $1,000,000Coming Soon4 beds 5 baths4,378 sq. ft.
4316 Mosaic Court, Apex, NC 27539
MLS# 10193131Listed by: RE/MAX UNITED - Coming Soon
 $1,485,000Coming Soon4 beds 5 baths5,570 sq. ft.
3504 Castelaine Circle, Apex, NC 27539
MLS# 10192547Listed by: EXP REALTY LLC - Open Fri, 4am to 6pmNew
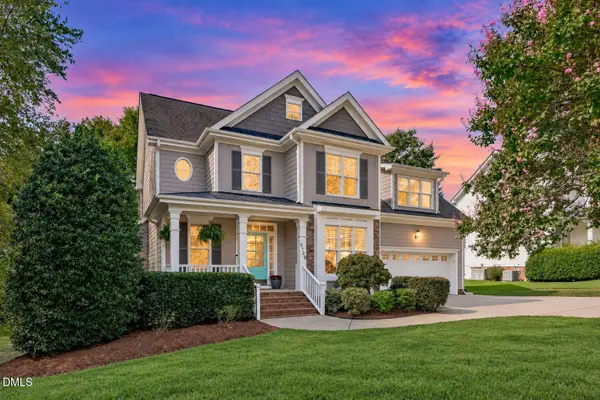 $650,000Active4 beds 3 baths2,627 sq. ft.
5129 Dove Forest Lane, Apex, NC 27539
MLS# 10193168Listed by: EXP REALTY LLC - New
 $527,535Active3 beds 4 baths2,152 sq. ft.
961 Steel Milll Lane, Apex, NC 27502
MLS# 10193185Listed by: BAKER RESIDENTIAL - New
 $345,000Active3 beds 3 baths1,508 sq. ft.
104 Ranger Place, Apex, NC 27502
MLS# 10193106Listed by: COLDWELL BANKER HPW - New
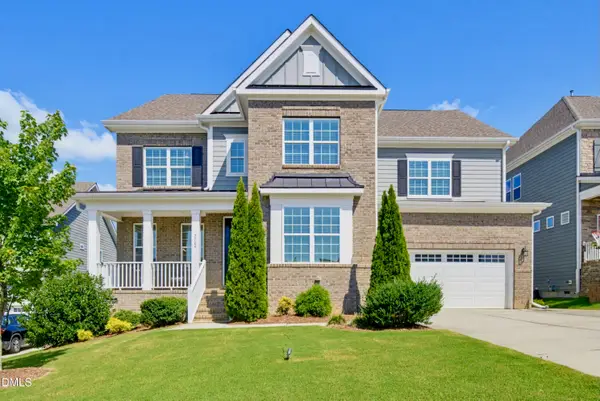 $1,050,000Active5 beds 5 baths3,851 sq. ft.
2704 Tunstall Grove Drive, Apex, NC 27523
MLS# 10193114Listed by: KELLER WILLIAMS LEGACY  $475,000Pending4 beds 4 baths2,238 sq. ft.
2324 Stevens Pass Station, Apex, NC 27502
MLS# 10192867Listed by: LENNAR CAROLINAS LLC- New
 $474,535Active3 beds 4 baths2,149 sq. ft.
965 Steel Mill Lane, Apex, NC 27523
MLS# 10193026Listed by: BAKER RESIDENTIAL - New
 $521,609Active3 beds 4 baths2,152 sq. ft.
967 Steel Mill Lane, Apex, NC 27523
MLS# 10192988Listed by: BAKER RESIDENTIAL - Open Fri, 4 to 6pmNew
 $1,475,000Active5 beds 6 baths4,547 sq. ft.
235 Franconia Way, Apex, NC 27502
MLS# 10192922Listed by: COMPASS -- RALEIGH


Protect your home and budget from life's surprises with an Assurant Home Warranty, backed by a partner that supports you through every step of homeownership. Explore Plans.
©2026 Century 21 Real Estate LLC. All rights reserved. CENTURY 21®, the CENTURY 21 Logo and C21® are service marks owned by Century 21 Real Estate LLC. Century 21 Real Estate LLC fully supports the principles of the Fair Housing Act and the Equal Opportunity Act. Each office is independently owned and operated. Listing information is deemed reliable but not guaranteed accurate.