
4612 Jernigan Drive, Apex, NC 27539
Local realty services provided by:CENTURY 21 Total Real Estate Solutions
Listed by: matthew peedin
Office: keller williams realty cary
MLS#:10201119
Source:RD
Price summary
- Price:$679,900
- Price per sq. ft.:$266.52
- Monthly HOA dues:$35
About this home
Rare opportunity to own a 4 bedroom, custom-built home on an expansive, usable .71 Acre Cul-De-Sac Lot in Apex's established Langston community with no city taxes! This 2551 square feet stunner is truly in move-in-ready condition. The sellers have spent over 70K in the upgrades that matter most - updated kitchen with new cabinet doors, quartz countertops, modern tile backsplash, interior and exterior painted, recently refinished hardwood floors, newer vinyl windows, new carpet, new lights, 2024 HVAC, and much more. An ideal floorplan with a spacious kitchen, large family room, bright sunroom, formal dining room with moldings, laundry room, and four big bedrooms (one could be a bonus) with walk-in closets with wood shelving. Additional features include a rocking chair front porch, two pantries, smooth ceilings, new range, tile floors, side entry garage, fiber cement siding and more. For storage or future expansion, you'll appreciate the nearly 1000 square feet unfinished, walk-up attic with built-in shelving. The extended, freshly stained deck overlooks the massive backyard. Impressive in that it is deep, wide, and flat. A blank canvas for you to enjoy. Phenomenal location just minutes from Middle Creek Schools/Park and convenient to I-540, getting you anywhere in the Triangle fast. Highly rated schools. An absolute must see....
Contact an agent
Home facts
- Year built:2000
- Subdivision & Development:Langston
- Listing ID #:10201119
- Added:1 day(s) ago
- Updated:October 31, 2026 at 03:04 AM
Rooms and interior
- Bedrooms:4
- Total bathrooms:3
- Full bathrooms:2
- Rooms Total:11
- Flooring:Hardwood, Tile
- Bathrooms Description:Double Vanity, Separate Shower, Soaking Tub
- Kitchen Description:Dishwasher, Electric Range, Gas Water Heater, Microwave, Refrigerator, Stainless Steel Appliance(s)
- Living area:2,551 sq. ft.
Heating and cooling
- Cooling:Central Air
- Heating:Forced Air, Natural Gas
- Central air:Yes
Structure and exterior
- Roof:Shingle
- Year built:2000
- Building area:2,551 sq. ft.
- Lot area:0.71 Acres
- Lot Features:Back Yard, Cul-de-sac, Front Yard
- Architectural Style:Traditional
- Construction Materials:Brick, Fiber Cement
- Exterior Features:Covered, Deck, Front Porch, Porch, Private Yard, Rain Gutters
- Levels:Two
Schools
- High school:Wake - Middle Creek High
- Middle school:Wake - West Lake Middle
- Elementary school:Wake - Middle Creek Elementary
Utilities
- Water:Community Water, Public
- Sewer:Septic Tank
Finances and disclosures
- Price:$679,900
- Price per sq. ft.:$266.52
- Tax amount:$3,948
Features and amenities
- Laundry features:Laundry Room
- Amenities:Blinds
Parking
- Parking description:Driveway, Garage Door Opener, Garage Faces Side, Parking Pad
- Garage:Yes
- Garage spaces:2
 Listings marked with a Doorify MLS icon are provided courtesy of the Doorify MLS, of North Carolina, Internet Data Exchange Database. Brokers make an effort to deliver accurate information, but buyers should independently verify any information on which they will rely in a transaction. The listing broker shall not be responsible for any typographical errors, misinformation, or misprints, and they shall be held totally harmless from any damages arising from reliance upon this data. This data is provided exclusively for consumers’ personal, non-commercial use. Copyright 2026 Doorify MLS of North Carolina. All rights reserved.
New listings near 4612 Jernigan Drive
- New
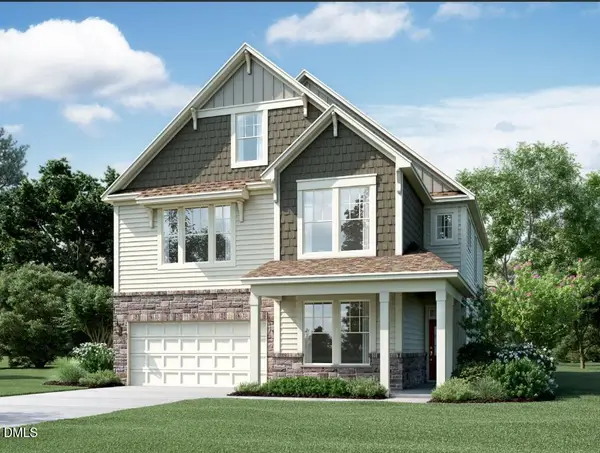 $859,990Active6 beds 5 baths3,896 sq. ft.
3200 Bombini Court, Apex, NC 27502
MLS# 10201088Listed by: M/I HOMES OF RALEIGH LLC - New
 $525,000Active-- beds 2 baths2,058 sq. ft.
105 Seagroves Court, Apex, NC 27502
MLS# 10201076Listed by: SMART CHOICE REALTY COMPANY - New
 $789,990Active4 beds 4 baths2,952 sq. ft.
3201 Bombini Court, Apex, NC 27502
MLS# 10201057Listed by: M/I HOMES OF RALEIGH LLC - New
 $789,000Active5 beds 3 baths2,965 sq. ft.
2800 Treeswing Court, Apex, NC 27502
MLS# 10200804Listed by: KELLER WILLIAMS ELITE REALTY - New
 $550,000Active4 beds 3 baths1,898 sq. ft.
2008 Castleburg Drive, Apex, NC 27523
MLS# 10200807Listed by: FATHOM REALTY NC, LLC - New
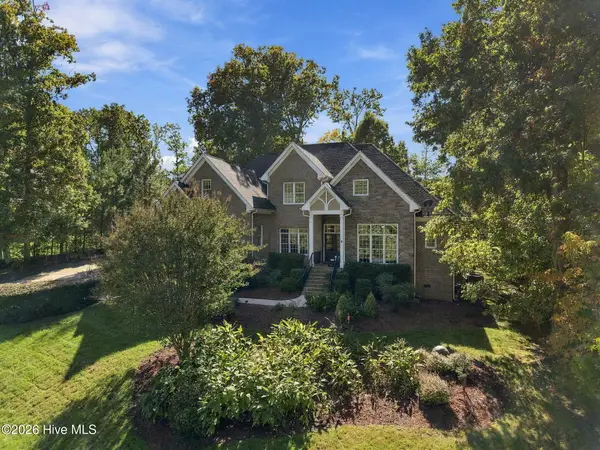 $1,200,000Active4 beds 5 baths4,473 sq. ft.
3521 Castelaine Circle, Apex, NC 27539
MLS# 100613277Listed by: EXP REALTY LLC - C - New
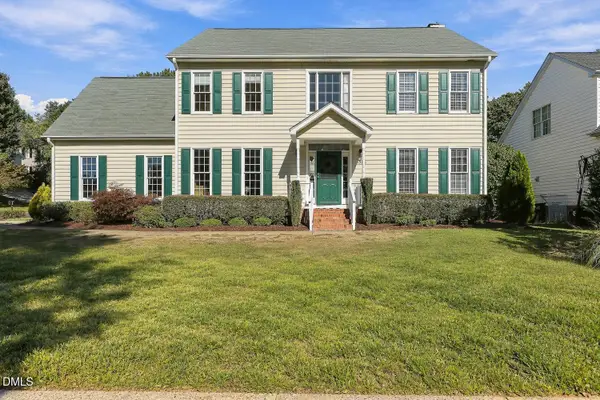 $690,000Active4 beds 3 baths2,735 sq. ft.
1906 Abby Knoll Drive, Apex, NC 27502
MLS# 10200699Listed by: COMPASS -- CARY - Open Sat, 2 to 4pmNew
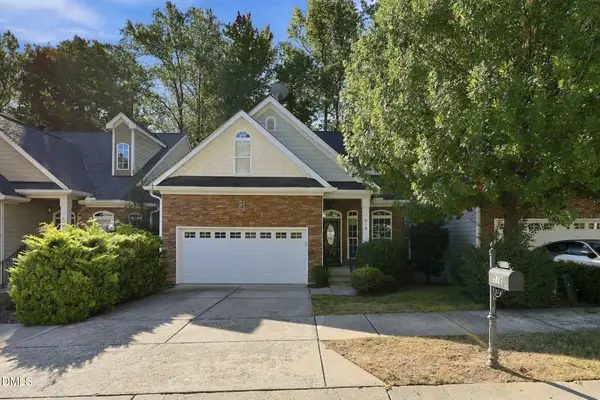 $700,000Active5 beds 4 baths2,779 sq. ft.
518 Mill Hopper Lane, Apex, NC 27502
MLS# 10200678Listed by: KELLER WILLIAMS ELITE REALTY - New
 $600,000Active3 beds 3 baths2,395 sq. ft.
2783 Turner Pines Drive, New Hill, NC 27562
MLS# 10200675Listed by: C-A-RE REALTY


Protect your home and budget from life's surprises with an Assurant Home Warranty, backed by a partner that supports you through every step of homeownership. Explore Plans.
©2026 Century 21 Real Estate LLC. All rights reserved. CENTURY 21®, the CENTURY 21 Logo and C21® are service marks owned by Century 21 Real Estate LLC. Century 21 Real Estate LLC fully supports the principles of the Fair Housing Act and the Equal Opportunity Act. Each office is independently owned and operated. Listing information is deemed reliable but not guaranteed accurate.