
4616 Jernigan Drive, Apex, NC 27539
Local realty services provided by:CENTURY 21 New Beginnings
4616 Jernigan Drive,Apex, NC 27539
$674,900
- 3 Beds
- 3 Baths
- 2,446 sq. ft.
- Multi-family
- Active
Listed by: bern bullard
Office: compass -- cary
MLS#:10181785
Source:RD
Price summary
- Price:$674,900
- Price per sq. ft.:$275.92
- Monthly HOA dues:$35
About this home
Welcome to this STUNNING, meticulously maintained executive ranch in the highly sought-after Langston subdivision. Situated on a beautifully landscaped, fenced corner lot, this home showcases timeless brick and stone curb appeal and an inviting, light-filled open floor plan designed for comfortable living and effortless entertaining. Step inside the spacious foyer and immediately appreciate the bright, welcoming atmosphere. The thoughtfully designed layout features an oversized first-floor primary suite with a spectacular, fully renovated spa-inspired bathroom, rebuilt with luxurious finishes and all-new fixtures. A generous walk-in closet completes this private retreat. Two additional spacious first-floor bedrooms each enjoy direct access to a full bathroom, providing comfort and convenience for family and guests. The gourmet kitchen has been beautifully updated with premium stainless steel appliances, quartz countertops, a custom tile backsplash, new hardware, and designer lighting, creating an elegant and highly functional space for everyday living and entertaining. The expansive family room is the heart of the home, featuring a striking stone fireplace and seamless flow into the main living areas, making it ideal for gatherings of any size. Upstairs, you'll find a versatile bonus room along with an enormous walk-in attic offering exceptional storage. An oversized garage provides even more space for storage and organization. Enjoy an unbeatable location within walking distance of the Middle Creek Library, Middle Creek Park, community center and gym, tennis and pickleball courts, baseball fields, an 18-hole disc golf course, basketball courts, playgrounds, and picnic areas. This exceptional home combines luxury updates, a highly desirable ranch floor plan, and outstanding community access in one remarkable package....
Contact an agent
Home facts
- Year built:2000
- Listing ID #:10181785
- Added:1 day(s) ago
- Updated:July 23, 2026 at 02:06 AM
Rooms and interior
- Bedrooms:3
- Total bathrooms:3
- Full bathrooms:2
- Rooms Total:13
- Flooring:Carpet, Hardwood, Tile, Wood
- Bathrooms Description:Bathtub/Shower Combination, Double Vanity, Separate Shower, Soaking Tub, Walk-In Shower, Water Closet
- Kitchen Description:Cooktop, Dishwasher, Electric Cooktop, Electric Water Heater, Ice Maker, Microwave, Oven, Plumbed For Ice Maker, Range Hood, Self Cleaning Oven, Stainless Steel Appliance(s)
- Living area:2,446 sq. ft.
Heating and cooling
- Cooling:Central Air, Electric
- Central air:Yes
Structure and exterior
- Roof:Architectural Shingle, Shingle
- Year built:2000
- Building area:2,446 sq. ft.
- Lot area:0.71 Acres
- Lot Features:Back Yard, Corner, Front Yard, Landscaped, Level
- Architectural Style:Ranch, Traditional, Transitional
- Construction Materials:Brick, Brick Veneer, Fiber Cement, HardiPlank Type, Stone Veneer
- Exterior Features:Covered, Deck, Fenced Yard, Front Porch, Patio, Porch, Private Yard, Rain Gutters, Rear Porch, Storage
- Foundation Description:Raised
- Levels:One, One and One Half
Schools
- High school:Wake - Middle Creek High
- Middle school:Wake - West Lake Middle
- Elementary school:Wake - Middle Creek Elementary
Utilities
- Water:Community Water
- Sewer:Septic Tank
Finances and disclosures
- Price:$674,900
- Price per sq. ft.:$275.92
- Tax amount:$3,680
Features and amenities
- Laundry features:Inside, Laundry Room, Main Level
- Amenities:Blinds
Parking
- Parking description:Attached, Driveway, Garage, Garage Door Opener
- Garage:Yes
- Garage spaces:2
 Listings marked with a Doorify MLS icon are provided courtesy of the Doorify MLS, of North Carolina, Internet Data Exchange Database. Brokers make an effort to deliver accurate information, but buyers should independently verify any information on which they will rely in a transaction. The listing broker shall not be responsible for any typographical errors, misinformation, or misprints, and they shall be held totally harmless from any damages arising from reliance upon this data. This data is provided exclusively for consumers’ personal, non-commercial use. Copyright 2026 Doorify MLS of North Carolina. All rights reserved. RD Member Broker: Ellisha Mayers
New listings near 4616 Jernigan Drive
- New
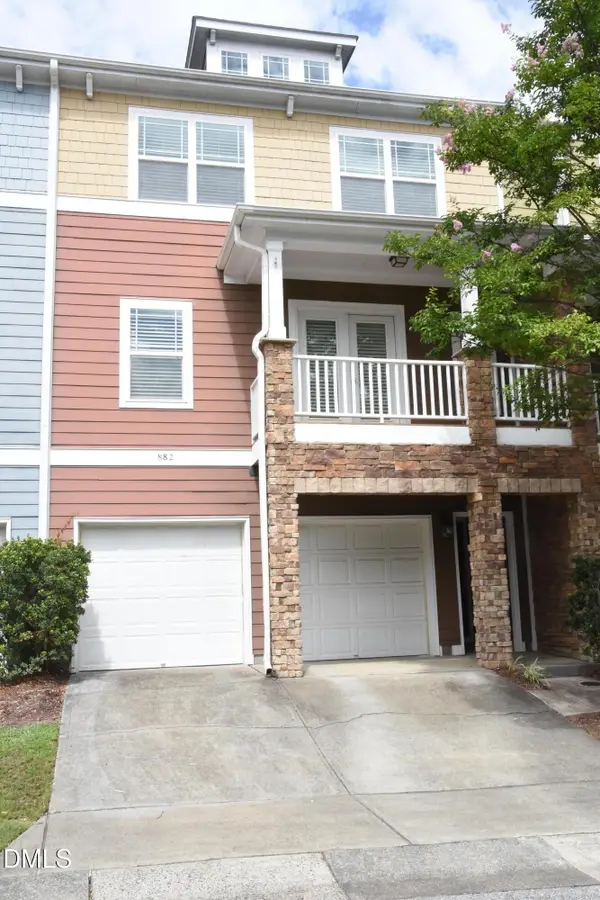 $449,900Active3 beds 4 baths2,601 sq. ft.
882 Queen City Crescent, Apex, NC 27523
MLS# 10181789Listed by: BROAD HOME REALTY, LLC - New
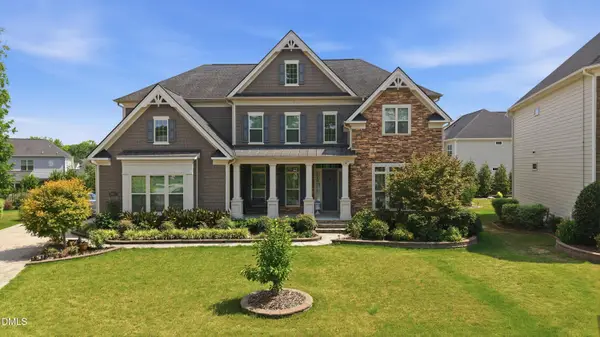 $1,499,000Active5 beds 5 baths4,547 sq. ft.
2841 Flora Oaks Way, Apex, NC 27523
MLS# 10181798Listed by: BEYCOME BROKERAGE REALTY LLC - New
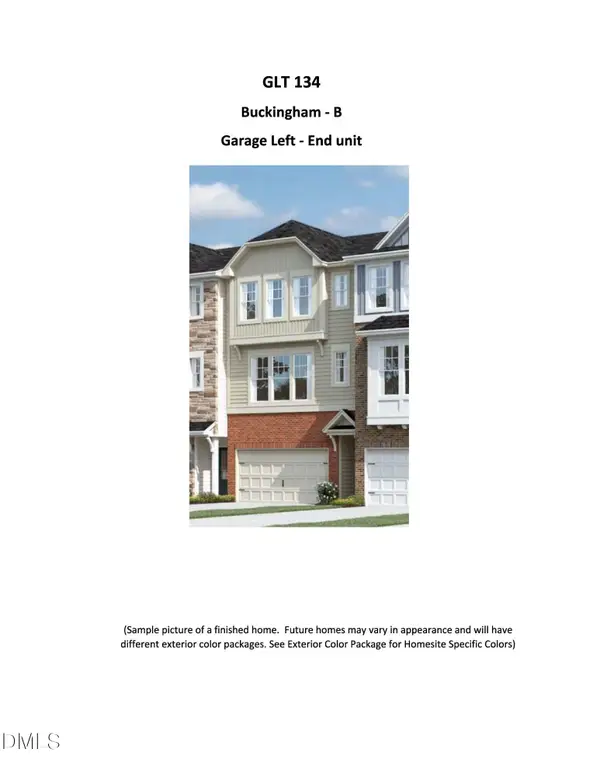 $533,000Active4 beds 4 baths2,227 sq. ft.
9045 Hazy Jade Way, Apex, NC 27523
MLS# 10181735Listed by: M/I HOMES OF RALEIGH LLC - New
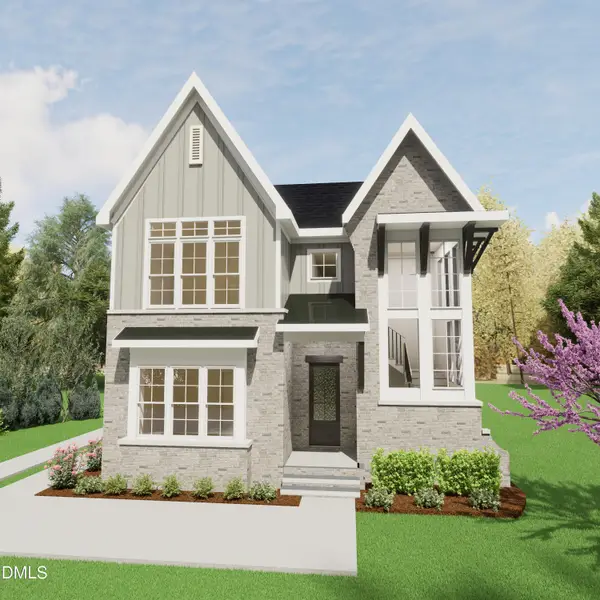 $1,450,000Active5 beds 6 baths4,255 sq. ft.
1535 Salem Church Road, Apex, NC 27523
MLS# 10181740Listed by: NAVIGATE REALTY - New
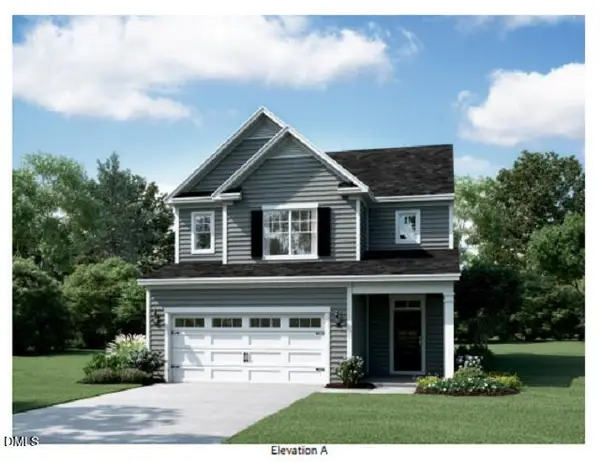 $675,070Active4 beds 3 baths2,339 sq. ft.
2461 Picual Way, New Hill, NC 27562
MLS# 10181761Listed by: M/I HOMES OF RALEIGH LLC - New
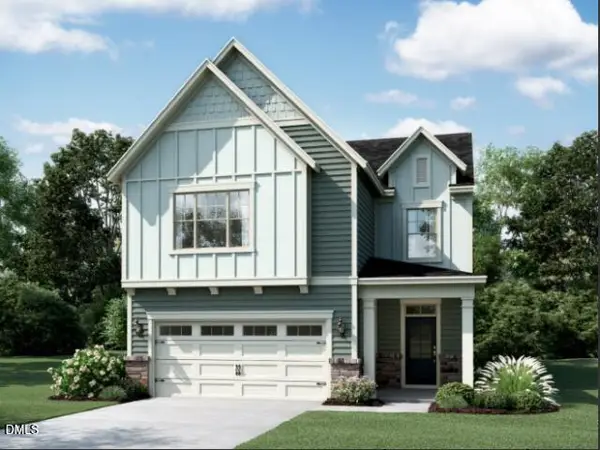 $714,900Active4 beds 3 baths2,638 sq. ft.
2465 Picual Way, New Hill, NC 27562
MLS# 10181784Listed by: M/I HOMES OF RALEIGH LLC - New
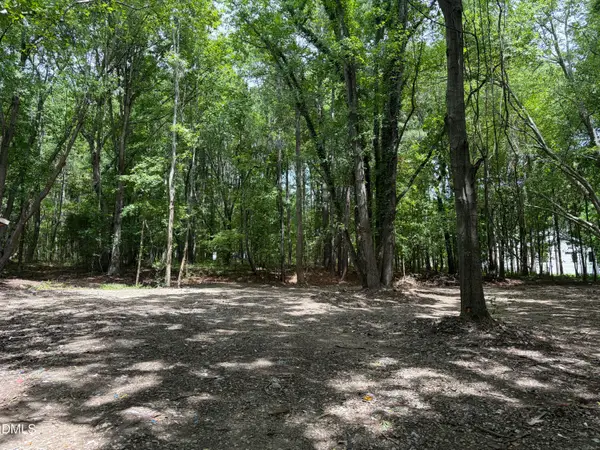 $450,000Active2.96 Acres
1009 Winding Creek Road, Apex, NC 27502
MLS# 10181676Listed by: LONG & FOSTER REAL ESTATE INC - New
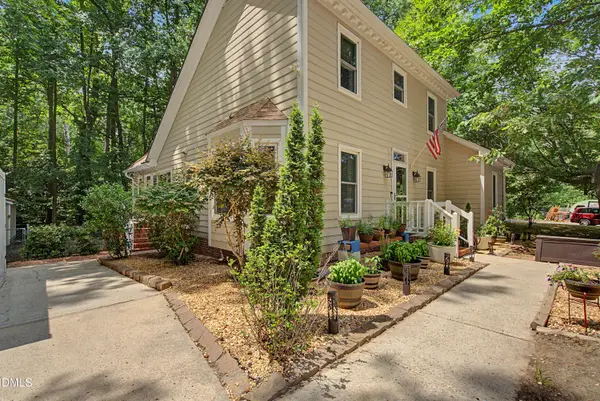 $450,000Active3 beds 3 baths1,610 sq. ft.
500 Pinewood Drive, Apex, NC 27502
MLS# 10181602Listed by: KELLER WILLIAMS LEGACY - New
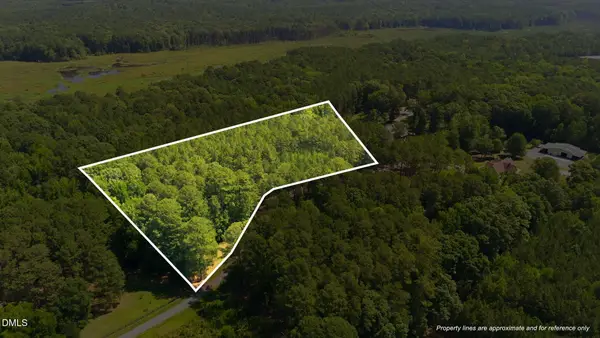 $425,000Active4.25 Acres
0 Laurel Springs Way, Apex, NC 27523
MLS# 10181530Listed by: CAMBRIDGE & ASSOC. R.E. GROUP


Protect your home and budget from life's surprises with an Assurant Home Warranty, backed by a partner that supports you through every step of homeownership. Explore Plans.
©2026 Century 21 Real Estate LLC. All rights reserved. CENTURY 21®, the CENTURY 21 Logo and C21® are service marks owned by Century 21 Real Estate LLC. Century 21 Real Estate LLC fully supports the principles of the Fair Housing Act and the Equal Opportunity Act. Each office is independently owned and operated. Listing information is deemed reliable but not guaranteed accurate.