
5156 Dove Forest Lane, Apex, NC 27539
Local realty services provided by:CENTURY 21 New Beginnings
Listed by: cynthia quarantello
Office: real broker llc.
MLS#:10176614
Source:RD
Price summary
- Price:$710,000
- Price per sq. ft.:$269.25
- Monthly HOA dues:$74.5
About this home
Beautifully maintained 4-bedroom, 2.5-bath home in the highly desirable Park at West Lake community, offering a sought-after main-floor primary suite, dedicated home office, and an impressive family room with soaring vaulted ceilings and a cozy fireplace. The spacious kitchen features island seating, abundant cabinetry, Bosch dishwasher, reverse osmosis water filtration, and a new LG refrigerator (2023), flowing seamlessly into the dining area and screened porch for easy indoor-outdoor living. Upstairs offers three additional bedrooms, a large bonus room, an updated guest bath, and generous unfinished walk-in attic storage with future expansion potential. Pride of ownership is evident throughout with numerous updates including an irrigation system, new water heater (2023), powered anode rod (2025), garage door opener with keypad, camera and app access (2026), garage door spring replacement (2022), and a security system ready for reactivation. Enjoy the inviting front porch, screened porch, spacious patio, side-entry two-car garage, extended driveway, and mature landscaping with blueberry, blackberry, and fig plants. Conveniently located within walking distance to schools and neighborhood amenities including two community pools and playgrounds, with easy access to Middle Creek Park & Recreation Center, the public library, and the future Optimist Farm Greenway....
Contact an agent
Home facts
- Year built:2006
- Listing ID #:10176614
- Added:1 day(s) ago
- Updated:June 28, 2026 at 01:04 AM
Rooms and interior
- Bedrooms:4
- Total bathrooms:3
- Full bathrooms:2
- Rooms Total:9
- Flooring:Carpet, Hardwood, Tile, Vinyl
- Dining Description:Kitchen/Dining Room Combination
- Bathrooms Description:Double Vanity, Shower Only, Walk-In Shower
- Kitchen Description:Built-In Range, Dishwasher, Dryer, Electric Range, Ice Maker, Microwave, Oven, Refrigerator, Stainless Steel Appliance(s), Washer, Washer/Dryer
- Living area:2,637 sq. ft.
Heating and cooling
- Cooling:Ceiling Fan(s), Central Air, Electric
- Heating:Electric, Forced Air
- Central air:Yes
Structure and exterior
- Roof:Architectural Shingle, Shingle
- Year built:2006
- Building area:2,637 sq. ft.
- Lot area:0.29 Acres
- Architectural Style:Craftsman
- Construction Materials:Board & Batten Siding, Stone, Vertical Siding
- Exterior Features:Covered, Enclosed, Fire Pit, Front Porch, Patio, Porch, Rain Gutters, Screened
- Levels:Two
Schools
- High school:Wake - Middle Creek High
- Middle school:Wake - West Lake Middle
- Elementary school:Wake - West Lake Elementary
Utilities
- Water:Public
- Sewer:Public Sewer
Finances and disclosures
- Price:$710,000
- Price per sq. ft.:$269.25
- Tax amount:$5,434
Features and amenities
- Laundry features:Inside, Laundry Room, Main Level, Sink, Washer Hookup
Parking
- Total parking spaces:4
- Parking description:Attached, Driveway, Garage
- Garage:Yes
- Garage spaces:2
 Listings marked with a Doorify MLS icon are provided courtesy of the Doorify MLS, of North Carolina, Internet Data Exchange Database. Brokers make an effort to deliver accurate information, but buyers should independently verify any information on which they will rely in a transaction. The listing broker shall not be responsible for any typographical errors, misinformation, or misprints, and they shall be held totally harmless from any damages arising from reliance upon this data. This data is provided exclusively for consumers’ personal, non-commercial use. Copyright 2026 Doorify MLS of North Carolina. All rights reserved. RD Member Broker: Ellisha Mayers
New listings near 5156 Dove Forest Lane
- Coming Soon
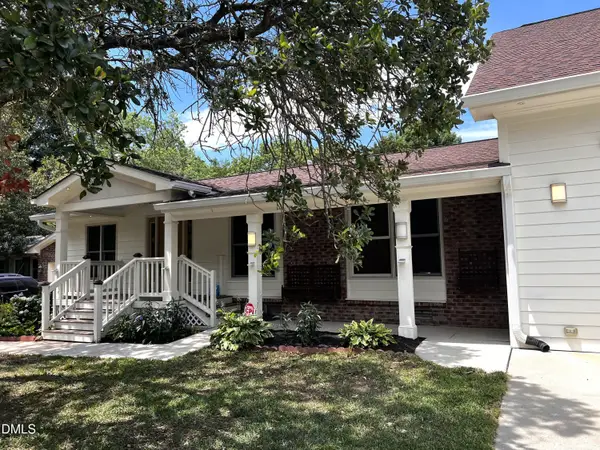 $465,000Coming Soon3 beds 2 baths
810 Bryn Mawr Court, Apex, NC 27502
MLS# 10176945Listed by: CHOICE RESIDENTIAL REAL ESTATE - New
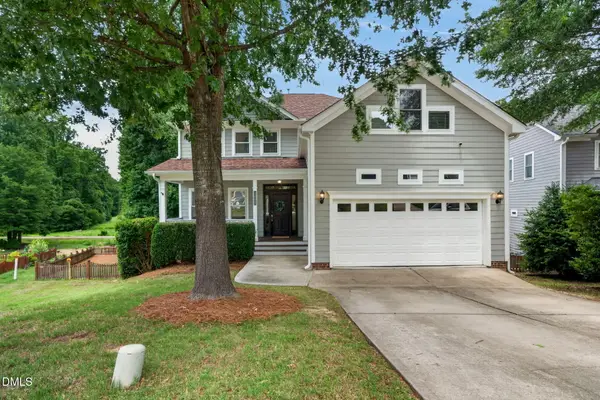 $635,000Active4 beds 3 baths2,585 sq. ft.
1603 Grappenhall Drive, Apex, NC 27502
MLS# 10176905Listed by: COMPASS -- CARY - New
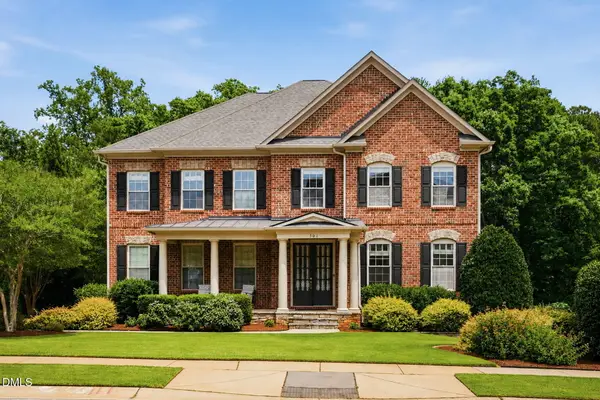 $1,099,950Active5 beds 5 baths5,399 sq. ft.
301 Harvestwood Drive, Apex, NC 27539
MLS# 10176909Listed by: DAYMARK REALTY - New
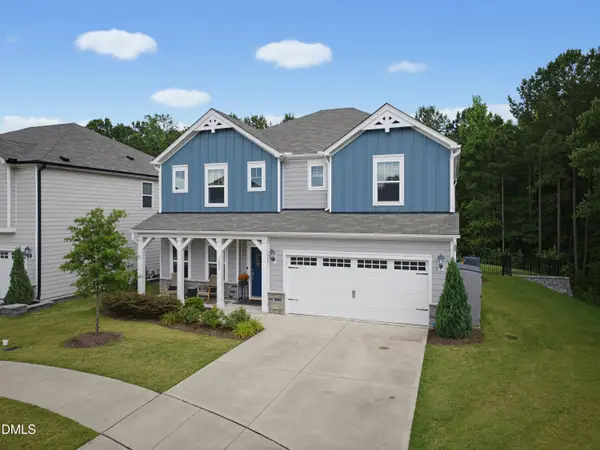 $724,900Active5 beds 3 baths3,282 sq. ft.
3621 Woodland Oaks Drive, New Hill, NC 27562
MLS# 10176890Listed by: ROBBINS AND ASSOCIATES REALTY - Open Sun, 11am to 1pmNew
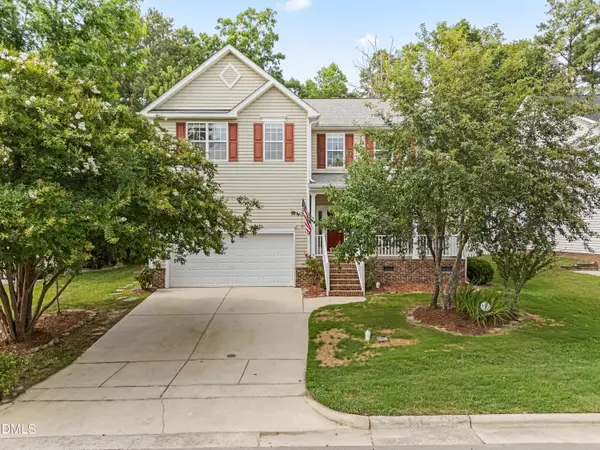 $579,000Active4 beds 3 baths2,506 sq. ft.
1128 Woodlands Creek Way, Apex, NC 27502
MLS# 10176872Listed by: YIYI REALTY INC - New
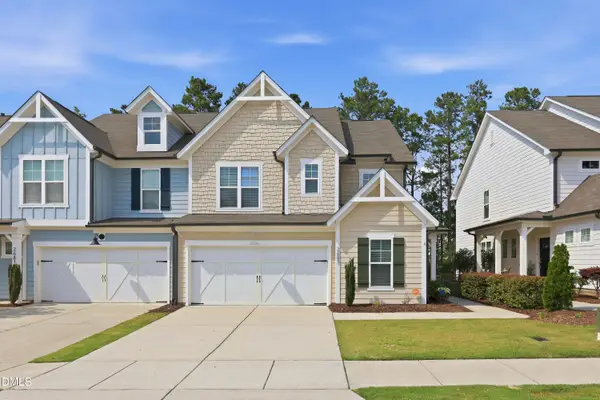 $449,900Active3 beds 3 baths1,924 sq. ft.
2683 Impulsion Drive, New Hill, NC 27562
MLS# 10176830Listed by: APEX HOME ADVISORS LLC - New
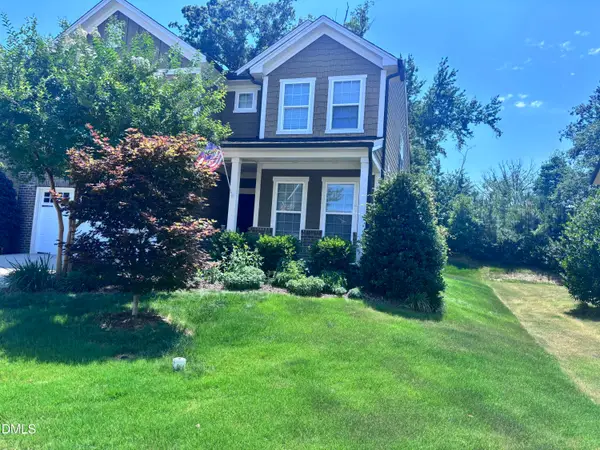 $797,985Active5 beds 4 baths2,804 sq. ft.
2432 Emily Brk Way, Apex, NC 27523
MLS# 10176771Listed by: BEYCOME BROKERAGE REALTY LLC - New
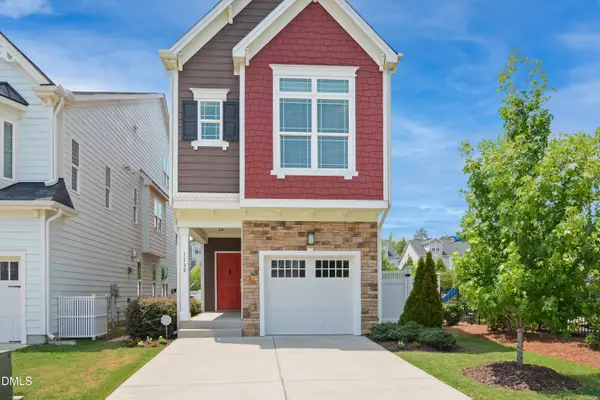 $535,000Active3 beds 4 baths2,112 sq. ft.
1180 Brown Velvet Lane, Apex, NC 27523
MLS# 10176789Listed by: CAROLINA'S CHOICE REAL ESTATE - Open Sun, 2 to 4pmNew
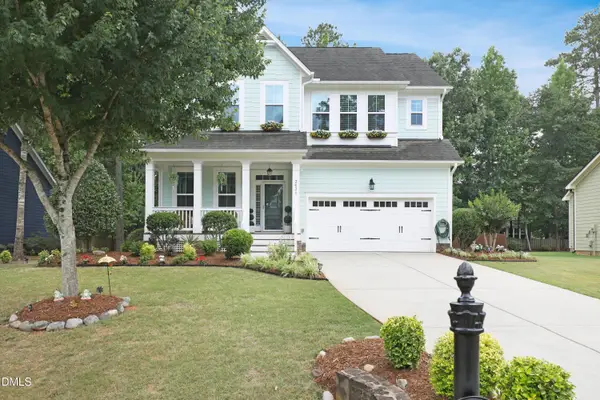 $749,900Active5 beds 4 baths3,000 sq. ft.
2631 Brighton Bluff Drive, Apex, NC 27539
MLS# 10176735Listed by: TRIANGLE HOME TEAM REALTY - Open Sun, 2 to 4pmNew
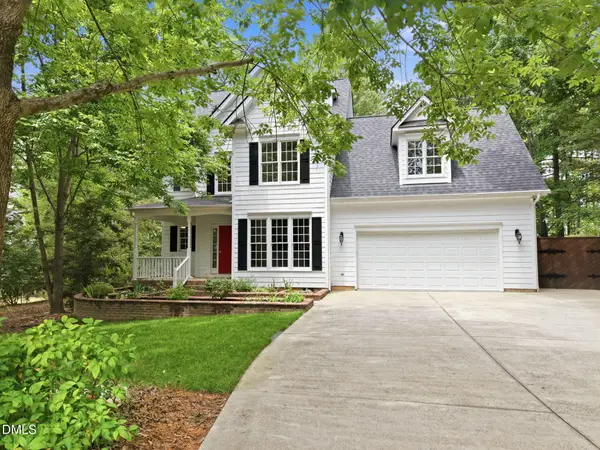 $625,000Active3 beds 3 baths2,558 sq. ft.
3236 Summer Oaks Drive, Apex, NC 27539
MLS# 10176757Listed by: KELLER WILLIAMS REALTY CARY


Protect your home and budget from life's surprises with an Assurant Home Warranty, backed by a partner that supports you through every step of homeownership. Explore Plans.
©2026 Century 21 Real Estate LLC. All rights reserved. CENTURY 21®, the CENTURY 21 Logo and C21® are service marks owned by Century 21 Real Estate LLC. Century 21 Real Estate LLC fully supports the principles of the Fair Housing Act and the Equal Opportunity Act. Each office is independently owned and operated. Listing information is deemed reliable but not guaranteed accurate.