626 Cable Court, Apex, NC 27523
Local realty services provided by:CENTURY 21 Total Real Estate Solutions
626 Cable Court,Apex, NC 27523
$519,000
- 3 Beds
- 4 Baths
- 2,152 sq. ft.
- Multi-family
- Active
Listed by: sheryl pratt
Office: baker residential
MLS#:10154781
Source:RD
Price summary
- Price:$519,000
- Price per sq. ft.:$241.17
- Monthly HOA dues:$195
About this home
New Construction - Weston End Unit townhome in Parc at Bradley Farm, a boutique community of just 37 homesites located off North Salem Street less than one mile from Davis Drive near the Cary border and minutes from Downtown Apex. The home is currently assigned to Green Hope High School; school assignments should be verified by buyer. This homesite offers buyers the opportunity to personalize interior selections at the Design Center prior to construction beginning. Construction on this building is scheduled to start soon, providing an early opportunity to select finishes. Estimated completion October 2026. Designed for convenient main-level living, the Weston allows easy access from the garage directly into the kitchen and main gathering spaces with no interior stairs required. The open layout features 9' ceilings, oversized windows, and abundant natural light throughout. The Gourmet Kitchen features a large island, Quartz countertops, soft-close cabinetry, and generous storage ideal for cooking, entertaining, and everyday living. The second floor includes a primary suite with tray ceiling, two walk-in closets, and a large walk-in shower with built-in bench. Enjoy a quiet evening on the privacy of a walk out deck off the Primary bedroom. This level also includes a second bedroom with ensuite bath , large walk in laundry room, and an oversized loft space suitable for a home office, media area, or lounge. The third floor adds additional flexibility with another large bedroom, full bath, and an expansive loft area that may be used for recreation, workspace, or guest accommodations. A standout feature of this home is the abundance of walk-in unfinished storage space, offering functionality rarely found in townhome living. As an end unit, this home benefits from additional windows and enhanced natural light throughout. The exterior showcases a black-and-white farmhouse elevation with durable James Hardie ColorPlus siding designed for long-lasting curb appeal. Located approximately one mile from Apex Community Park, residents enjoy convenient access to trails, recreation fields, and one of Apex's most popular parks. Seller currently offering washer, dryer and refrigerator move in incentive....
Contact an agent
Home facts
- Year built:2026
- Listing ID #:10154781
- Added:125 day(s) ago
- Updated:July 27, 2026 at 02:57 PM
Rooms and interior
- Bedrooms:3
- Total bathrooms:4
- Full bathrooms:3
- Rooms Total:6
- Flooring:Carpet, Luxury Vinyl
- Bathrooms Description:Bathtub/Shower Combination, Double Vanity, Separate Shower, Walk-In Shower, Water Closet
- Kitchen Description:Free-Standing Gas Range, Microwave, Range Hood, Tankless Water Heater, Vented Exhaust Fan
- Living area:2,152 sq. ft.
Heating and cooling
- Cooling:Central Air, Heat Pump, Zoned
- Heating:Heat Pump, Zoned
- Central air:Yes
Structure and exterior
- Roof:Architectural Shingle
- Year built:2026
- Building area:2,152 sq. ft.
- Lot area:0.05 Acres
- Architectural Style:Farmhouse
- Construction Materials:Batts Insulation, Brick Veneer, Fiber Cement, HardiPlank Type, Spray Foam Insulation
- Exterior Features:Deck, Private Yard
- Foundation Description:Slab
- Levels:Three Or More
Schools
- High school:Wake - Green Hope High
- Middle school:Wake - Salem Middle
- Elementary school:Wake - Laurel Park Elementary
Utilities
- Water:Public
- Sewer:Public Sewer
Finances and disclosures
- Price:$519,000
- Price per sq. ft.:$241.17
Features and amenities
- Laundry features:Laundry Room, Upper Level
Parking
- Total parking spaces:2
- Parking description:Attached, Concrete, Driveway, Garage, Garage Door Opener, Garage Faces Front
- Garage:Yes
- Garage spaces:1
 Listings marked with a Doorify MLS icon are provided courtesy of the Doorify MLS, of North Carolina, Internet Data Exchange Database. Brokers make an effort to deliver accurate information, but buyers should independently verify any information on which they will rely in a transaction. The listing broker shall not be responsible for any typographical errors, misinformation, or misprints, and they shall be held totally harmless from any damages arising from reliance upon this data. This data is provided exclusively for consumers’ personal, non-commercial use. Copyright 2026 Doorify MLS of North Carolina. All rights reserved.
New listings near 626 Cable Court
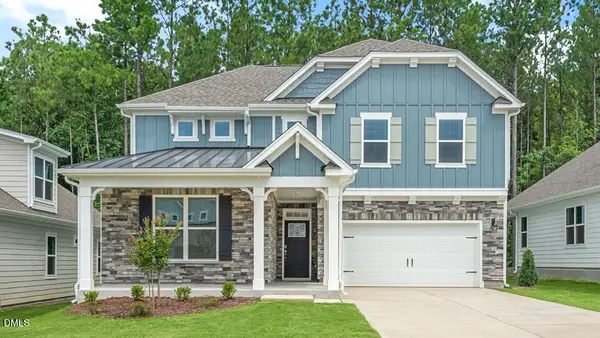 $636,840Pending4 beds 3 baths2,671 sq. ft.
5013 Dezola Street, Apex, NC 27539
MLS# 10182629Listed by: D.R. HORTON, INC.
 $145,000Pending0.71 Acres
8008 Deer Meadow Drive, Apex, NC 27539
MLS# 10182625Listed by: CENTURY 21 TRIANGLE GROUP- New
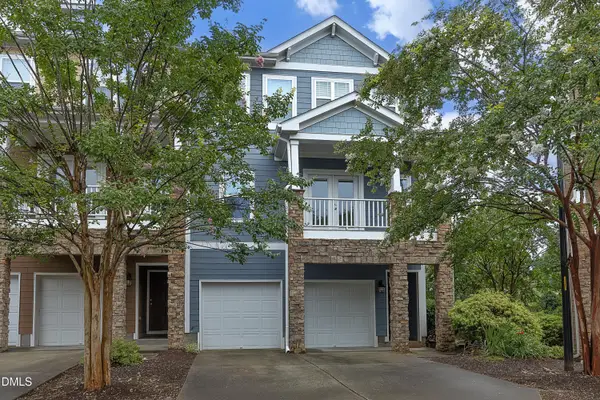 $405,000Active3 beds 3 baths2,550 sq. ft.
2072 Jersey City Place, Apex, NC 27523
MLS# 10182600Listed by: HOLLERAN REAL ESTATE & CONSULT - New
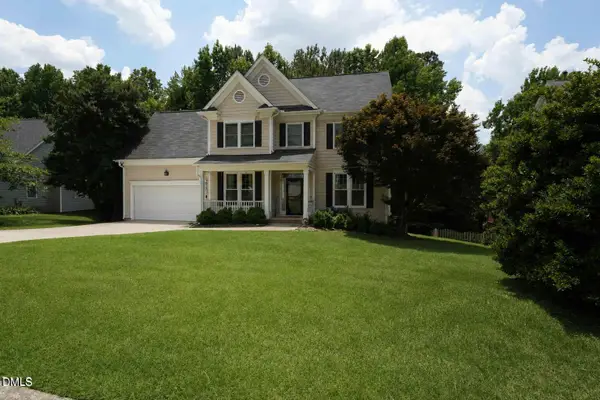 $525,000Active3 beds 3 baths2,119 sq. ft.
2002 Charlion Downs Lane, Apex, NC 27502
MLS# 10182602Listed by: NORTHGROUP REAL ESTATE, INC. - New
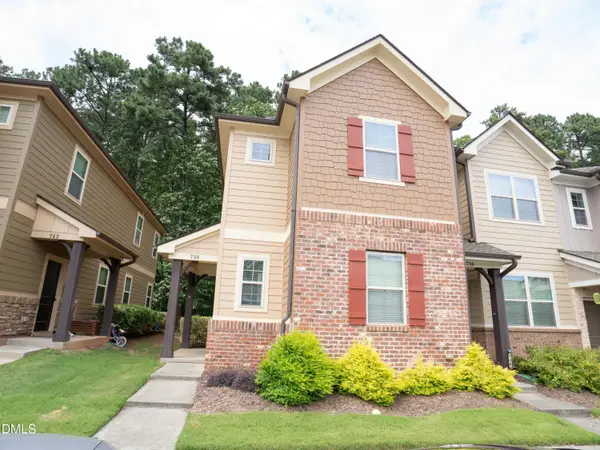 $375,000Active4 beds 3 baths1,764 sq. ft.
738 Wickham Ridge Road, Apex, NC 27539
MLS# 10182598Listed by: BETTERSIGHTREALTY LLC 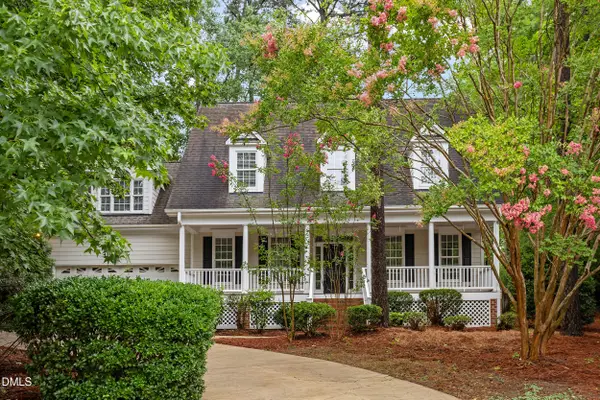 $715,000Pending4 beds 3 baths3,140 sq. ft.
3304 Drexel Hill Court, Apex, NC 27539
MLS# 10182572Listed by: SOLD BUY ME REALTY- New
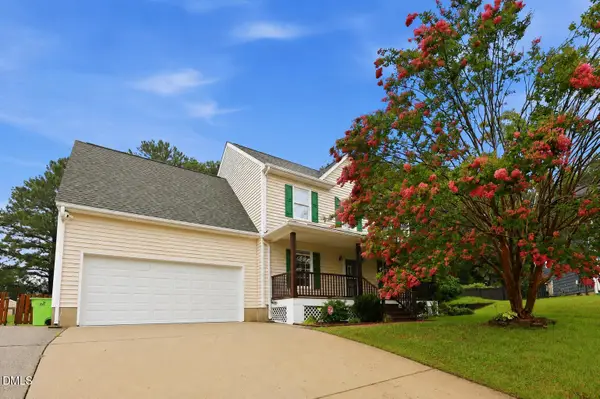 $599,000Active4 beds 3 baths2,301 sq. ft.
811 Teulon Way, Apex, NC 27502
MLS# 10182558Listed by: DASH CAROLINA - New
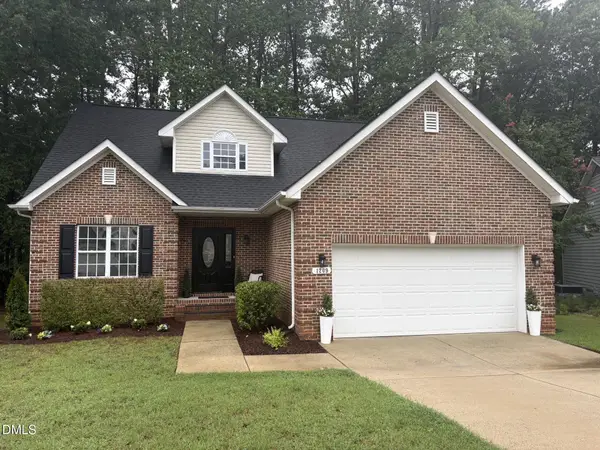 $489,900Active3 beds 3 baths1,804 sq. ft.
1209 Waterford Green Drive, Apex, NC 27502
MLS# 10182523Listed by: CHOICE RESIDENTIAL REAL ESTATE - Open Mon, 12 to 4pmNew
 $475,000Active3 beds 3 baths2,221 sq. ft.
2127 Barrier Rdg Way, Apex, NC 27502
MLS# 10182378Listed by: SM NORTH CAROLINA BROKERAGE 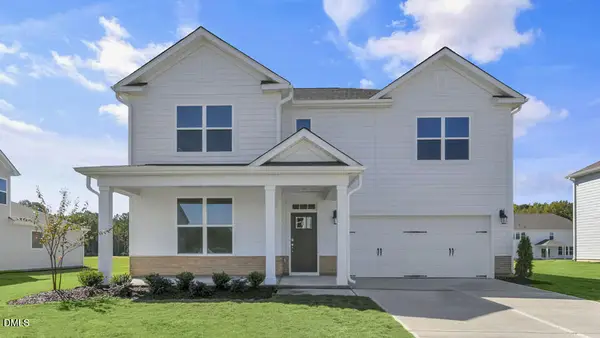 $650,090Pending4 beds 3 baths2,896 sq. ft.
5036 Dezola Street, Apex, NC 27539
MLS# 10182290Listed by: D.R. HORTON, INC.


Protect your home and budget from life's surprises with an Assurant Home Warranty, backed by a partner that supports you through every step of homeownership. Explore Plans.
©2026 Century 21 Real Estate LLC. All rights reserved. CENTURY 21®, the CENTURY 21 Logo and C21® are service marks owned by Century 21 Real Estate LLC. Century 21 Real Estate LLC fully supports the principles of the Fair Housing Act and the Equal Opportunity Act. Each office is independently owned and operated. Listing information is deemed reliable but not guaranteed accurate.