
701 Wickham Ridge Road, Apex, NC 27539
Local realty services provided by:CENTURY 21 Total Real Estate Solutions
701 Wickham Ridge Road,Apex, NC 27539
$370,000
- 4 Beds
- 3 Baths
- 1,754 sq. ft.
- Multi-family
- Active
Listed by: stephanie anson
Office: northside realty inc.
MLS#:10180886
Source:RD
Price summary
- Price:$370,000
- Price per sq. ft.:$210.95
- Monthly HOA dues:$170
About this home
Beautiful end unit townhome in the highly sought-after Pemberley community. Rare first-floor bedroom & full bath perfect for guests, a home office, or multigenerational living. Upstairs, the spacious primary suite features a large walk-in closet, dual vanity, soaking tub, and separate shower. If you like to cook or just pretend you do, the stunning kitchen has stainless appliances, tile backsplash and granite countertops. Enjoy summers relaxing at the community pool. Located in a prime location just minutes from Downtown Apex, 540/40, Highway 55, Cary, Raleigh, Morrisville & RTP. Recent updates include new carpet, paint, HVAC 2025. New roof 2024 and exterior paint 2024 completed by HOA, . This is the one you have been waiting for!
Contact an agent
Home facts
- Year built:2014
- Listing ID #:10180886
- Added:1 day(s) ago
- Updated:July 18, 2026 at 11:58 PM
Rooms and interior
- Bedrooms:4
- Total bathrooms:3
- Full bathrooms:3
- Rooms Total:7
- Flooring:Carpet, Simulated Wood
- Dining Description:Eat-in Kitchen
- Bathrooms Description:Bathtub/Shower Combination, Double Vanity, Separate Shower, Soaking Tub
- Kitchen Description:Dishwasher, Electric Range, Electric Water Heater, Microwave, Stainless Steel Appliance(s)
- Living area:1,754 sq. ft.
Heating and cooling
- Cooling:Central Air
- Heating:Forced Air
- Central air:Yes
Structure and exterior
- Roof:Shingle
- Year built:2014
- Building area:1,754 sq. ft.
- Lot area:0.08 Acres
- Lot Features:Landscaped
- Architectural Style:Traditional
- Construction Materials:Brick Veneer, Fiber Cement
- Exterior Features:Patio, Rain Gutters
- Foundation Description:Slab
- Levels:Two
Schools
- High school:Wake - Apex Friendship High
- Middle school:Wake - Lufkin Road Middle
- Elementary school:Wake - Woods Creek Elementary
Utilities
- Water:Public
- Sewer:Public Sewer
Finances and disclosures
- Price:$370,000
- Price per sq. ft.:$210.95
- Tax amount:$3,378
Features and amenities
- Laundry features:Laundry Closet, Upper Level
Parking
- Total parking spaces:2
- Parking description:Assigned, Parking Lot
 Listings marked with a Doorify MLS icon are provided courtesy of the Doorify MLS, of North Carolina, Internet Data Exchange Database. Brokers make an effort to deliver accurate information, but buyers should independently verify any information on which they will rely in a transaction. The listing broker shall not be responsible for any typographical errors, misinformation, or misprints, and they shall be held totally harmless from any damages arising from reliance upon this data. This data is provided exclusively for consumers’ personal, non-commercial use. Copyright 2026 Doorify MLS of North Carolina. All rights reserved.
New listings near 701 Wickham Ridge Road
- New
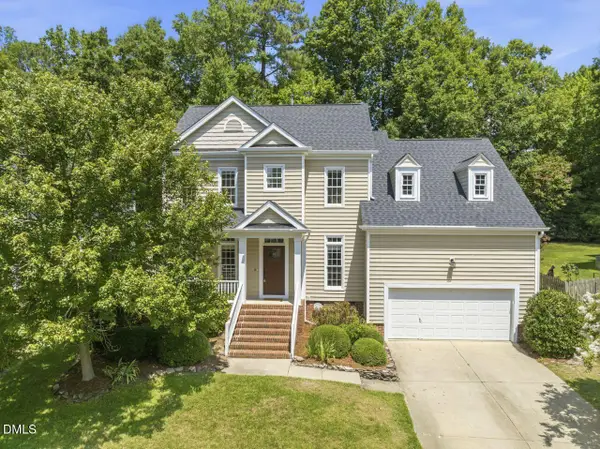 $689,900Active5 beds 3 baths2,755 sq. ft.
1316 Pendula Path, Apex, NC 27502
MLS# 10181074Listed by: THE PROSPEROUS AGENCY - New
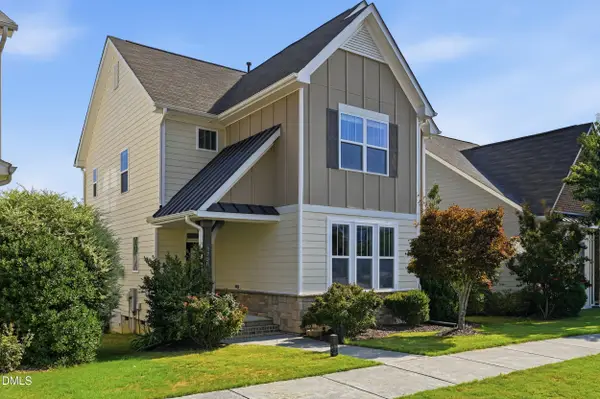 $572,000Active3 beds 3 baths2,148 sq. ft.
2756 Abruzzo Drive, Apex, NC 27502
MLS# 10181078Listed by: KELLER WILLIAMS ELITE REALTY - Open Sun, 2 to 4pmNew
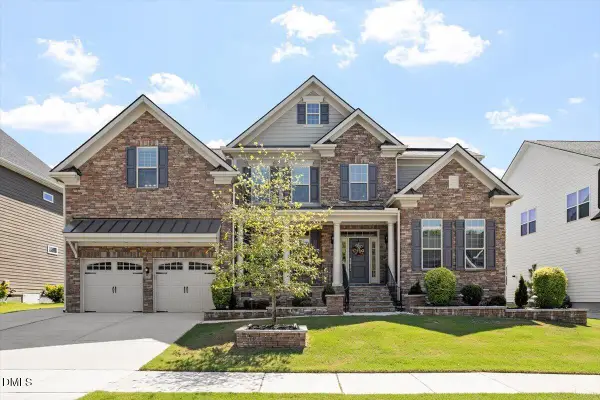 $1,238,000Active5 beds 4 baths4,152 sq. ft.
207 Weddington Park Lane, Apex, NC 27523
MLS# 10181059Listed by: SOUTHERN PROPERTIES GROUP INC. - New
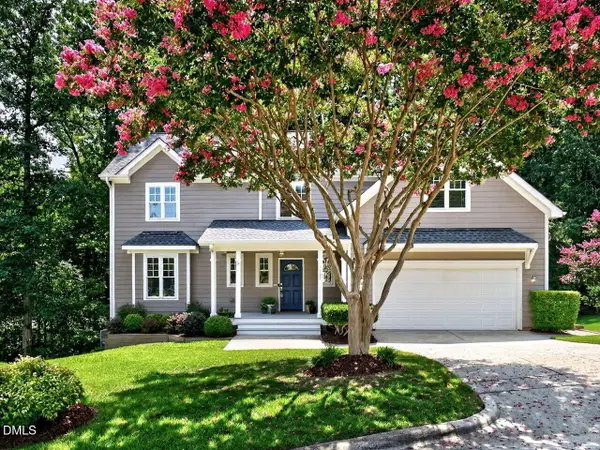 $600,000Active4 beds 3 baths2,200 sq. ft.
1107 Elbury Drive, Apex, NC 27502
MLS# 10181019Listed by: LONG & FOSTER REAL ESTATE INC/CARY - New
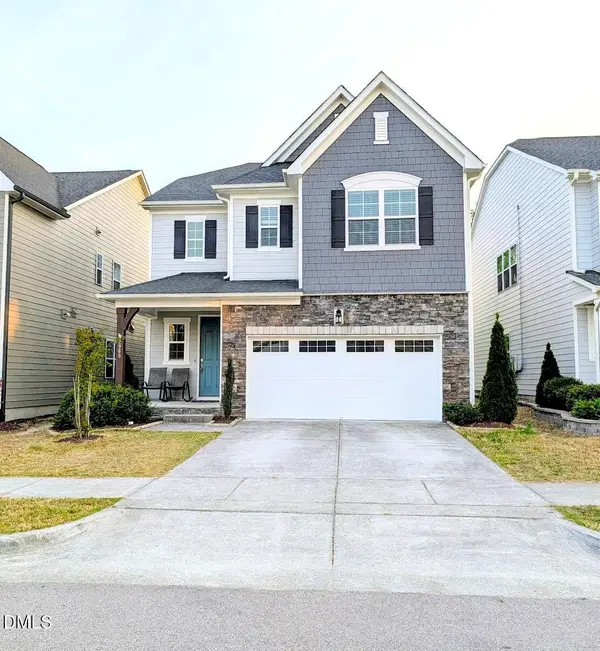 $649,900Active4 beds 3 baths2,748 sq. ft.
2969 Thirlestane Drive, Apex, NC 27502
MLS# 10181034Listed by: RAM REALTY LLC - New
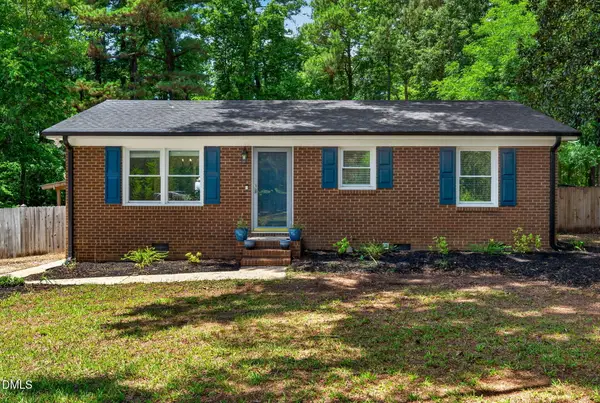 $300,000Active2 beds 1 baths965 sq. ft.
2642 Meyerswood Drive, Apex, NC 27539
MLS# 10180961Listed by: RELEVATE REAL ESTATE INC. - New
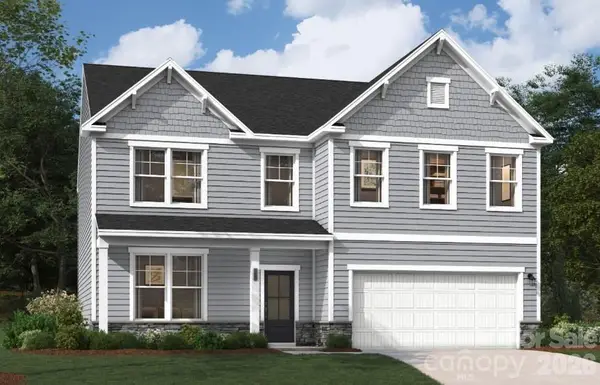 $534,937Active4 beds 3 baths3,045 sq. ft.
1217 Mossy Glade Road, Indian Trail, NC 28079
MLS# 4404816Listed by: SM NORTH CAROLINA BROKERAGE LLC - Open Sun, 2 to 4pmNew
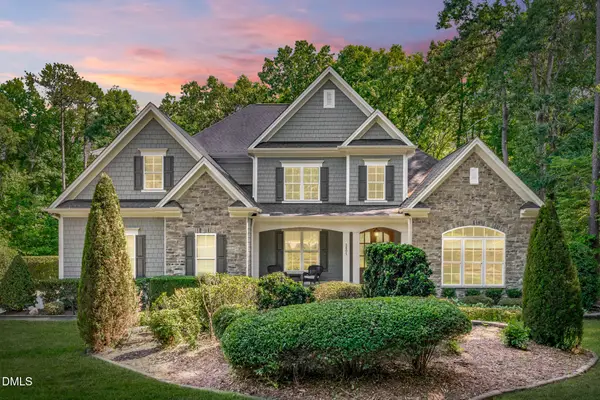 $1,035,000Active4 beds 4 baths4,333 sq. ft.
2805 Ivory Bluff Trail, Apex, NC 27539
MLS# 10180910Listed by: EXP REALTY LLC - Open Sat, 2 to 4pmNew
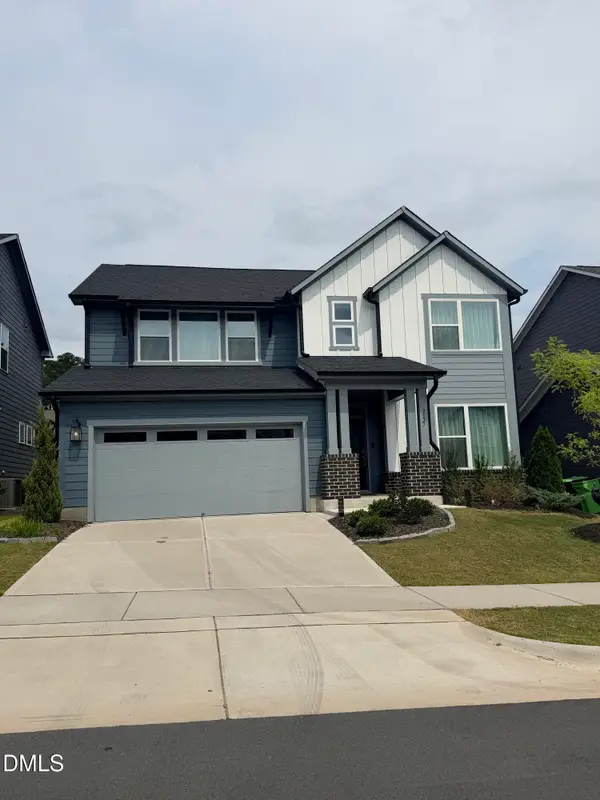 $719,998Active4 beds 3 baths2,893 sq. ft.
2527 Verdial Hill, New Hill, NC 27562
MLS# 10180916Listed by: PINNACLE REALTY - New
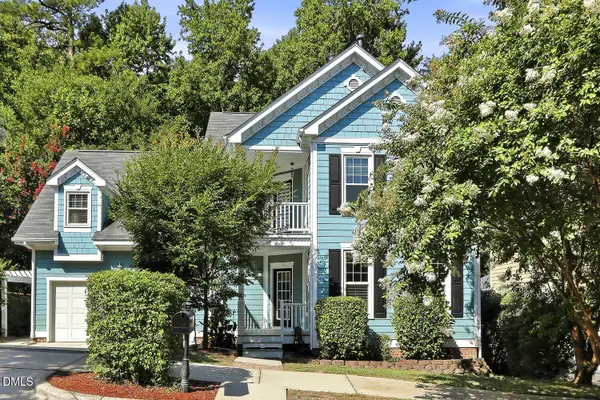 $565,000Active3 beds 3 baths2,465 sq. ft.
1748 Town Home Drive, Apex, NC 27502
MLS# 10180876Listed by: BERKSHIRE HATHAWAY HOMESERVICE


Protect your home and budget from life's surprises with an Assurant Home Warranty, backed by a partner that supports you through every step of homeownership. Explore Plans.
©2026 Century 21 Real Estate LLC. All rights reserved. CENTURY 21®, the CENTURY 21 Logo and C21® are service marks owned by Century 21 Real Estate LLC. Century 21 Real Estate LLC fully supports the principles of the Fair Housing Act and the Equal Opportunity Act. Each office is independently owned and operated. Listing information is deemed reliable but not guaranteed accurate.