
7711 Roberts Road, Apex, NC 27523
Local realty services provided by:CENTURY 21 Triangle Group
7711 Roberts Road,Apex, NC 27523
$1,925,000
- 7 Beds
- 8 Baths
- 5,602 sq. ft.
- Single family
- Active
Upcoming open houses
- Sat, Sep 1901:00 pm - 04:00 pm
- Sun, Sep 2001:00 pm - 04:00 pm
Listed by: burks crumpler
Office: chase properties, inc.
MLS#:10193703
Source:RD
Price summary
- Price:$1,925,000
- Price per sq. ft.:$343.63
- Monthly HOA dues:$150
About this home
Main level living by Wardson Construction! Loaded First floor Primary and Guest suites! Chef's kitchen/family room/breakfast rooms offer a great space to entertain! Awesome mud room and laundry rooms. The second floor offers three large bedrooms and a bonus room. The finished third floor has a private bedroom suite and recreation room. This seven-bedroom, 7.5-bath residence in the Ellsworth community of Apex offers substantial space for a range of living needs. The single-family home sits on approximately .38/acre of lot, providing ample outdoor space and privacy with a large, covered porch and fireplace. A three-car garage accommodates multiple vehicles and storage. With nearly eight bathrooms, the home reduces daily scheduling conflicts and adds convenience for any household. Located in Ellsworth, this property presents a solid foundation for long-term ownership.
Contact an agent
Home facts
- Year built:2026
- Subdivision & Development:Ellsworth
- Listing ID #:10193703
- Added:1 day(s) ago
- Updated:September 19, 2026 at 12:06 AM
Rooms and interior
- Bedrooms:7
- Total bathrooms:8
- Full bathrooms:7
- Rooms Total:1
- Flooring:Carpet, Tile, Wood
- Living area:5,602 sq. ft.
Heating and cooling
- Cooling:Central Air
- Heating:Central
- Central air:Yes
Structure and exterior
- Roof:Shingle
- Year built:2026
- Building area:5,602 sq. ft.
- Lot area:0.38 Acres
- Architectural Style:Traditional
- Construction Materials:Brick, Fiber Cement
- Levels:Three Or More
Schools
- High school:Wake County Schools
- Middle school:Wake County Schools
- Elementary school:Wake County Schools
Utilities
- Water:Public
- Sewer:Public Sewer
Finances and disclosures
- Price:$1,925,000
- Price per sq. ft.:$343.63
- Tax amount:$2,277
Parking
- Garage:Yes
- Garage spaces:3
 Listings marked with a Doorify MLS icon are provided courtesy of the Doorify MLS, of North Carolina, Internet Data Exchange Database. Brokers make an effort to deliver accurate information, but buyers should independently verify any information on which they will rely in a transaction. The listing broker shall not be responsible for any typographical errors, misinformation, or misprints, and they shall be held totally harmless from any damages arising from reliance upon this data. This data is provided exclusively for consumers’ personal, non-commercial use. Copyright 2026 Doorify MLS of North Carolina. All rights reserved.
New listings near 7711 Roberts Road
- Coming Soon
 $1,350,000Coming Soon4 beds 4 baths3,073 sq. ft.
2769 Weaver Hill Drive, Apex, NC 27502
MLS# 10193457Listed by: COLDWELL BANKER HPW - New
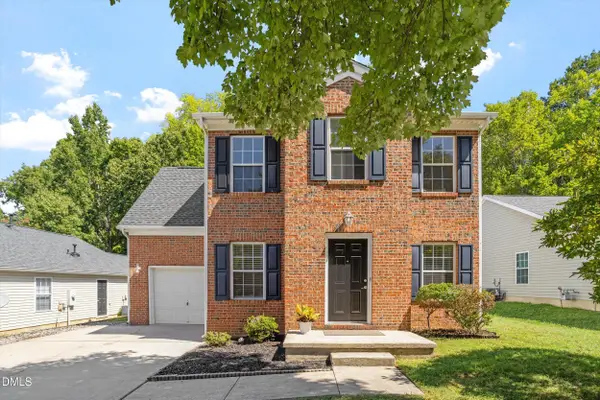 $463,000Active4 beds 3 baths1,830 sq. ft.
121 Evening Star Drive, Apex, NC 27502
MLS# 10193734Listed by: LAZY HOME REALTY - New
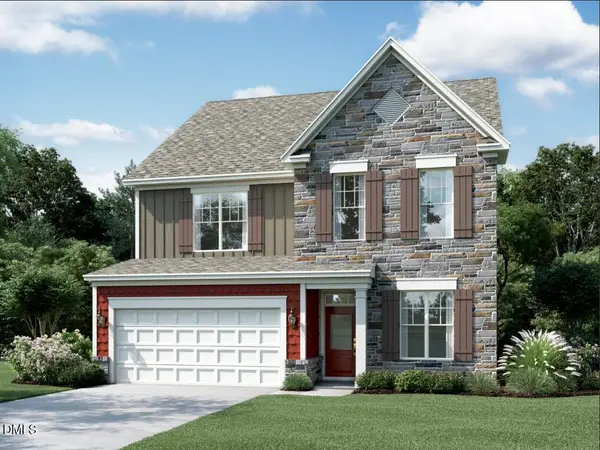 $770,000Active4 beds 4 baths2,952 sq. ft.
2458 Andrena Way, New Hill, NC 27562
MLS# 10193689Listed by: M/I HOMES OF RALEIGH LLC - New
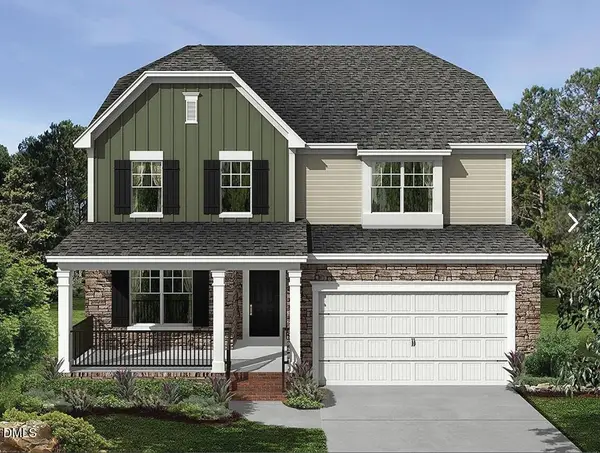 $750,000Active5 beds 4 baths2,868 sq. ft.
2433 Picual Way, New Hill, NC 27562
MLS# 10193696Listed by: M/I HOMES OF RALEIGH LLC - New
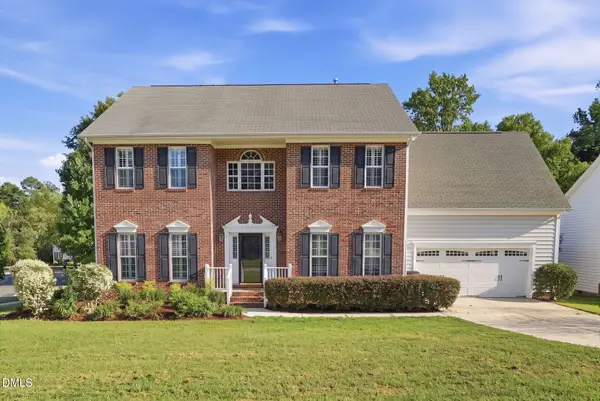 $719,900Active5 beds 4 baths3,102 sq. ft.
101 Dumont Court, Apex, NC 27523
MLS# 10193604Listed by: EXP REALTY LLC - New
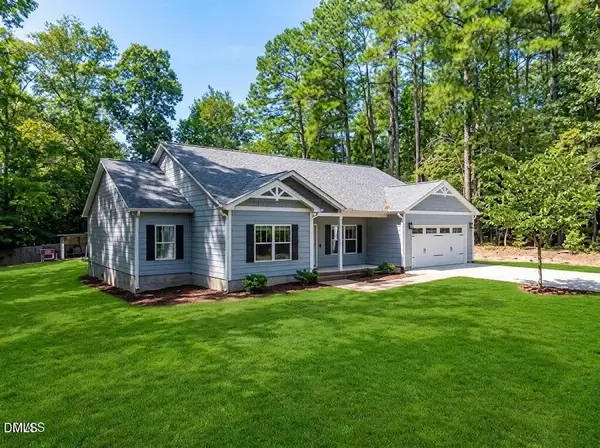 $1,379,000Active3 beds 2 baths2,080 sq. ft.
145 Talicud Trail, Apex, NC 27539
MLS# 10193632Listed by: ERA LIVE MOORE - Open Sat, 12 to 2pmNew
 $1,035,000Active4 beds 4 baths3,643 sq. ft.
3717 Knollcreek Drive, Apex, NC 27539
MLS# 10193581Listed by: KELLER WILLIAMS LEGACY - New
 $579,000Active3 beds 3 baths2,024 sq. ft.
2006 Ironsides Lane, Apex, NC 27523
MLS# 10193555Listed by: CHOICE RESIDENTIAL REAL ESTATE - Open Sun, 2 to 4pmNew
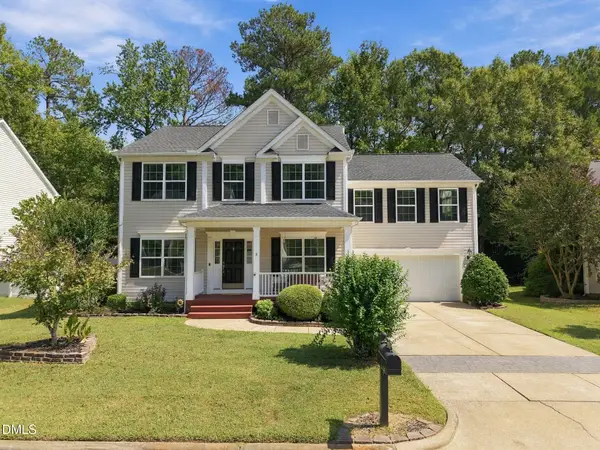 $525,000Active4 beds 3 baths2,612 sq. ft.
3713 Sawyers Mill Drive, Apex, NC 27539
MLS# 10193473Listed by: CAMBRIDGE & ASSOC. R.E. GROUP


Protect your home and budget from life's surprises with an Assurant Home Warranty, backed by a partner that supports you through every step of homeownership. Explore Plans.
©2026 Century 21 Real Estate LLC. All rights reserved. CENTURY 21®, the CENTURY 21 Logo and C21® are service marks owned by Century 21 Real Estate LLC. Century 21 Real Estate LLC fully supports the principles of the Fair Housing Act and the Equal Opportunity Act. Each office is independently owned and operated. Listing information is deemed reliable but not guaranteed accurate.