
804 Blue Thorn Drive, Apex, NC 27539
Local realty services provided by:CENTURY 21 Triangle Group
804 Blue Thorn Drive,Apex, NC 27539
$604,900
- 5 Beds
- 4 Baths
- 2,732 sq. ft.
- Multi-family
- Active
Listed by: thomas daniel butler
Office: long & foster real estate inc/brier creek
MLS#:10153736
Source:RD
Price summary
- Price:$604,900
- Price per sq. ft.:$221.41
- Monthly HOA dues:$126
About this home
PRICE IMPROVEMENT! Welcome to 804 Blue Thorn Dr., a beautifully maintained 5-bedroom, 3.5-bath home in the highly sought-after West Lake community of Apex! This spacious home features a first-floor master suite, elegant formal dining room, versatile loft/bonus space, granite countertops, stainless steel appliances, and oak hardwood floors throughout the main living areas. Recent updates include luxury vinyl plank flooring on the second level, new carpet on the stairs, and fresh interior paint, making this home truly move-in ready. Step outside to enjoy your morning coffee or unwind in the sunroom, overlooking the private patio—the perfect space for relaxing or entertaining. West Lake offers exceptional community amenities, including a clubhouse, swimming pool, and convenient access to 4 Wake County public schools. Commuters will appreciate being just 2 miles from NC-540, providing quick access to Raleigh, Cary, and RTP. This exceptional home combines space, style, updates, and remarkable location. Don't miss this opportunity! Call Thomas Butler 984-275-5028 For more details!...
Contact an agent
Home facts
- Year built:2009
- Subdivision & Development:West Lake
- Listing ID #:10153736
- Added:136 day(s) ago
- Updated:August 02, 2026 at 02:55 PM
Rooms and interior
- Bedrooms:5
- Total bathrooms:4
- Full bathrooms:3
- Rooms Total:6
- Flooring:Carpet, Hardwood, Luxury Vinyl, Tile, Vinyl
- Bathrooms Description:Bathtub/Shower Combination, Double Vanity, Separate Shower, Walk-In Shower
- Living area:2,732 sq. ft.
Heating and cooling
- Cooling:Ceiling Fan(s), Central Air
- Heating:Forced Air
- Central air:Yes
Structure and exterior
- Roof:Architectural Shingle, Metal
- Year built:2009
- Building area:2,732 sq. ft.
- Lot area:0.23 Acres
- Lot Features:Back Yard, Front Yard
- Architectural Style:Traditional
- Construction Materials:Brick Veneer, HardiPlank Type, Vinyl Siding
- Exterior Features:Covered, Enclosed, Rear Porch, Screened
- Foundation Description:Slab
- Levels:Two
Schools
- High school:Wake - Middle Creek High
- Middle school:Wake - West Lake Middle
- Elementary school:Wake - West Lake Elementary
Utilities
- Water:Public
- Sewer:Public Sewer
Finances and disclosures
- Price:$604,900
- Price per sq. ft.:$221.41
- Tax amount:$4,890
Features and amenities
- Laundry features:Laundry Room, Main Level, Sink
Parking
- Parking description:Garage
- Garage:Yes
- Garage spaces:2
 Listings marked with a Doorify MLS icon are provided courtesy of the Doorify MLS, of North Carolina, Internet Data Exchange Database. Brokers make an effort to deliver accurate information, but buyers should independently verify any information on which they will rely in a transaction. The listing broker shall not be responsible for any typographical errors, misinformation, or misprints, and they shall be held totally harmless from any damages arising from reliance upon this data. This data is provided exclusively for consumers’ personal, non-commercial use. Copyright 2026 Doorify MLS of North Carolina. All rights reserved.
New listings near 804 Blue Thorn Drive
- Coming Soon
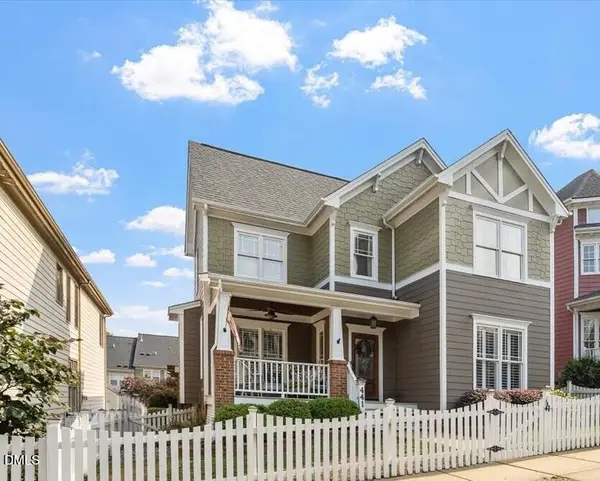 $585,000Coming Soon3 beds 3 baths
441 Magdala Place, Apex, NC 27502
MLS# 10183910Listed by: EXP REALTY, LLC - C 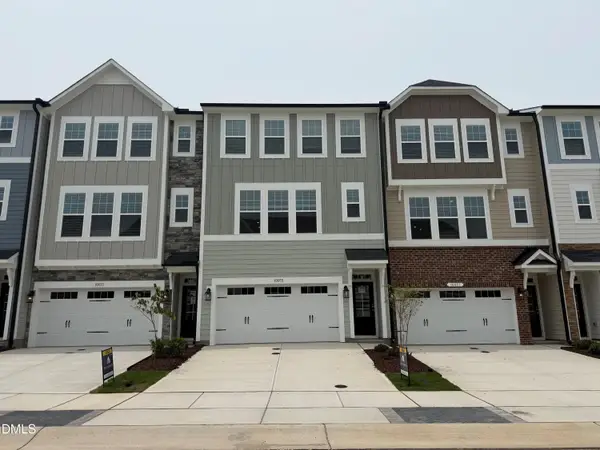 $520,000Pending4 beds 4 baths2,214 sq. ft.
10055 Secluded Gdn Drive, Apex, NC 27523
MLS# 10183880Listed by: M/I HOMES OF RALEIGH LLC- New
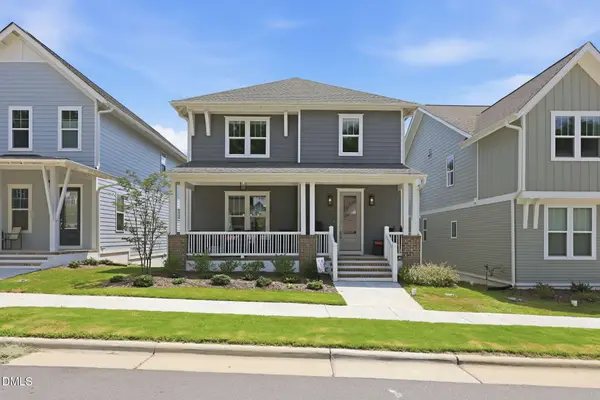 $639,900Active4 beds 3 baths2,373 sq. ft.
2444 Gordal Trail, New Hill, NC 27562
MLS# 10183828Listed by: DASH CAROLINA - New
 $699,999Active5 beds 4 baths2,765 sq. ft.
910 Branch Line Lane, Apex, NC 27502
MLS# 10183807Listed by: HOMEBOUND REALTY LLC - New
 $598,000Active4 beds 4 baths2,165 sq. ft.
2017 Battlewood Road, Apex, NC 27523
MLS# 10183809Listed by: COLDWELL BANKER HPW - New
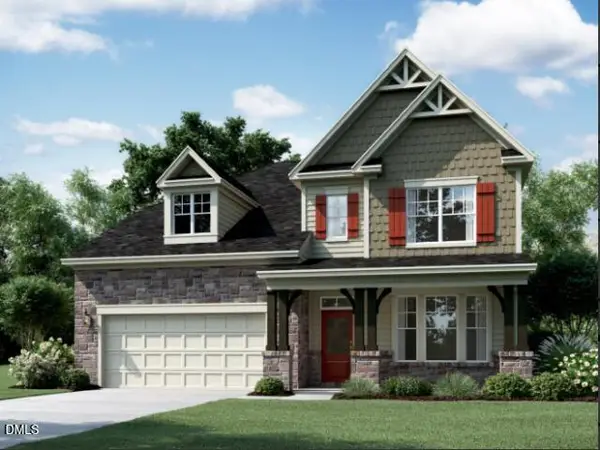 $858,595Active5 beds 5 baths3,315 sq. ft.
2446 Andrena Way, New Hill, NC 27562
MLS# 10183749Listed by: M/I HOMES OF RALEIGH LLC - New
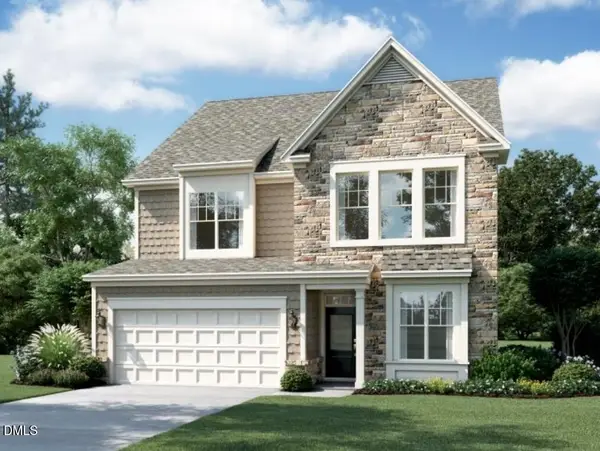 $789,030Active4 beds 4 baths2,952 sq. ft.
2450 Andrena Way, New Hill, NC 27562
MLS# 10183759Listed by: M/I HOMES OF RALEIGH LLC - New
 $854,560Active6 beds 5 baths3,896 sq. ft.
2300 Englemann Drive, Apex, NC 27502
MLS# 10183705Listed by: M/I HOMES OF RALEIGH LLC - New
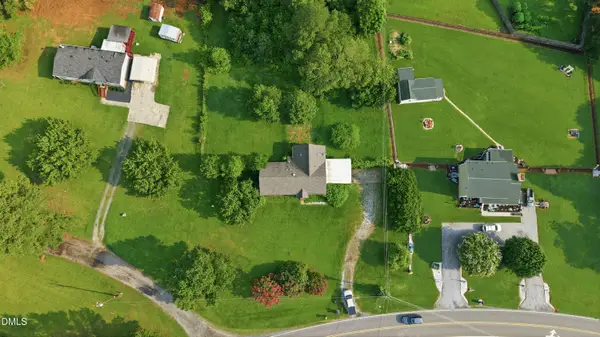 $399,000Active3 beds 2 baths1,607 sq. ft.
7912 Smith Road, Apex, NC 27539
MLS# 10183663Listed by: RICH REALTY GROUP - New
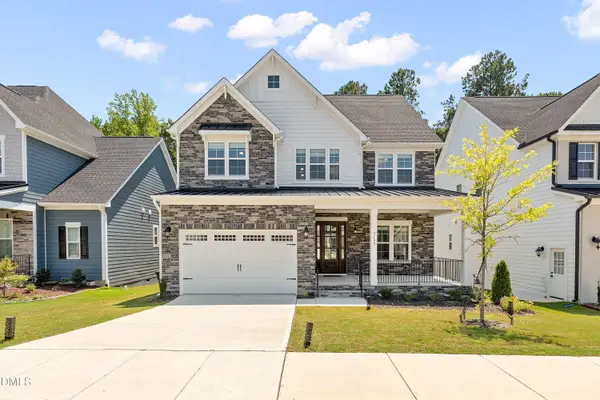 $1,120,000Active5 beds 5 baths3,480 sq. ft.
3193 Armeria Drive, Apex, NC 27502
MLS# 10183688Listed by: MMVG TRIANGLE GROUP LLC


Protect your home and budget from life's surprises with an Assurant Home Warranty, backed by a partner that supports you through every step of homeownership. Explore Plans.
©2026 Century 21 Real Estate LLC. All rights reserved. CENTURY 21®, the CENTURY 21 Logo and C21® are service marks owned by Century 21 Real Estate LLC. Century 21 Real Estate LLC fully supports the principles of the Fair Housing Act and the Equal Opportunity Act. Each office is independently owned and operated. Listing information is deemed reliable but not guaranteed accurate.