
8204 Henderson Road, Apex, NC 27539
Local realty services provided by:CENTURY 21 New Beginnings
8204 Henderson Road,Apex, NC 27539
$795,000
- 5 Beds
- 4 Baths
- 3,669 sq. ft.
- Single family
- Active
Upcoming open houses
- Fri, Sep 1804:00 pm - 06:00 pm
Listed by: cynthia quarantello, karsten kohlrausch
Office: real broker llc.
MLS#:10193358
Source:RD
Price summary
- Price:$795,000
- Price per sq. ft.:$216.68
- Monthly HOA dues:$33.75
About this home
The home you have been waiting for! With 5 bedrooms, 4 baths, and 3,669 square feet, this home offers a floor plan that gives you plenty of options. The main floor features a private office, formal dining room, and guest bedroom with full bath. Across the back of the home, the kitchen, breakfast area, and large living room flow together with granite countertops, stainless steel appliances, gas cooktop, center island, built in cabinetry, plenty of natural light, and a gas fireplace anchoring the living room. Upstairs are four additional bedrooms, including an oversized primary suite with a separate sitting area, large bath, and two walk in closets. And wait until you see the huge bonus room! Custom built in closet systems throughout the home add exceptional storage and organization. Outside, enjoy the front porch, screened back porch, patio, and flat, fenced, private backyard surrounded by mature trees. The garage includes a Tesla charger. Fresh interior paint, new carpet, and modern light fixtures give the home a fresh look throughout. Pre inspected with repairs completed. Just minutes from Middle Creek Park, Middle Creek Community Library, Middle Creek Community Center, Middle Creek High School, shopping, dining, and I 540....
Contact an agent
Home facts
- Year built:2013
- Subdivision & Development:Belmont
- Listing ID #:10193358
- Added:1 day(s) ago
- Updated:September 17, 2026 at 11:02 PM
Rooms and interior
- Bedrooms:5
- Total bathrooms:4
- Full bathrooms:4
- Rooms Total:16
- Flooring:Carpet, Hardwood, Tile
- Dining Description:Eat-in Kitchen
- Bathrooms Description:Bathtub/Shower Combination, Separate Shower, Walk-In Shower
- Kitchen Description:Built-In Electric Oven, Convection Oven, Dishwasher, Disposal, Dryer, Gas Cooktop, Gas Water Heater, Microwave, Propane Cooktop, Range Hood, Refrigerator, Vented Exhaust Fan, Wall Oven, Washer, Washer/Dryer
- Living area:3,669 sq. ft.
Heating and cooling
- Cooling:Central Air
- Heating:Central, Gas Pack, Natural Gas
- Central air:Yes
Structure and exterior
- Roof:Architectural Shingle
- Year built:2013
- Building area:3,669 sq. ft.
- Lot area:0.31 Acres
- Lot Features:Back Yard, Partially Cleared, Private
- Architectural Style:Traditional, Transitional
- Construction Materials:Concrete, Fiber Cement, Frame
- Exterior Features:Fenced Yard, Front Porch, Patio, Porch, Private Yard, Rear Porch, Screened
- Foundation Description:Concrete
- Levels:Two
Schools
- High school:Wake - Middle Creek High
- Middle school:Wake - West Lake Middle
- Elementary school:Wake - West Lake Elementary
Utilities
- Water:Public
- Sewer:Public Sewer
Finances and disclosures
- Price:$795,000
- Price per sq. ft.:$216.68
- Tax amount:$5,916
Features and amenities
- Laundry features:Upper Level
- Amenities:Blinds, Screens
Parking
- Parking description:Driveway, Garage
- Garage:Yes
- Garage spaces:2
 Listings marked with a Doorify MLS icon are provided courtesy of the Doorify MLS, of North Carolina, Internet Data Exchange Database. Brokers make an effort to deliver accurate information, but buyers should independently verify any information on which they will rely in a transaction. The listing broker shall not be responsible for any typographical errors, misinformation, or misprints, and they shall be held totally harmless from any damages arising from reliance upon this data. This data is provided exclusively for consumers’ personal, non-commercial use. Copyright 2026 Doorify MLS of North Carolina. All rights reserved. RD Member Broker: Ellisha Mayers
New listings near 8204 Henderson Road
- Coming Soon
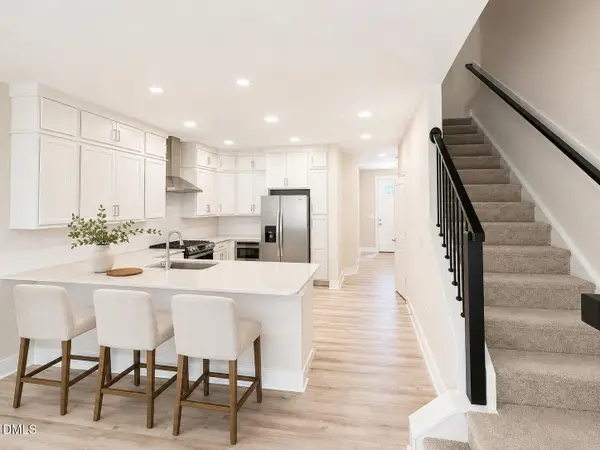 $482,109Coming Soon3 beds 4 baths2,149 sq. ft.
963 Steel Mill Lane, Apex, NC 27523
MLS# 10193354Listed by: BAKER RESIDENTIAL - Coming SoonOpen Sat, 12 to 2pm
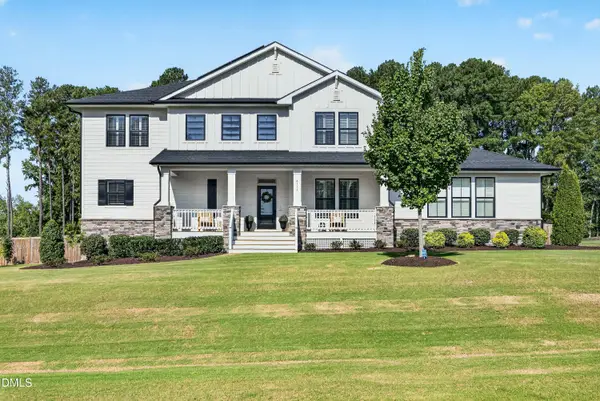 $1,000,000Coming Soon4 beds 5 baths4,378 sq. ft.
4316 Mosaic Court, Apex, NC 27539
MLS# 10193131Listed by: RE/MAX UNITED - Coming Soon
 $1,485,000Coming Soon4 beds 5 baths5,570 sq. ft.
3504 Castelaine Circle, Apex, NC 27539
MLS# 10192547Listed by: EXP REALTY LLC - New
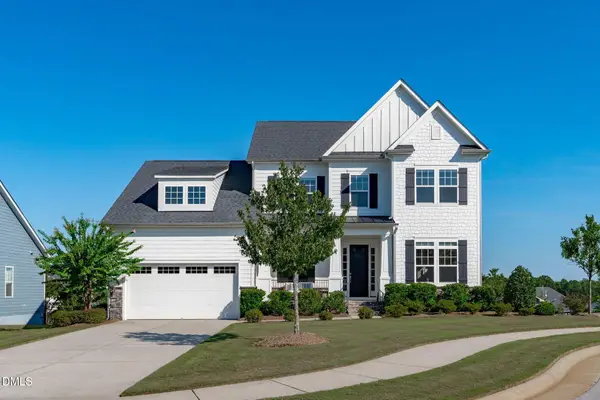 $799,900Active4 beds 3 baths3,147 sq. ft.
205 Evanview Court, Apex, NC 27523
MLS# 10193328Listed by: KELLER WILLIAMS REALTY CARY - New
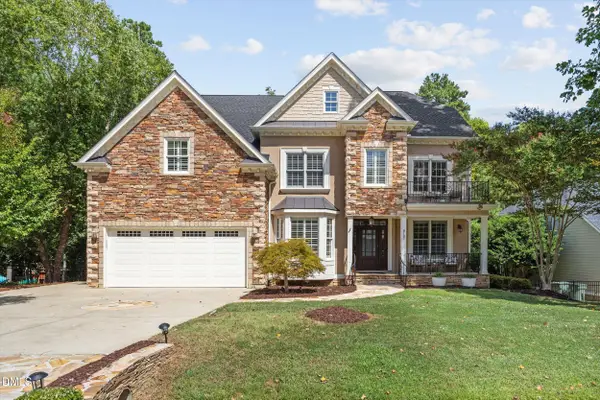 $899,900Active5 beds 4 baths4,845 sq. ft.
8107 Henderson Road, Apex, NC 27539
MLS# 10193367Listed by: KELLER WILLIAMS REALTY - Open Sat, 12 to 2pmNew
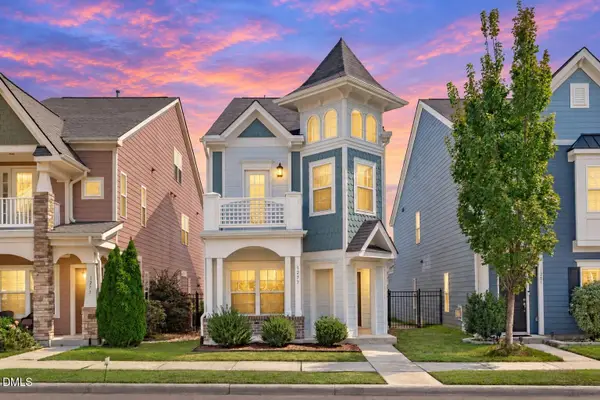 $595,000Active3 beds 4 baths2,409 sq. ft.
1277 Russet Lane, Apex, NC 27523
MLS# 10193285Listed by: EXP REALTY LLC - Open Fri, 4am to 6pmNew
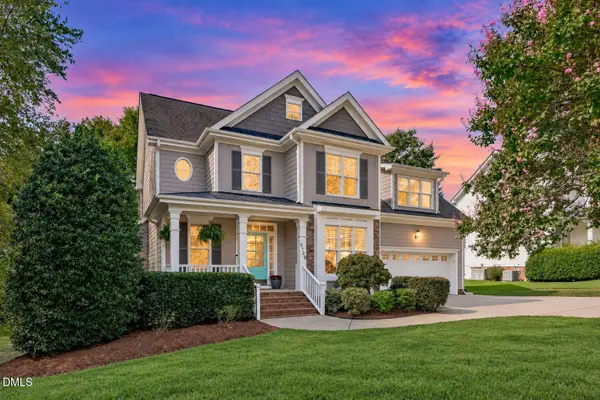 $650,000Active4 beds 3 baths2,627 sq. ft.
5129 Dove Forest Lane, Apex, NC 27539
MLS# 10193168Listed by: EXP REALTY LLC - New
 $527,535Active3 beds 4 baths2,152 sq. ft.
961 Steel Milll Lane, Apex, NC 27502
MLS# 10193185Listed by: BAKER RESIDENTIAL - Open Sat, 12 to 2pmNew
 $345,000Active3 beds 3 baths1,508 sq. ft.
104 Ranger Place, Apex, NC 27502
MLS# 10193106Listed by: COLDWELL BANKER HPW


Protect your home and budget from life's surprises with an Assurant Home Warranty, backed by a partner that supports you through every step of homeownership. Explore Plans.
©2026 Century 21 Real Estate LLC. All rights reserved. CENTURY 21®, the CENTURY 21 Logo and C21® are service marks owned by Century 21 Real Estate LLC. Century 21 Real Estate LLC fully supports the principles of the Fair Housing Act and the Equal Opportunity Act. Each office is independently owned and operated. Listing information is deemed reliable but not guaranteed accurate.