
917 Cambridge Hall Loop, Apex, NC 27539
Local realty services provided by:CENTURY 21 New Beginnings
917 Cambridge Hall Loop,Apex, NC 27539
$1,495,000
- 7 Beds
- 6 Baths
- 5,700 sq. ft.
- Single family
- Active
Listed by: younes laraj
Office: keller williams realty cary
MLS#:10176091
Source:RD
Price summary
- Price:$1,495,000
- Price per sq. ft.:$262.28
- Monthly HOA dues:$96.25
About this home
Welcome to a rare opportunity in Churchill Estates, a beautifully appointed luxury residence offering an exceptional combination of privacy, resort-style outdoor living, and thoughtfully designed indoor spaces. Nestled on a beautifully landscaped homesite backing to a private wooded buffer and walking trail, this impressive home offers over 5,700 square feet of finished living space with 7 bedrooms, 6 full bathrooms, a finished basement, and a finished third floor. From the moment you enter, you will appreciate the spacious and inviting design featuring soaring ceilings, a gourmet kitchen with premium appliances, formal dining, dedicated office, walk-in pantry, mudroom, and a desirable main-level guest suite. The open-concept layout provides the perfect balance of elegance and everyday functionality. The heart of this home extends beyond the interior with a truly exceptional outdoor retreat. Enjoy a heated saltwater pool and spa, custom stone outdoor kitchen with city gas and water connections, outdoor fireplace, covered entertaining areas, professionally designed landscape lighting, and multiple spaces created for relaxing and entertaining year-round. The fully finished basement offers an incredible extension of the living space with a stylish coffee bar featuring Quartz countertops and a sink, two spacious gathering areas, a private bedroom, full bathroom, and direct access to the backyard, perfect for guests, recreation, or a private retreat. This home has been meticulously updated and maintained with extensive improvements including renovated bathrooms, designer-inspired interior paint, upgraded LED lighting, enhanced landscaping, upgraded three-car garage with professionally coated floors, custom cabinetry, overhead storage, whole-home Generac generator, rebuilt exterior stairs and deck areas, driveway improvements, and continued maintenance of major systems. Located minutes from Downtown Apex, Cary, Raleigh, Research Triangle Park, RDU International Airport, shopping, dining, and major commuter routes, this home delivers the lifestyle today's discerning buyers are seeking. Experience the privacy, comfort, and resort-style living that make this one of Churchill Estates' most distinctive residences. This is more than a home; it is a destination....
Contact an agent
Home facts
- Year built:2016
- Subdivision & Development:Churchill Estates
- Listing ID #:10176091
- Added:122 day(s) ago
- Updated:October 25, 2026 at 03:23 PM
Rooms and interior
- Bedrooms:7
- Total bathrooms:6
- Full bathrooms:6
- Rooms Total:17
- Flooring:Carpet, Ceramic Tile, Hardwood, Luxury Vinyl
- Bathrooms Description:Whirlpool Tub
- Kitchen Description:Built-In Electric Oven, Dishwasher, Disposal, ENERGY STAR Qualified Appliances, Electric Oven, Exhaust Fan, Gas Water Heater, Ice Maker, Microwave, Range, Range Hood, Refrigerator, Self Cleaning Oven, Stainless Steel Appliance(s), Tankless Water Heater
- Basement:Yes
- Basement Description:Finished, Heated, Partially Finished
- Living area:5,700 sq. ft.
Heating and cooling
- Cooling:Central Air, Zoned
- Heating:Forced Air, Natural Gas, Zoned
- Central air:Yes
Structure and exterior
- Roof:Shingle
- Year built:2016
- Building area:5,700 sq. ft.
- Lot area:0.3 Acres
- Lot Features:Back Yard, Garden, Landscaped, Sprinklers In Front
- Architectural Style:Traditional, Transitional
- Construction Materials:Fiber Cement, Stone
- Exterior Features:Enclosed, Fenced Yard, Front Porch, Garden, Gas Grill, Lighting, Outdoor Grill, Outdoor Kitchen, Patio, Permeable Paving, Private Yard, Rain Gutters, Rear Porch, Screened, Smart Camera(s)/Recording, Smart Irrigation, Smart Lock(s), Storage
- Foundation Description:Brick/Mortar, Concrete Perimeter, Pillar/Post/Pier, Slab
Schools
- High school:Wake - Middle Creek High
- Middle school:Wake - Dillard Drive Middle
- Elementary school:Wake - Yates Mill Elementary
Utilities
- Water:Public
- Sewer:Public Sewer
Finances and disclosures
- Price:$1,495,000
- Price per sq. ft.:$262.28
- Tax amount:$9,826
Features and amenities
- Laundry features:Laundry Room, Sink, Upper Level
- Amenities:Blinds, Screens, Skylight(s)
- Pool features:Fenced, Filtered, Gas Heat, Heated, In Ground, Outdoor Pool, Pool Cover, Pool/Spa Combo, Private, Salt Water, Tile, Waterfall
Parking
- Parking description:Concrete
- Garage:Yes
- Garage spaces:3
 Listings marked with a Doorify MLS icon are provided courtesy of the Doorify MLS, of North Carolina, Internet Data Exchange Database. Brokers make an effort to deliver accurate information, but buyers should independently verify any information on which they will rely in a transaction. The listing broker shall not be responsible for any typographical errors, misinformation, or misprints, and they shall be held totally harmless from any damages arising from reliance upon this data. This data is provided exclusively for consumers’ personal, non-commercial use. Copyright 2026 Doorify MLS of North Carolina. All rights reserved. RD Member Broker: Ellisha Mayers
New listings near 917 Cambridge Hall Loop
- Coming Soon
 $1,150,000Coming Soon6 beds 5 baths4,376 sq. ft.
4013 Summer Brook Drive, Apex, NC 27539
MLS# 10200137Listed by: CHOICE RESIDENTIAL REAL ESTATE - New
 $499,900Active3 beds 3 baths1,773 sq. ft.
1501 Rainesview Lane, Apex, NC 27502
MLS# 10200122Listed by: CHOICE RESIDENTIAL REAL ESTATE - Open Sun, 1 to 3pmNew
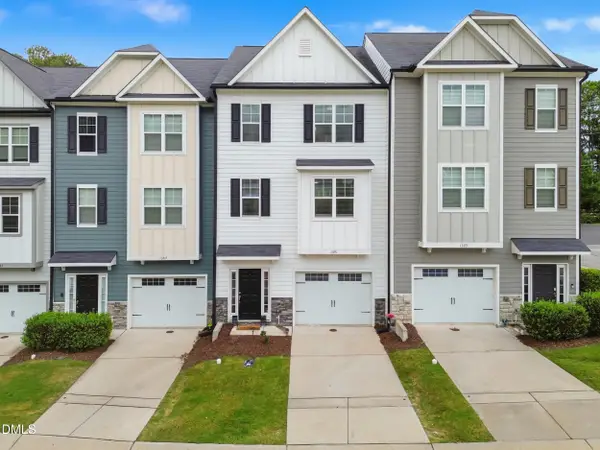 $409,000Active4 beds 4 baths2,224 sq. ft.
1391 Regents Lane, Apex, NC 27502
MLS# 10200000Listed by: COSTELLO REAL ESTATE & INVESTM - New
 $875,000Active6 beds 5 baths3,737 sq. ft.
1508 Bicknor Drive, Apex, NC 27502
MLS# 10200012Listed by: BERKSHIRE HATHAWAY HOMESERVICE - New
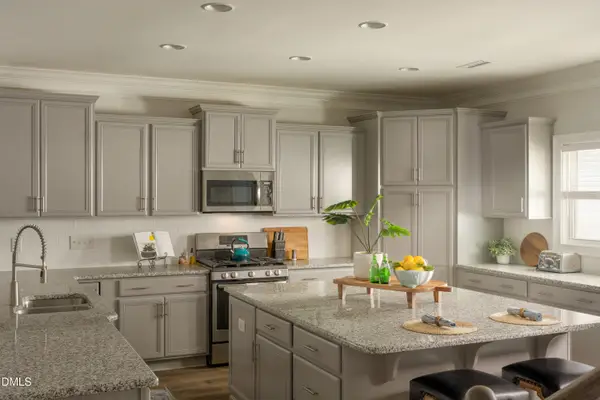 $825,000Active5 beds 4 baths3,316 sq. ft.
1208 Gloriosa Street, Apex, NC 27523
MLS# 10200029Listed by: COMPASS -- CARY - New
 $525,000Active3 beds 3 baths1,864 sq. ft.
6612 Ten-ten Road, Apex, NC 27539
MLS# 10199964Listed by: KELLER WILLIAMS LEGACY - New
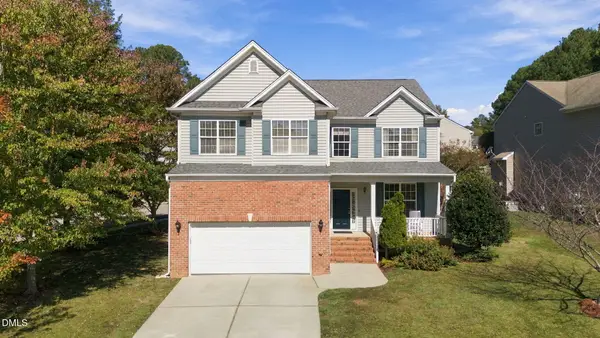 $499,900Active5 beds 3 baths2,535 sq. ft.
100 Logans Call Court, Apex, NC 27539
MLS# 10199835Listed by: EXP REALTY LLC - New
 $384,900Active3 beds 2 baths1,534 sq. ft.
8201 Rhodes Road, Apex, NC 27539
MLS# 10199841Listed by: NORTHSIDE REALTY INC. - Open Sat, 11am to 1pmNew
 $1,395,000Active3 beds 4 baths3,324 sq. ft.
301 Lexington Drive, Apex, NC 27523
MLS# 10199772Listed by: CHOICE RESIDENTIAL REAL ESTATE - New
 $630,840Active4 beds 3 baths2,651 sq. ft.
5021 Dezola Street, Apex, NC 27539
MLS# 10199788Listed by: D.R. HORTON, INC.


Protect your home and budget from life's surprises with an Assurant Home Warranty, backed by a partner that supports you through every step of homeownership. Explore Plans.
©2026 Century 21 Real Estate LLC. All rights reserved. CENTURY 21®, the CENTURY 21 Logo and C21® are service marks owned by Century 21 Real Estate LLC. Century 21 Real Estate LLC fully supports the principles of the Fair Housing Act and the Equal Opportunity Act. Each office is independently owned and operated. Listing information is deemed reliable but not guaranteed accurate.