922 Haywards Heath Lane, Apex, NC 27502
Local realty services provided by:CENTURY 21 New Beginnings
922 Haywards Heath Lane,Apex, NC 27502
$782,500
- 4 Beds
- 3 Baths
- 3,275 sq. ft.
- Multi-family
- Active
Upcoming open houses
- Sat, Sep 1201:00 pm - 04:00 pm
- Sun, Sep 1303:00 pm - 05:00 pm
Listed by: deborah wade
Office: coldwell banker advantage
MLS#:10191657
Source:RD
Price summary
- Price:$782,500
- Price per sq. ft.:$238.93
- Monthly HOA dues:$48.33
About this home
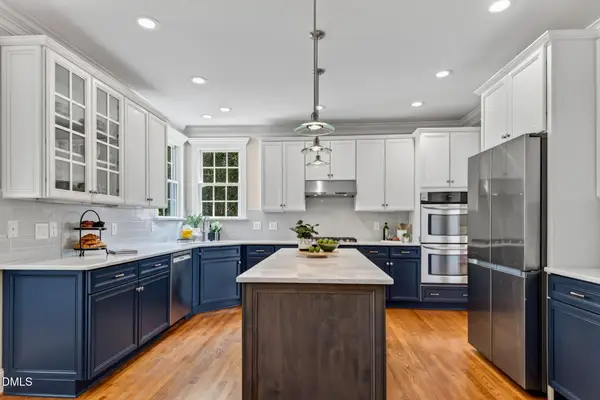
Welcome to highly desired Haddon Hall in Apex! This beautifully updated, move-in-ready home offers over 3,200 square feet, four bedrooms, and a finished third floor. The kitchen and baths have been remodeled, all flooring has been replaced and the interior painted, all within the past four years. The inviting primary suite offers a relaxing retreat with a custom walk-in closet and spa-inspired bath featuring double vanities, a zero-entry shower, and soaking tub. Flexible spaces throughout the home adapt to your lifestyle, whether for a home office, playroom, guests, entertaining, or movie and game nights. Outside, enjoy a beautifully landscaped corner lot that provides added space and privacy, plus an oversized, freshly stained deck perfect for morning coffee, gatherings, and entertaining. The exceptional amenities include a pool, clubhouse, pickleball and tennis courts, fishing lake, basketball court, playground, and scenic trails. Walk to Downtown Apex to enjoy the Farmers Market, fantastic restaurants, unique shops, community events, parades and local entertainment. Beautifully updated, exceptionally flexible, and perfectly positioned to enjoy all that Apex has to offer. Welcome Home!...
Contact an agent
Home facts
- Year built:1998
- Subdivision & Development:Haddon Hall
- Listing ID #:10191657
- Added:1 day(s) ago
- Updated:September 10, 2026 at 05:56 PM
Rooms and interior
- Bedrooms:4
- Total bathrooms:3
- Full bathrooms:2
- Rooms Total:12
- Flooring:Carpet, Ceramic Tile, Luxury Vinyl
- Dining Description:Kitchen/Dining Room Combination, Living/Dining Room Combination
- Bathrooms Description:Bathtub/Shower Combination, Double Vanity, Separate Shower, Soaking Tub, Walk-In Shower
- Kitchen Description:Built-In Electric Range, Convection Oven, Dishwasher, Gas Water Heater, Microwave, Range, Self Cleaning Oven, Stainless Steel Appliance(s)
- Living area:3,275 sq. ft.
Heating and cooling
- Cooling:Ceiling Fan(s), Central Air
- Heating:Fireplace(s), Gas Pack, Natural Gas
- Central air:Yes
Structure and exterior
- Roof:Shingle
- Year built:1998
- Building area:3,275 sq. ft.
- Lot area:0.26 Acres
- Lot Features:Corner
- Architectural Style:Transitional
- Construction Materials:Fiber Cement
- Exterior Features:Deck, Front Porch, Lighting, Rain Gutters
- Levels:Two
Schools
- High school:Wake - Apex High
- Middle school:Wake - Salem Middle
- Elementary school:Wake - Salem Elementary
Utilities
- Water:Public
- Sewer:Public Sewer
Finances and disclosures
- Price:$782,500
- Price per sq. ft.:$238.93
- Tax amount:$6,087
Features and amenities
- Laundry features:Main Level
Parking
- Parking description:Driveway, Garage, Garage Door Opener
- Garage:Yes
- Garage spaces:2
 Listings marked with a Doorify MLS icon are provided courtesy of the Doorify MLS, of North Carolina, Internet Data Exchange Database. Brokers make an effort to deliver accurate information, but buyers should independently verify any information on which they will rely in a transaction. The listing broker shall not be responsible for any typographical errors, misinformation, or misprints, and they shall be held totally harmless from any damages arising from reliance upon this data. This data is provided exclusively for consumers’ personal, non-commercial use. Copyright 2026 Doorify MLS of North Carolina. All rights reserved. RD Member Broker: Ellisha Mayers
New listings near 922 Haywards Heath Lane
- Coming Soon
 $995,000Coming Soon4 beds 4 baths4,215 sq. ft.
101 Kings Castle Drive, Apex, NC 27502
MLS# 10191859Listed by: NEXTHOME TRIANGLE PROPERTIES - Coming Soon
 $425,000Coming Soon4 beds 4 baths2,248 sq. ft.
1261 Herb Garden Way, Apex, NC 27502
MLS# 10191794Listed by: EXP REALTY LLC - Coming SoonOpen Sat, 12 to 4pm
 $975,000Coming Soon5 beds 4 baths4,026 sq. ft.
2643 Needle Pine Drive, Apex, NC 27539
MLS# 10191506Listed by: GRUNER REALTY GROUP LLC - Coming SoonOpen Sat, 11 to 1pm
 $850,000Coming Soon3 beds 4 baths1,570 sq. ft.
1125 Batchelor Road, Apex, NC 27523
MLS# 768635Listed by: ADCOCK REAL ESTATE SERVICES - New
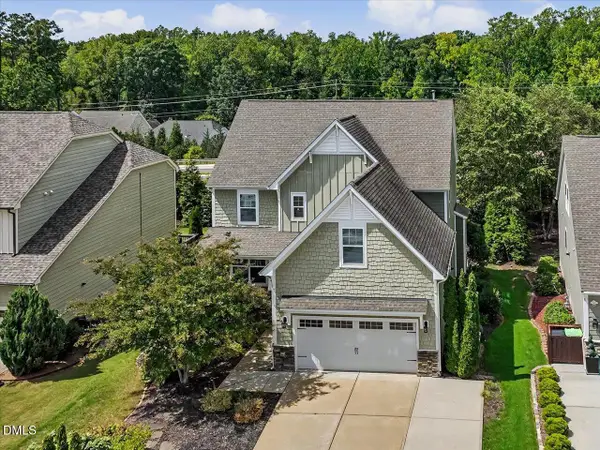 $700,000Active4 beds 4 baths3,194 sq. ft.
1444 Padstone Drive, Apex, NC 27502
MLS# 10191828Listed by: LONG & FOSTER REAL ESTATE INC/CARY - Open Thu, 4 to 6pmNew
 $479,000Active4 beds 4 baths2,537 sq. ft.
939 Dalton Ridge Place, Apex, NC 27523
MLS# 10191737Listed by: COLDWELL BANKER HPW - New

 $484,900Active4 beds 3 baths2,186 sq. ft.
497 Clark Creek Lane, Cary, NC 27519
MLS# 10191661Listed by: CENTURY 21 NEW BEGINNINGS - New
 $850,000Active6 beds 4 baths3,633 sq. ft.
2838 Rileys Pond Drive, Apex, NC 27502
MLS# 10191612Listed by: COMPASS -- RALEIGH - New
 $690,000Active4 beds 3 baths2,623 sq. ft.
1004 Town Side Drive, Apex, NC 27502
MLS# 10191622Listed by: SIMMONS REALTY GROUP


Protect your home and budget from life's surprises with an Assurant Home Warranty, backed by a partner that supports you through every step of homeownership. Explore Plans.
©2026 Century 21 Real Estate LLC. All rights reserved. CENTURY 21®, the CENTURY 21 Logo and C21® are service marks owned by Century 21 Real Estate LLC. Century 21 Real Estate LLC fully supports the principles of the Fair Housing Act and the Equal Opportunity Act. Each office is independently owned and operated. Listing information is deemed reliable but not guaranteed accurate.