
940 Carolina Bell Road, Apex, NC 27502
Local realty services provided by:CENTURY 21 The Realty Group
Listed by: marsha house
Office: exp realty llc. - c
MLS#:100616055
Source:NC_CCAR
Price summary
- Price:$515,000
- Price per sq. ft.:$271.77
About this home
Luxury Ranch-Style Condo Living in the Heart of Apex!
Enjoy the ease of beautifully designed, one-level living in this stunning ranch-style condo offering 2 bedrooms, 2 full bathrooms, a dedicated office, and a sunroom. Thoughtfully designed with an open, light-filled layout, this home blends comfort, elegance, and low-maintenance living. Abundant natural light, extensive moldings, and elegant French doors leading into the office add warmth and character throughout.
The kitchen offers abundant cabinetry, under-cabinet lighting, dedicated pantry and a seamless connection to the main living areas, making everyday living and entertaining effortless. The inviting family room features a cozy gas fireplace, while the sunroom provides the perfect place to unwind, enjoy your morning coffee, or simply take in the relaxed lifestyle this wonderful community has to offer.
Retreat to the spacious primary suite featuring a walk in closet and a zero entry tile walk-in shower with seat in primary bath, The guest bathroom offers a comfortable tub/shower combination, while the generously sized laundry room provides additional convenience and storage. A two-car attached garage adds even more functionality.
Outdoor living is equally inviting with a charming front patio enclosed by a vinyl picket fence, creating a lovely spot to relax and enjoy the outdoors.
Just steps from the community clubhouse, swimming pool, and fitness center, residents can enjoy an active, connected lifestyle in a beautifully maintained, low-maintenance community with no age restrictions. Conveniently located near healthcare, shopping, historic Downtown Apex, and RDU International Airport, this home offers the perfect combination of location, lifestyle, and convenience.
If you've been searching for elegant, easy living without sacrificing space, comfort, or amenities, this beautiful Apex condo is one you won't want to miss!...
Contact an agent
Home facts
- Year built:2013
- Subdivision & Development:Other
- Listing ID #:100616055
- Added:1 day(s) ago
- Updated:November 13, 2026 at 10:03 AM
Rooms and interior
- Bedrooms:2
- Total bathrooms:2
- Full bathrooms:2
- Rooms Total:7
- Flooring:Carpet, Tile
- Kitchen Description:Pantry
- Bedroom Description:Walk-In Closet(s)
- Living area:1,895 sq. ft.
Heating and cooling
- Cooling:Central Air
- Heating:Electric, Heating
- Central air:Yes
Structure and exterior
- Roof:Shingle
- Year built:2013
- Building area:1,895 sq. ft.
- Lot area:0.56 Acres
- Construction Materials:Wood Frame
- Exterior Features:Patio
- Foundation Description:Slab
- Levels:1 Story
Schools
- High school:Wake
- Middle school:Wake
- Elementary school:Wake County
Utilities
- Water:Water Connected
- Sewer:Sewer Connected
Finances and disclosures
- Price:$515,000
- Price per sq. ft.:$271.77
Features and amenities
- Amenities:Ceiling Fan(s), Clubhouse, Fitness Center, Management, Walk-In Closet(s)
Parking
- Parking description:Attached Garage
- Garage:Yes
- Garage spaces:2

New listings near 940 Carolina Bell Road
- Coming Soon
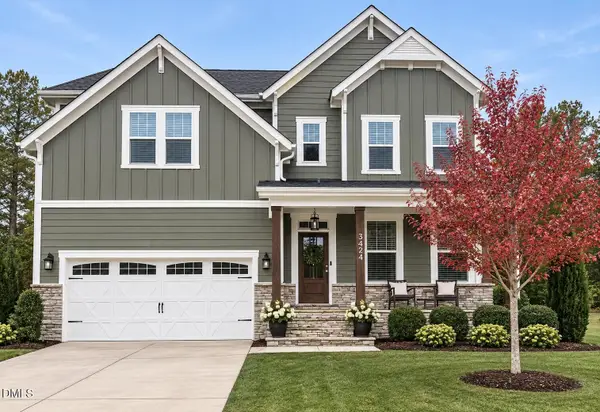 $985,000Coming Soon5 beds 4 baths3,323 sq. ft.
3424 Willow Green Drive, Apex, NC 27502
MLS# 10202976Listed by: NINA GOLDEN REALTY GROUP LLC - Coming Soon
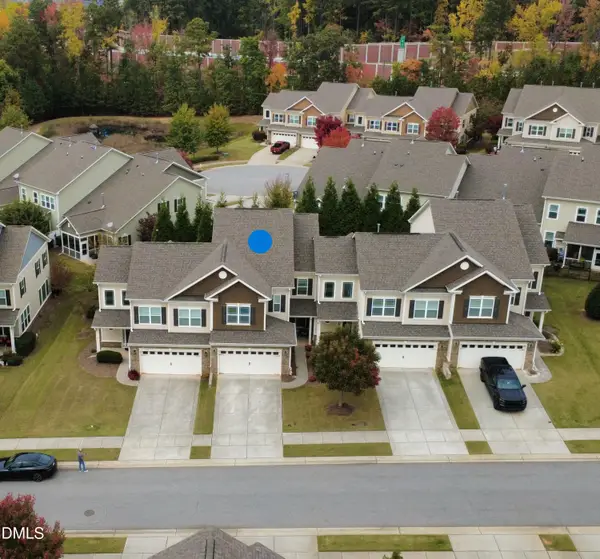 $499,500Coming Soon3 beds 3 baths2,623 sq. ft.
110 Willow View Lane, Apex, NC 27539
MLS# 10202780Listed by: CHOICE RESIDENTIAL REAL ESTATE - New
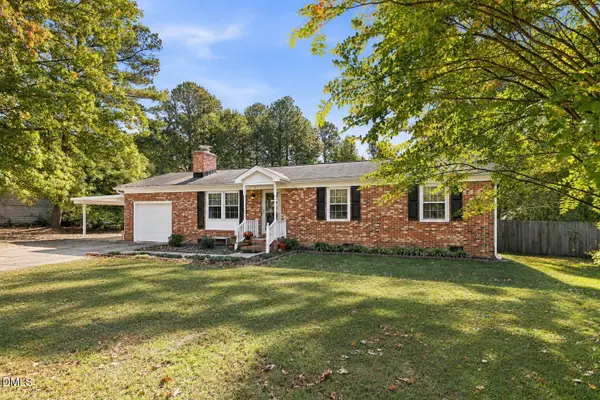 $350,000Active3 beds 2 baths1,087 sq. ft.
2744 Brantley Drive, Apex, NC 27539
MLS# 10202982Listed by: EXP REALTY, LLC - C - New
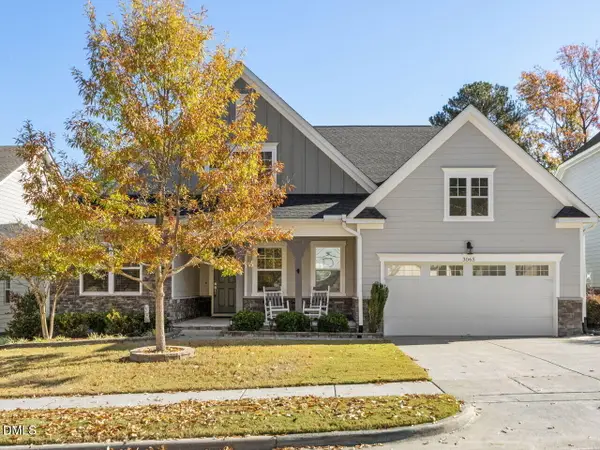 $799,500Active4 beds 4 baths3,602 sq. ft.
3065 Mavisbank Circle, Apex, NC 27502
MLS# 10202998Listed by: RE/MAX UNITED - New
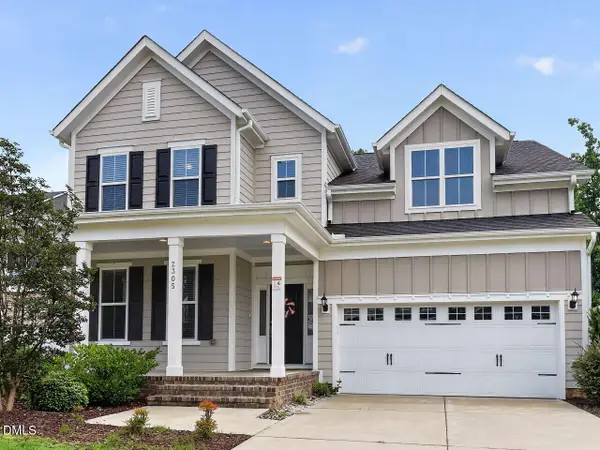 $699,990Active5 beds 3 baths3,063 sq. ft.
2305 Swansea Lane, Apex, NC 27502
MLS# 10202848Listed by: LU PMI LLC - Open Sat, 12 to 2pmNew
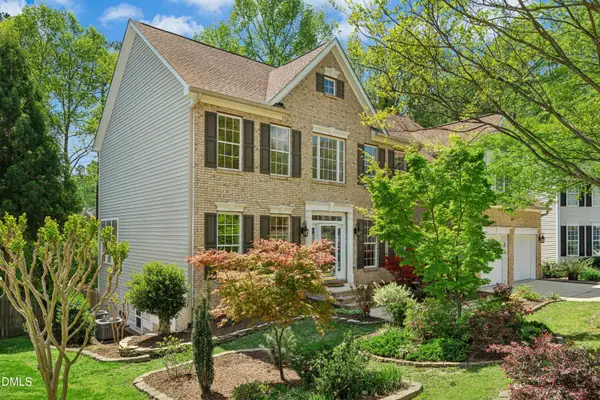 $885,000Active6 beds 4 baths4,831 sq. ft.
1279 Horsham Way, Apex, NC 27502
MLS# 10202794Listed by: ASKEW REALTY - New
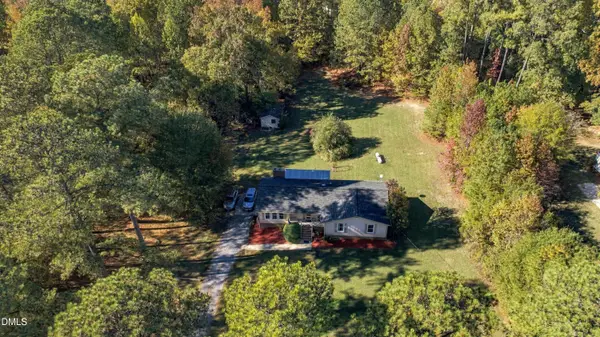 $600,000Active3 beds 2 baths2,289 sq. ft.
3416 Friendship Road, Apex, NC 27502
MLS# 10202800Listed by: HAYNES PROPERTIES - New
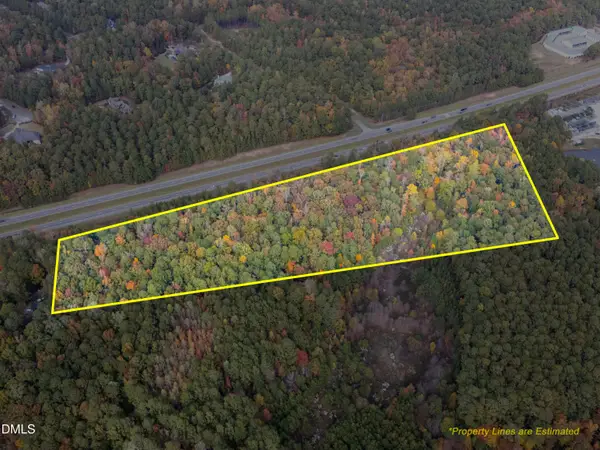 $3,000,000Active15.16 Acres
12190 Us-64, Apex, NC 27523
MLS# 10202801Listed by: REALTY WORLD CAROLINA PROP - New
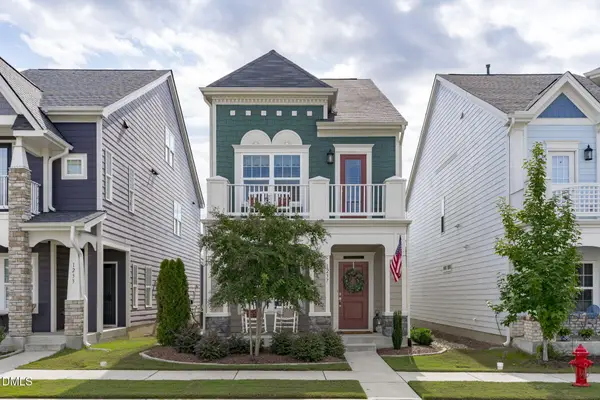 $630,000Active4 beds 4 baths2,333 sq. ft.
1237 Brown Velvet Lane, Apex, NC 27523
MLS# 10202676Listed by: COMPASS -- CARY


Protect your home and budget from life's surprises with an Assurant Home Warranty, backed by a partner that supports you through every step of homeownership. Explore Plans.
©2026 Century 21 Real Estate LLC. All rights reserved. CENTURY 21®, the CENTURY 21 Logo and C21® are service marks owned by Century 21 Real Estate LLC. Century 21 Real Estate LLC fully supports the principles of the Fair Housing Act and the Equal Opportunity Act. Each office is independently owned and operated. Listing information is deemed reliable but not guaranteed accurate.