511 Neuse Village Road, Arapahoe, NC 28510
Local realty services provided by:CENTURY 21 New Beginnings
511 Neuse Village Road,Arapahoe, NC 28510
$419,900
- 2 Beds
- 3 Baths
- 1,728 sq. ft.
- Multi-family
- Pending
Listed by: sarah houck
Office: exp realty, llc. - c
MLS#:10181712
Source:RD
Price summary
- Price:$419,900
- Price per sq. ft.:$243
- Monthly HOA dues:$650
About this home
Welcome to your own personal waterfront paradise, where breathtaking views and coastal charm create the perfect retreat. Nestled among just eight units, this exclusive community offers a peaceful setting ideal for relaxing or entertaining. The thoughtfully designed reverse floor plan showcases the main living area upstairs, featuring an open concept layout, gas log fireplace, a spacious kitchen, dining area, and living room. A beautiful end unit perfectly positioned to capture stunning panoramic water views. Begin your mornings with unforgettable sunrises from the private balcony and spend your afternoons watching dolphins play along the shoreline. Downstairs, the spacious owner's suite offers a walk-in closet, private en-suite bath, and direct access to a covered porch with equally incredible views. Two additional rooms provide flexible sleeping arrangements, including a secondary bedroom with twin beds and an additional space currently used as a third bedroom (septic permitted for two bedrooms), along with a shared full bath. This charming waterfront community includes a private pier, pool, grilling area, dedicated boat parking and beach access. Perfect for fishing, swimming, kayaking, and enjoying the coastal lifestyle. Recent updates include all new paint, new stainless steel appliances, new vent hood, new washer and dryer, all new furniture including outdoor furniture, new water heater, new upstairs HVAC, outdoor shutters, and water softener system. Conveniently located just minutes from Oriental, the Minnesott Beach Ferry, local camps and a short drive to New Bern. This fully furnished property has been meticulously maintained and offers an exceptional opportunity as a vacation home, investment property, or both....
Contact an agent
Home facts
- Year built:2005
- Listing ID #:10181712
- Added:5 day(s) ago
- Updated:July 28, 2026 at 07:43 AM
Rooms and interior
- Bedrooms:2
- Total bathrooms:3
- Full bathrooms:2
- Rooms Total:7
- Flooring:Carpet, Tile, Wood
- Bathrooms Description:Separate Shower, Walk-In Shower
- Kitchen Description:Dishwasher, Dryer, Electric Range, Refrigerator, Washer
- Living area:1,728 sq. ft.
Heating and cooling
- Cooling:Central Air
- Heating:Forced Air
- Central air:Yes
Structure and exterior
- Roof:Metal
- Year built:2005
- Building area:1,728 sq. ft.
- Lot area:0.03 Acres
- Lot Features:Views
- Architectural Style:Cottage
- Construction Materials:Fiber Cement, HardiPlank Type
- Exterior Features:Balcony, Covered, Gas Grill, Porch, Storage
- Levels:Two
Schools
- High school:Pamlico County Schools
- Middle school:Pamlico County Schools
- Elementary school:Pamlico County Schools
Utilities
- Water:Public
- Sewer:Septic Tank, Shared Septic
Finances and disclosures
- Price:$419,900
- Price per sq. ft.:$243
- Tax amount:$1,820
Features and amenities
- Laundry features:Laundry Room
Parking
- Total parking spaces:2
- Parking description:Parking Lot
 Listings marked with a Doorify MLS icon are provided courtesy of the Doorify MLS, of North Carolina, Internet Data Exchange Database. Brokers make an effort to deliver accurate information, but buyers should independently verify any information on which they will rely in a transaction. The listing broker shall not be responsible for any typographical errors, misinformation, or misprints, and they shall be held totally harmless from any damages arising from reliance upon this data. This data is provided exclusively for consumers’ personal, non-commercial use. Copyright 2026 Doorify MLS of North Carolina. All rights reserved. RD Member Broker: Ellisha Mayers
New listings near 511 Neuse Village Road
- New
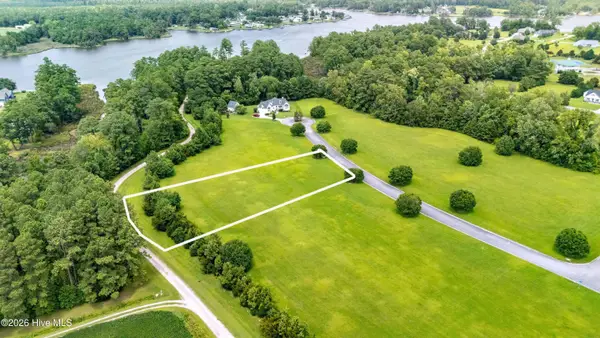
 $45,000Active0.8 Acres
69 Elbert Lee Road N, Arapahoe, NC 28510
MLS# 100591143Listed by: CENTURY 21 SAIL/LOFT REALTY - New
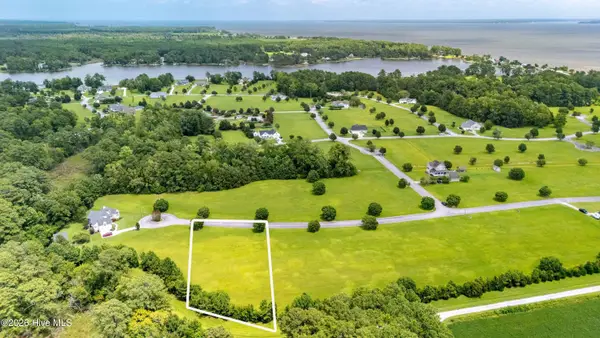 $45,000Active0.65 Acres
87 Elbert Lee Road N, Arapahoe, NC 28510
MLS# 100591146Listed by: CENTURY 21 SAIL/LOFT REALTY - New
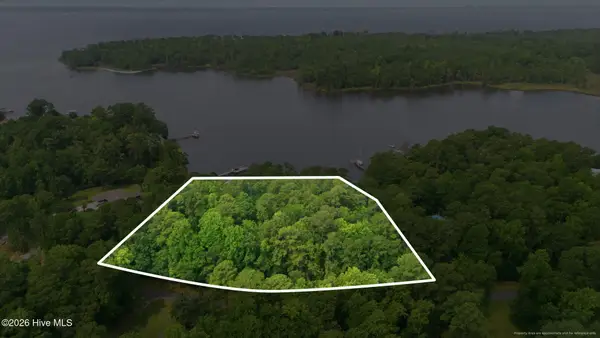 $350,000Active2.99 Acres
Tbd Beards Creek Drive, Arapahoe, NC 28510
MLS# 100590996Listed by: COLDWELL BANKER SEA COAST ADVANTAGE  $419,900Pending2 beds 3 baths1,728 sq. ft.
511 Neuse Village Road, Arapahoe, NC 28510
MLS# 10181712Listed by: EXP REALTY, LLC - C $419,900Pending2 beds 3 baths1,728 sq. ft.
511 Neuse Village Road #1, Arapahoe, NC 28510
MLS# 100590794Listed by: EXP REALTY LLC - C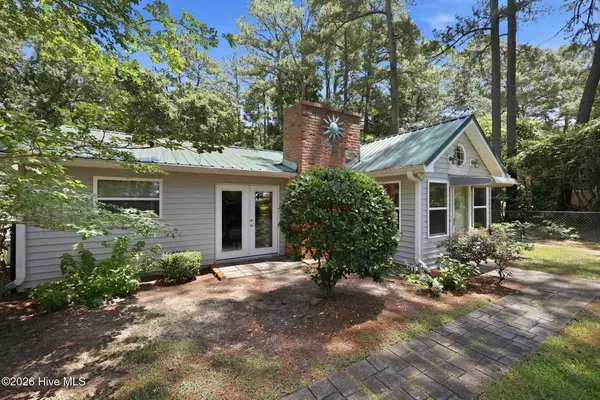 $279,000Pending2 beds 2 baths1,528 sq. ft.
614 Country Club Drive, Arapahoe, NC 28510
MLS# 100588265Listed by: COLDWELL BANKER SEA COAST AB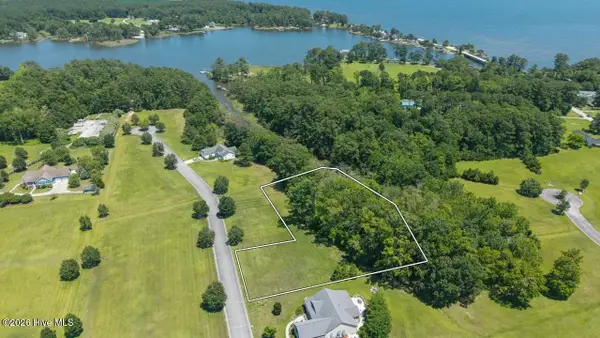 $44,900Active1.35 Acres
46 Carolina Way, Arapahoe, NC 28510
MLS# 100585844Listed by: HOMESMART CONNECTIONS $850,000Active3 beds 4 baths3,306 sq. ft.
481 River Road, Arapahoe, NC 28510
MLS# 100584618Listed by: TYSON GROUP, REALTORS $14,000Active0.55 Acres
212 Dawson Creek Boulevard, Arapahoe, NC 28510
MLS# 100582259Listed by: MARINER REALTY, INC $899,900Active3 beds 3 baths2,340 sq. ft.
30 E North Shore Lane, Arapahoe, NC 28510
MLS# 100581934Listed by: TYSON GROUP, REALTORS


Protect your home and budget from life's surprises with an Assurant Home Warranty, backed by a partner that supports you through every step of homeownership. Explore Plans.
©2026 Century 21 Real Estate LLC. All rights reserved. CENTURY 21®, the CENTURY 21 Logo and C21® are service marks owned by Century 21 Real Estate LLC. Century 21 Real Estate LLC fully supports the principles of the Fair Housing Act and the Equal Opportunity Act. Each office is independently owned and operated. Listing information is deemed reliable but not guaranteed accurate.