
274 Tumbleweed Drive, Arcadia, NC 27127
Local realty services provided by:CENTURY 21 Total Real Estate Solutions
274 Tumbleweed Drive,Winston-Salem, NC 27127
$319,000
- 3 Beds
- 3 Baths
- 1,896 sq. ft.
- Single family
- Active
Listed by: jack stack
Office: jack stack properties336-971-3800
MLS#:1227994
Source:NC_TRIAD
Price summary
- Price:$319,000
- Price per sq. ft.:$168.25
About this home
$319,000 NEW PRICE & $5,000 CLOSING COST ALLOWANCE! CALL YOUR A LENDER: LOAN PROGRAMS, CLOSING COSTS GRANTS, DOWN PAYMENT ASSISTANCE! 100% USDA Loan! Covered Front Porch Flying the American Flag! Low Davidson County Property Taxes & W-S Mailing Address. Big Living Space! Kitchen opens to 2 Car Main Level Garage, 22'6" Deep. Kitchen w/Great Counter Space & Cabinets + All Appliances! Washer & Dryer! LR w/Gas FP. Patio to Large, Flat Backyard w/Garden Shed! DR! Half Bath, Closet & Staircase Storage! "Sputnik" Style Light Fixture in Staircase. Built-In Desk & Bookcase for Homework/Office! Freshly Painted BDs! Primary BD w/2 Sets of Double Door Closets. Primary Bath w/Separate Shower & Jetted Tub. 2nd BD has a "Barn Style" Accent Wall & Direct Access to Full Bath. 3rd BD w/Accent Wall & 2 Sets of Double Door Closets. Wood Floors. Roof 2023. Heat Pumps 2015 & 2017. Pressure Washed Exterior. Replacement Windows, Except Baths & Staircase. 30' Parking Pad! Oak Grove Middle & High School! Map It
Contact an agent
Home facts
- Year built:1995
- Subdivision & Development:Thorncliffe
- Listing ID #:1227994
- Added:99 day(s) ago
- Updated:October 25, 2026 at 12:57 AM
Rooms and interior
- Bedrooms:3
- Total bathrooms:3
- Full bathrooms:2
- Half bathrooms:1
- Flooring:Carpet, Tile, Vinyl, Wood
- Bathrooms Description:Separate Shower
- Kitchen Description:Dishwasher, Disposal, Exhaust Fan
- Living area:1,896 sq. ft.
Heating and cooling
- Cooling:Ceiling Fan(s), Heat Pump
- Heating:Electric, Heat Pump, Multiple Systems
Structure and exterior
- Year built:1995
- Building area:1,896 sq. ft.
- Lot area:0.46 Acres
- Lot Features:Cleared, Dead End, Level
- Architectural Style:Traditional
- Construction Materials:Aluminum Siding, Vinyl Siding, Wood Siding
- Foundation Description:Slab
Schools
- High school:Oak Grove
- Middle school:Oak Grove
- Elementary school:Friedberg
Utilities
- Water:Public
- Sewer:Septic Tank
Finances and disclosures
- Price:$319,000
- Price per sq. ft.:$168.25
- Tax amount:$1,480
Features and amenities
- Appliances:Dishwasher, Disposal, Exhaust Fan
- Laundry features:Dryer Connection, Main Level
- Amenities:Ceiling Fan(s)
Parking
- Parking description:Attached, Attached Garage, Driveway, Garage
- Garage spaces:2
 2026 Triad MLS, Inc. All rights reserved. IDX information is provided exclusively for personal, non-commercial use, and may not be used for any purpose other than to identify prospective properties consumers may be interested in purchasing. Information is deemed reliable but not guaranteed. This site will be monitored for ‘scraping’ and any use of search facilities of data on the site other than by potential buyers/sellers is prohibited. All Sale data is for informational purposes only and is not an indication of a market analysis or appraisal. Properties marked with the Triad MLS, Inc. icon are provided courtesy of the Triad MLS, Inc.’s, Internet Data Exchange Database. NC_TRIAD Member Broker: Kimberly Martin
New listings near 274 Tumbleweed Drive
- New
 $269,900Active3 beds 2 baths1,412 sq. ft.
280 NW Elementary Road, Lexington, NC 27295
MLS# 1240034Listed by: CENTER TOWNE REALTORS - New
 $265,000Active3 beds 2 baths1,421 sq. ft.
196 Wilmar Circle, Lexington, NC 27295
MLS# 1239837Listed by: MANTLE LLC - New
 $392,990Active4 beds 3 baths2,824 sq. ft.
135 Strawberry Court, Lexington, NC 27295
MLS# 1239825Listed by: DR HORTON - New
 $395,000Active3 beds 2 baths1,976 sq. ft.
901 Plantation Village Drive, Lexington, NC 27012
MLS# 1239563Listed by: HOME STAR REALTY - New
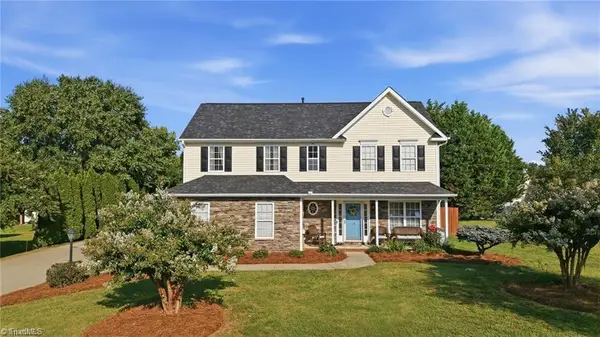 $369,500Active3 beds 3 baths1,805 sq. ft.
125 Hartman Branch Lane, Winston-Salem, NC 27127
MLS# 1239380Listed by: BRICK & BRASS REALTY LLC - Open Sat, 12 to 2pmNew
 $455,000Active4 beds 3 baths2,653 sq. ft.
163 Phoenix Court, Lexington, NC 27295
MLS# 1239205Listed by: LOCAL R.E. INC. - New
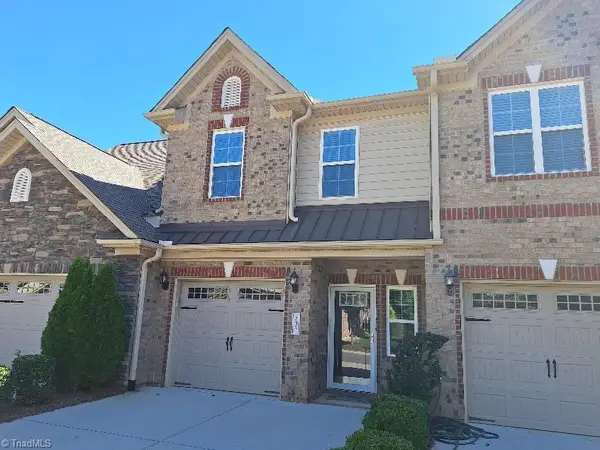 $279,000Active3 beds 3 baths1,474 sq. ft.
203 Zurich Court, Winston-Salem, NC 27127
MLS# 1238910Listed by: FRAMASS, LLC - Open Sun, 2 to 4pm
 $380,000Active5 beds 3 baths2,511 sq. ft.
529 Tobacco Road, Lexington, NC 27295
MLS# 1238811Listed by: BERKSHIRE HATHAWAY HOMESERVICES CAROLINAS REALTY 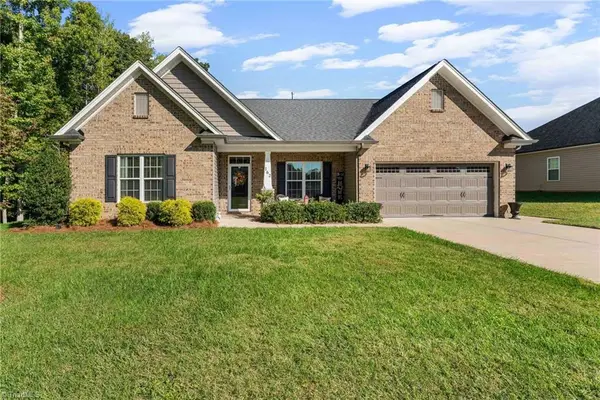 $409,000Pending3 beds 2 baths2,013 sq. ft.
162 Gracie Lane, Clemmons, NC 27012
MLS# 1238491Listed by: SOUTHERN SIGNATURE PROPERTIES $365,900Pending3 beds 3 baths2,289 sq. ft.
305 Zurich Court, Winston-Salem, NC 27127
MLS# 1237555Listed by: COMPASS CAROLINAS, LLC


Protect your home and budget from life's surprises with an Assurant Home Warranty, backed by a partner that supports you through every step of homeownership. Explore Plans.
©2026 Century 21 Real Estate LLC. All rights reserved. CENTURY 21®, the CENTURY 21 Logo and C21® are service marks owned by Century 21 Real Estate LLC. Century 21 Real Estate LLC fully supports the principles of the Fair Housing Act and the Equal Opportunity Act. Each office is independently owned and operated. Listing information is deemed reliable but not guaranteed accurate.