
101 Oakmont Circle, Archdale, NC 27263
Local realty services provided by:CENTURY 21 Total Real Estate Solutions
101 Oakmont Circle,Archdale, NC 27263
$225,000
- 3 Beds
- 2 Baths
- 1,240 sq. ft.
- Single family
- Active
Listed by: ashley renn
Office: realty one group results336-262-3111
MLS#:1236634
Source:NC_TRIAD
Price summary
- Price:$225,000
- Price per sq. ft.:$181.45
- Monthly HOA dues:$225
About this home
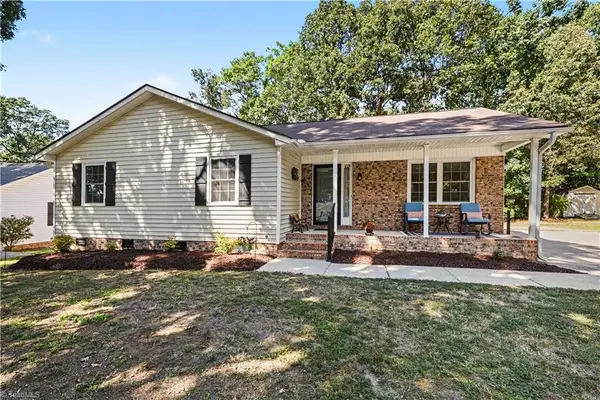
Welcome to 101 Oakmont Circle, a low-maintenance end unit townhome situated inside a gated community in Archdale. Offering 3 bedrooms and 2 full bathrooms, this home provides a thoughtful layout designed for easy daily living. Major updates have already been completed for you, including a brand-new roof and a new HVAC system both installed in 2026, and a water heater installed in 2022 offering true peace of mind for years to come. Out back, you will find a partially covered and fully fenced patio, ideal for relaxing with a morning cup of coffee, container gardening, or enjoying dinner outdoors this fall. You are just minutes away from local Archdale dining, everyday shopping, and quick access to I-85 for easy commutes across the Triad. Whether you are searching for your first home, downsizing into single-level ease, or looking for a dependable property with major updates already taken care of, 101 Oakmont Circle is ready for its next owner. Washer/dryer remain
Contact an agent
Home facts
- Year built:2001
- Subdivision & Development:Liberty Square Townhomes
- Listing ID #:1236634
- Added:1 day(s) ago
- Updated:September 26, 2026 at 07:49 PM
Rooms and interior
- Bedrooms:3
- Total bathrooms:2
- Full bathrooms:2
- Flooring:Concrete, Laminate, Vinyl
- Kitchen Description:Dishwasher, Microwave
- Living area:1,240 sq. ft.
Heating and cooling
- Cooling:Ceiling Fan(s), Central Air
- Heating:Electric, Heat Pump
- Central air:Yes
Structure and exterior
- Year built:2001
- Building area:1,240 sq. ft.
- Lot area:0.04 Acres
- Construction Materials:Brick, Vinyl Siding
- Foundation Description:Slab
Utilities
- Water:Public
- Sewer:Public Sewer
Finances and disclosures
- Price:$225,000
- Price per sq. ft.:$181.45
- Tax amount:$1,510
Features and amenities
- Appliances:Dishwasher
- Laundry features:Dryer Connection
- Amenities:Ceiling Fan(s), Vaulted Ceiling(s)
Parking
- Parking description:Assigned
 2026 Triad MLS, Inc. All rights reserved. IDX information is provided exclusively for personal, non-commercial use, and may not be used for any purpose other than to identify prospective properties consumers may be interested in purchasing. Information is deemed reliable but not guaranteed. This site will be monitored for ‘scraping’ and any use of search facilities of data on the site other than by potential buyers/sellers is prohibited. All Sale data is for informational purposes only and is not an indication of a market analysis or appraisal. Properties marked with the Triad MLS, Inc. icon are provided courtesy of the Triad MLS, Inc.’s, Internet Data Exchange Database. NC_TRIAD Member Broker: Kimberly Martin
New listings near 101 Oakmont Circle
- New
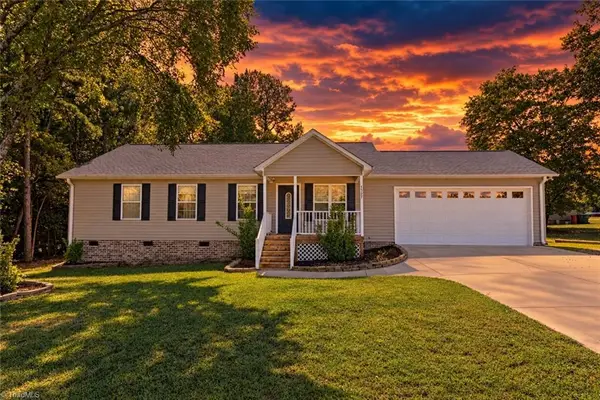 $308,000Active3 beds 2 baths1,408 sq. ft.
7527 Turnpike Road, Archdale, NC 27263
MLS# 1236586Listed by: COLDWELL BANKER REALTY - New
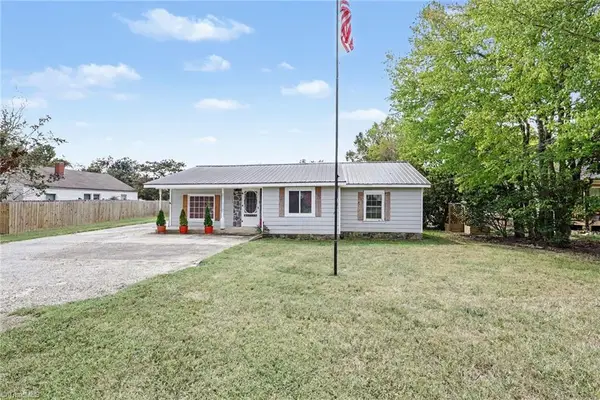 $269,999Active2 beds 1 baths1,552 sq. ft.
5883 Mendenhall Road, Archdale, NC 27263
MLS# 1236892Listed by: CALL IT CLOSED INTERNATIONAL INC - Open Sun, 2 to 4pmNew
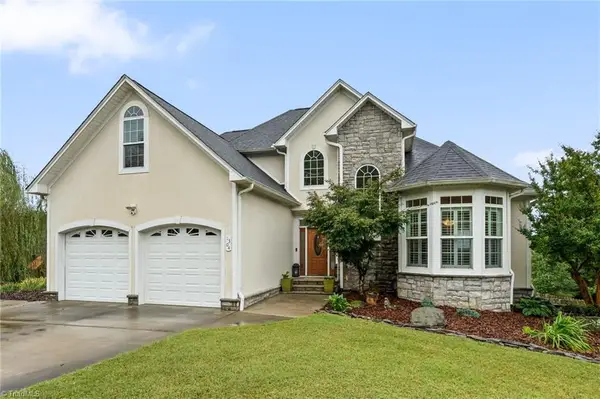 $437,500Active4 beds 3 baths2,428 sq. ft.
1304 Bradford Lane, Archdale, NC 27263
MLS# 1236632Listed by: HOWARD HANNA ALLEN TATE HIGH POINT - New
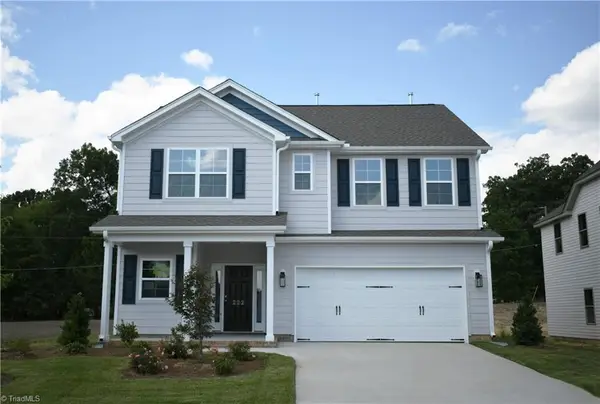 $424,360Active5 beds 4 baths2,845 sq. ft.
222 Royal Pines Drive, Trinity, NC 27370
MLS# 1236763Listed by: KEYSTONE REALTY GROUP - New
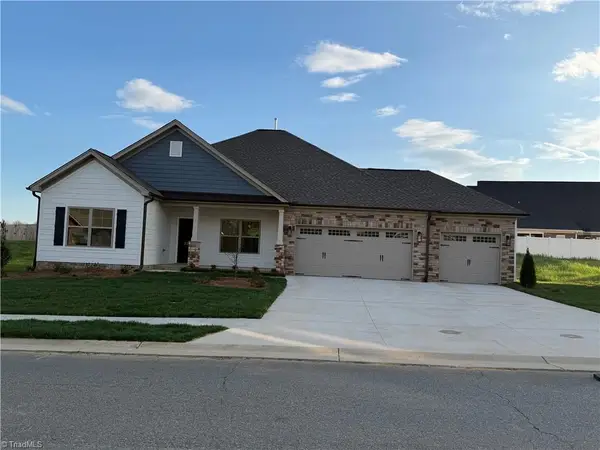 $434,985Active3 beds 3 baths2,275 sq. ft.
203 Royal Pines Drive, Trinity, NC 27370
MLS# 1236760Listed by: KEYSTONE REALTY GROUP - New
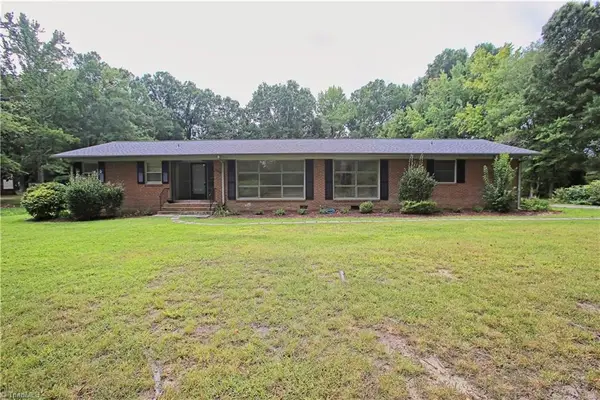 $395,000Active3 beds 3 baths2,155 sq. ft.
140 Frazier Street, Archdale, NC 27263
MLS# 1236376Listed by: THE ART OF SOUTHERN REALTY, INC 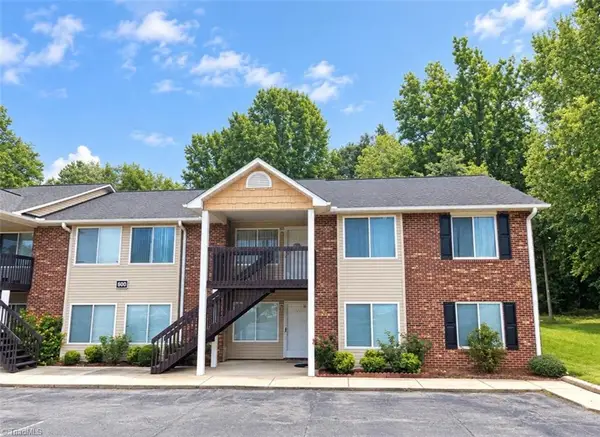 $145,000Pending2 beds 2 baths842 sq. ft.
602 Westbrook Court, Archdale, NC 27263
MLS# 1236204Listed by: ALLRED & COMPANY, REALTORS- New
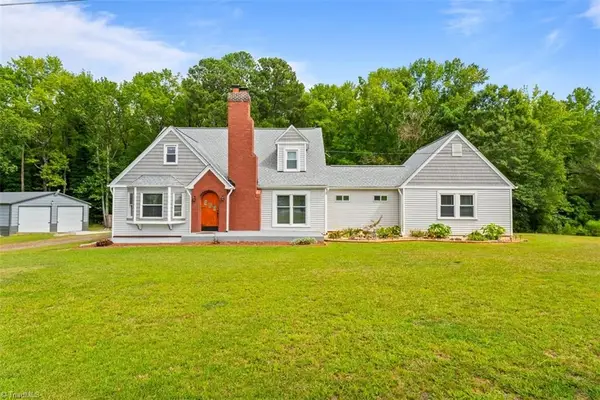 $339,000Active4 beds 2 baths2,318 sq. ft.
5874 Tom Hill Road, Archdale, NC 27263
MLS# 1236075Listed by: TKB REALTY GROUP BROKERED BY EXP - Open Sat, 11am to 1pm
 $264,900Pending3 beds 2 baths1,339 sq. ft.
102 Brookhollow Lane, Archdale, NC 27263
MLS# 1235843Listed by: HOWARD HANNA ALLEN TATE HIGH POINT


Protect your home and budget from life's surprises with an Assurant Home Warranty, backed by a partner that supports you through every step of homeownership. Explore Plans.
©2026 Century 21 Real Estate LLC. All rights reserved. CENTURY 21®, the CENTURY 21 Logo and C21® are service marks owned by Century 21 Real Estate LLC. Century 21 Real Estate LLC fully supports the principles of the Fair Housing Act and the Equal Opportunity Act. Each office is independently owned and operated. Listing information is deemed reliable but not guaranteed accurate.