
3879 Wood Avenue, Archdale, NC 27263
Local realty services provided by:CENTURY 21 Total Real Estate Solutions
3879 Wood Avenue,Archdale, NC 27263
$359,900
- 4 Beds
- 3 Baths
- 1,934 sq. ft.
- Single family
- Active
Upcoming open houses
- Sat, Oct 1701:00 pm - 03:00 pm
Listed by: pamela webb
Office: stan byrd & associates336-861-9119
MLS#:1233948
Source:NC_TRIAD
Price summary
- Price:$359,900
- Price per sq. ft.:$186.09
About this home
Welcome to 3879 Wood Ave., a 4-bedroom, 2½-bath home with a main-level primary suite, two-car garage and no HOA. A new roof, fresh paint and cleaned carpets make it move-in ready. The main level features a bright living room with gas fireplace, dining area and spacious kitchen with ample cabinetry, quartz countertops, pantry, breakfast area and matching refrigerator. The primary suite offers a walk-in closet and bath with double vanity, soaking tub and separate shower. The laundry room is also on the main floor. Upstairs are three bedrooms, a full bath and generous eave storage with connecting passageways between two bedrooms. A finished, conditioned bonus area with mini-split offers flexible office, playroom, hobby or storage space. Completed by a licensed contractor without permits, it is excluded from the advertised square footage. Enjoy the front porch, rear deck, fenced backyard, shade trees and storage building. Convenient to shopping, dining, US 311, I-85, I-74 & Creekside Park.
Contact an agent
Home facts
- Year built:2003
- Subdivision & Development:None
- Listing ID #:1233948
- Added:49 day(s) ago
- Updated:October 17, 2026 at 11:48 PM
Rooms and interior
- Bedrooms:4
- Total bathrooms:3
- Full bathrooms:2
- Half bathrooms:1
- Flooring:Carpet, Tile, Wood
- Bathrooms Description:Separate Shower, Soaking Tub
- Kitchen Description:Dishwasher, Microwave, Pantry
- Basement Description:Crawl Space
- Living area:1,934 sq. ft.
Heating and cooling
- Cooling:Ceiling Fan(s), Central Air
- Heating:Forced Air, Heat Pump, Natural Gas
- Central air:Yes
Structure and exterior
- Year built:2003
- Building area:1,934 sq. ft.
- Lot area:0.34 Acres
- Construction Materials:Brick, Vinyl Siding
Schools
- High school:Trinity
- Middle school:Trinity
- Elementary school:John Lawrence
Utilities
- Water:Public
- Sewer:Public Sewer
Finances and disclosures
- Price:$359,900
- Price per sq. ft.:$186.09
- Tax amount:$2,916
Features and amenities
- Appliances:Dishwasher
- Laundry features:Dryer Connection, Main Level
- Amenities:Ceiling Fan(s), Dead Bolt(s), Solid Surface Counter
Parking
- Parking description:Attached, Attached Garage, Driveway, Garage
- Garage spaces:2
 2026 Triad MLS, Inc. All rights reserved. IDX information is provided exclusively for personal, non-commercial use, and may not be used for any purpose other than to identify prospective properties consumers may be interested in purchasing. Information is deemed reliable but not guaranteed. This site will be monitored for ‘scraping’ and any use of search facilities of data on the site other than by potential buyers/sellers is prohibited. All Sale data is for informational purposes only and is not an indication of a market analysis or appraisal. Properties marked with the Triad MLS, Inc. icon are provided courtesy of the Triad MLS, Inc.’s, Internet Data Exchange Database. NC_TRIAD Member Broker: Kimberly Martin
New listings near 3879 Wood Avenue
- Open Sun, 2 to 4pmNew
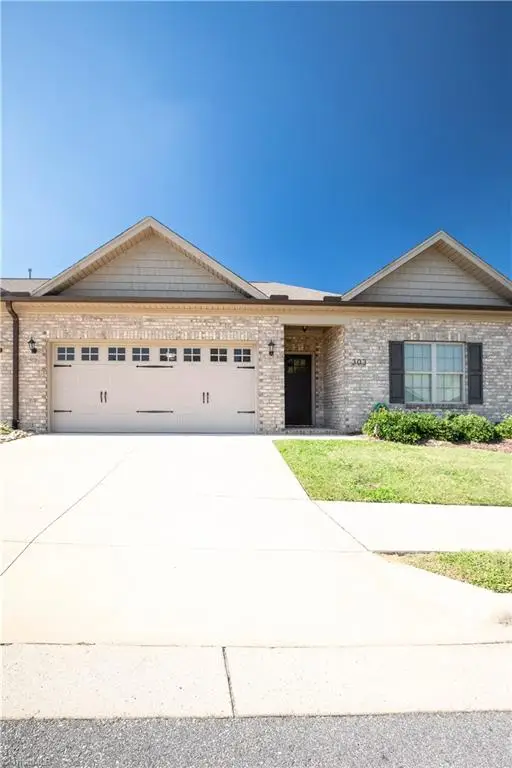 $325,000Active3 beds 2 baths1,682 sq. ft.
303 Kingsfield Forest Drive, Archdale, NC 27263
MLS# 1239167Listed by: PRICE REALTORS - ARCHDALE - New
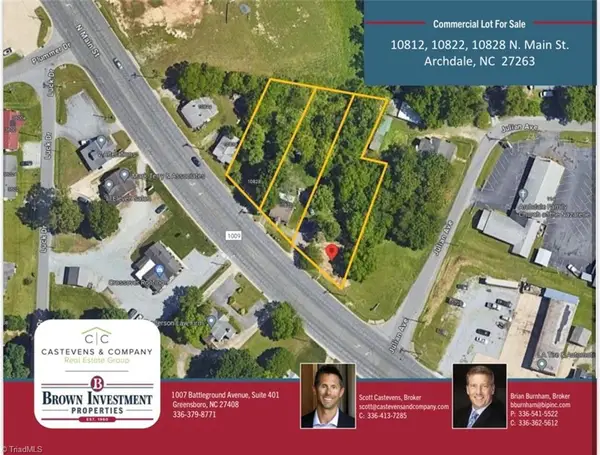 $375,000Active0.83 Acres
10812, 10822, 10828 N Main Street, Archdale, NC 27263
MLS# 1239296Listed by: RE/MAX REALTY CONSULTANTS 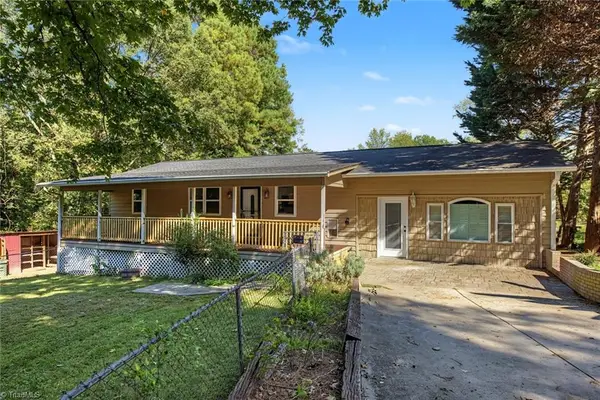 $200,000Pending3 beds 3 baths1,440 sq. ft.
105 Kersey Drive, Archdale, NC 27263
MLS# 1238734Listed by: REAL BROKER LLC- New
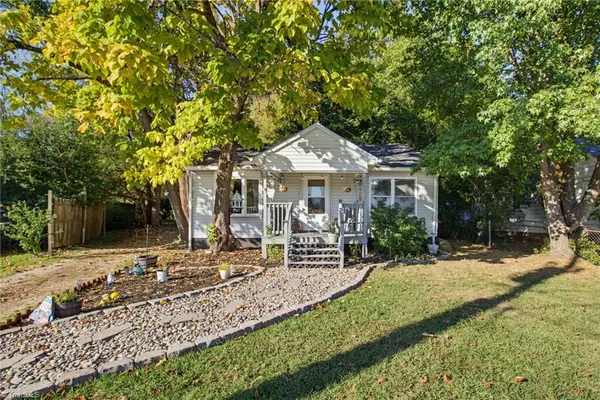 $184,900Active2 beds 1 baths950 sq. ft.
111 Englewood Drive, Archdale, NC 27263
MLS# 1238540Listed by: RE/MAX PREFERRED PROPERTIES - Open Sun, 9am to 7pmNew
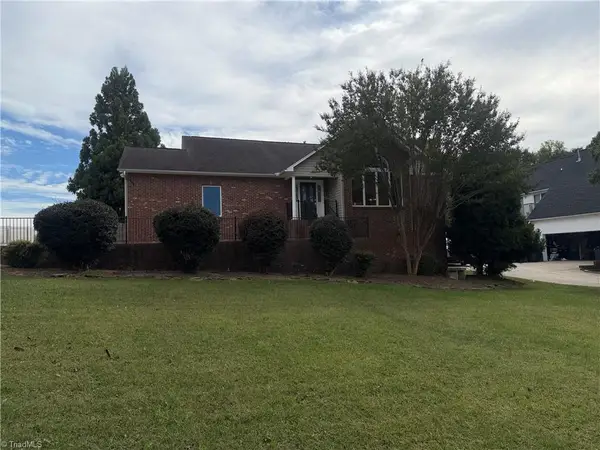 $372,000Active4 beds 3 baths2,849 sq. ft.
906 Lunar Drive, Archdale, NC 27263
MLS# 1238385Listed by: OPENDOOR BROKERAGE LLC - New
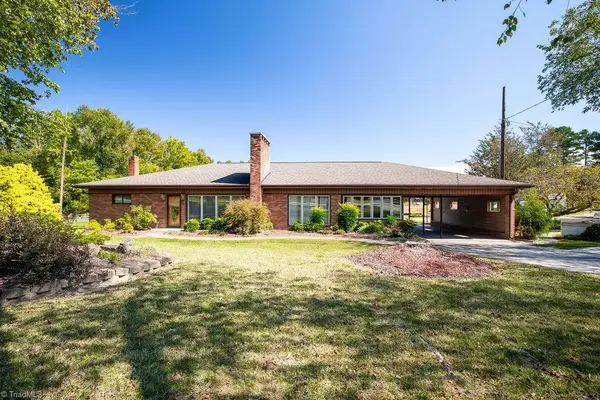 $429,000Active3 beds 2 baths2,331 sq. ft.
5748 Tom Hill Road, Archdale, NC 27263
MLS# 1238531Listed by: PRICE REALTORS - ARCHDALE - Open Sat, 12 to 2pmNew
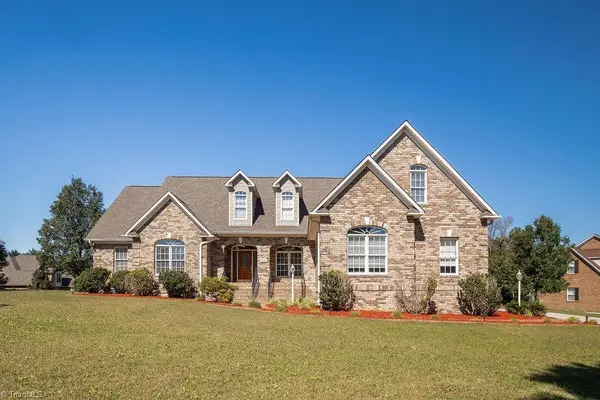 $520,000Active4 beds 2 baths2,673 sq. ft.
1401 Sagewood Lane, Archdale, NC 27263
MLS# 1238358Listed by: PRICE REALTORS - ARCHDALE 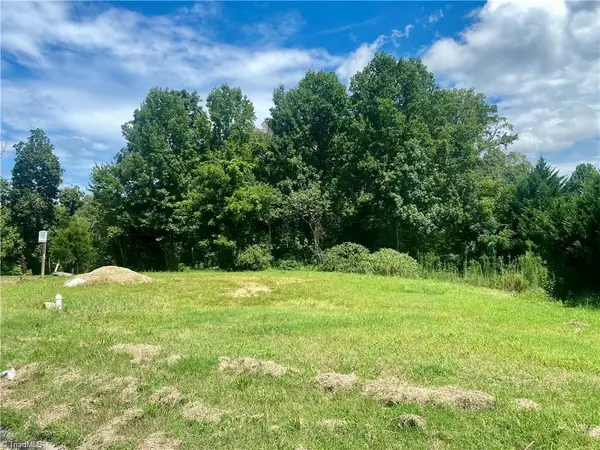 $59,000Pending0.43 Acres
104 Sprucewood Court, Archdale, NC 27263
MLS# 1238062Listed by: PRICE REALTORS - ARCHDALE- New
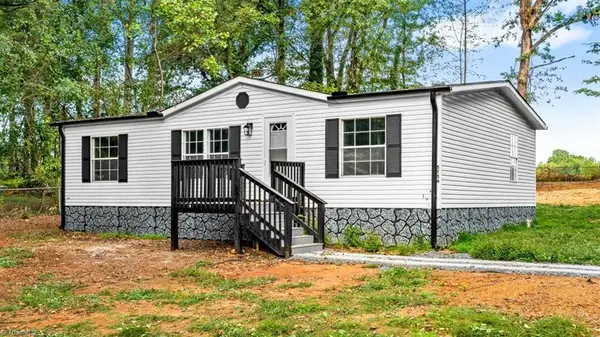 $190,000Active3 beds 2 baths1,080 sq. ft.
5754 Zelma Boulevard, Archdale, NC 27263
MLS# 1238253Listed by: KELLER WILLIAMS REALTY - Open Sat, 9am to 12pmNew
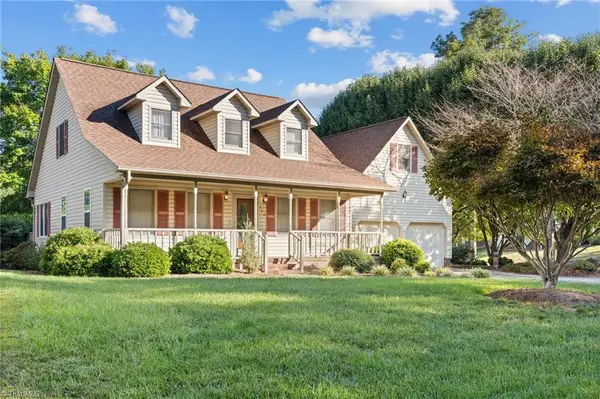 $365,000Active3 beds 3 baths2,148 sq. ft.
300 Daniel Paul Drive, Archdale, NC 27263
MLS# 1237946Listed by: EXP REALTY


Protect your home and budget from life's surprises with an Assurant Home Warranty, backed by a partner that supports you through every step of homeownership. Explore Plans.
©2026 Century 21 Real Estate LLC. All rights reserved. CENTURY 21®, the CENTURY 21 Logo and C21® are service marks owned by Century 21 Real Estate LLC. Century 21 Real Estate LLC fully supports the principles of the Fair Housing Act and the Equal Opportunity Act. Each office is independently owned and operated. Listing information is deemed reliable but not guaranteed accurate.