
131 Nashville Drive, Archer Lodge, NC 27527
Local realty services provided by:CENTURY 21 New Beginnings
131 Nashville Drive,Archer Lodge, NC 27527
$554,900
- 4 Beds
- 3 Baths
- 3,474 sq. ft.
- Single family
- Active
Listed by: beth hines, jenifer culbertson
Office: re/max southland realty ii
MLS#:100601655
Source:NC_CCAR
Price summary
- Price:$554,900
- Price per sq. ft.:$159.73
About this home
Looking for one-level living without giving up the extra space? This Archer Lodge/Clayton home comes with a bonus round! Welcome to 131 Nashville Drive, offering more than 3,400 square feet, 4 bedrooms, and 3 FULL bathrooms. With 3 bedrooms on the main floor, the home can live like a ranch whenever needed. The primary suite includes a separate sitting room--perfect for a private lounge, reading retreat, home office, or workout space. Even the storage received an upgrade, with wood shelving throughout--not a wire shelf in sight! Upstairs, an entire level changes the game with a huge bonus room, 4th bedroom, FULL bathroom, and additional flex space. Use it for guests, hobbies, working from home, or simply spreading out. Even better, the POOL TABLE conveys, so game night can begin on day one!
Outdoor living comes with choices, too: sip something cold on the large front porch, relax without the bugs on the screened porch, or fire up the grill on the separate deck. The impressive 19.5-by-19.5-foot shed provides serious storage or workshop potential, complete with a mower ramp and both front and side entrances. Nearby Flowers puts grocery stores, restaurants, Chick-fil-A, Boba Beans Bistro, and the East Triangle YMCA within easy reach. Greenways, The Grocery Bag, and Downtown Clayton's shops, dining, events, and entertainment are also nearby. Golfers have 3 courses about 9 minutes or less away--so it's almost always tee time! For a quick getaway, RDU International Airport is about 40 minutes away, or skip the flight and put your toes in the sand in about 2 hours. From its main-level convenience to its bonus spaces and outdoor living, this home hits all the right notes--without missing a beat!...
Contact an agent
Home facts
- Year built:2016
- Subdivision & Development:Other
- Listing ID #:100601655
- Added:52 day(s) ago
- Updated:October 27, 2026 at 11:34 AM
Rooms and interior
- Bedrooms:4
- Total bathrooms:3
- Full bathrooms:3
- Rooms Total:11
- Flooring:Carpet, Laminate, Wood
- Dining Description:Eat-in Kitchen
- Bathrooms Description:Walk-in Shower
- Kitchen Description:Dishwasher, Eat-in Kitchen, Ice Maker, Pantry, Refrigerator
- Bedroom Description:Master Downstairs, Walk-In Closet(s)
- Living area:3,474 sq. ft.
Heating and cooling
- Cooling:Central Air, Heat Pump
- Heating:Electric, Fireplace(s), Forced Air, Heat Pump, Heating
- Central air:Yes
Structure and exterior
- Roof:Shingle
- Year built:2016
- Building area:3,474 sq. ft.
- Lot area:0.54 Acres
- Lot Features:Open Lot
- Construction Materials:Vinyl Siding, Wood Frame
- Exterior Features:Deck, Screened
- Foundation Description:Crawl Space
- Levels:2 Story
Schools
- High school:Corinth Holders
- Middle school:Archer Lodge
- Elementary school:River Dell
Utilities
- Water:County Water, Water Connected
- Sewer:Sewer Connected
Finances and disclosures
- Price:$554,900
- Price per sq. ft.:$159.73
Features and amenities
- Appliances:Dishwasher, Dryer, Ice Maker, Refrigerator, Washer
- Laundry features:Dryer, Laundry Room, Washer
- Amenities:Ceiling Fan(s), Tray Ceiling(s), Walk-In Closet(s)
Parking
- Total parking spaces:2
- Parking description:Attached, Attached Garage, Garage
- Garage:Yes
- Garage spaces:2

New listings near 131 Nashville Drive
 $610,000Active4 beds 4 baths2,609 sq. ft.
115 Amsterdam Drive, Archer Lodge, NC 27527
MLS# 10198517Listed by: THE OCEAN GROUP $320,000Active3 beds 2 baths1,250 sq. ft.
249 Wyndfall Lane, Archer Lodge, NC 27527
MLS# 10197682Listed by: BEYCOME BROKERAGE REALTY LLC $310,000Active3 beds 2 baths1,230 sq. ft.
287 Wyndfall Lane, Archer Lodge, NC 27527
MLS# 10196546Listed by: OPENDOOR BROKERAGE LLC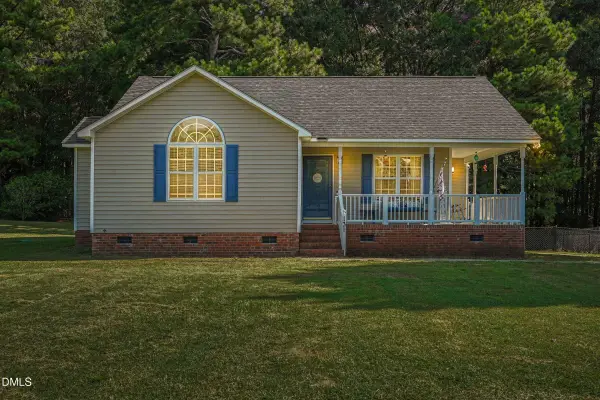 $320,000Active3 beds 2 baths1,268 sq. ft.
131 Carrie Drive, Archer Lodge, NC 27527
MLS# 10194824Listed by: BETTER HOMES & GARDENS REAL ES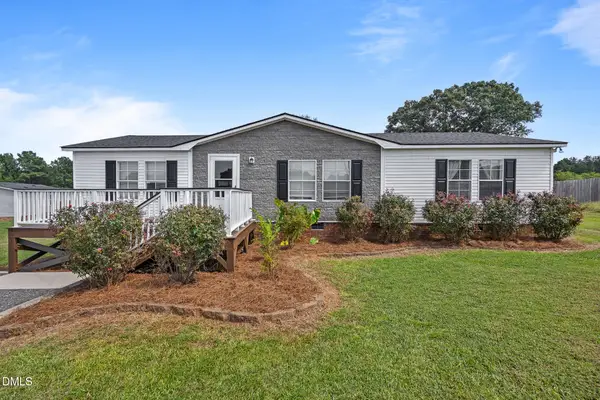 $217,500Pending3 beds 2 baths1,407 sq. ft.
13120 Buffalo Road, Clayton, NC 27527
MLS# 10193806Listed by: EXP REALTY, LLC - C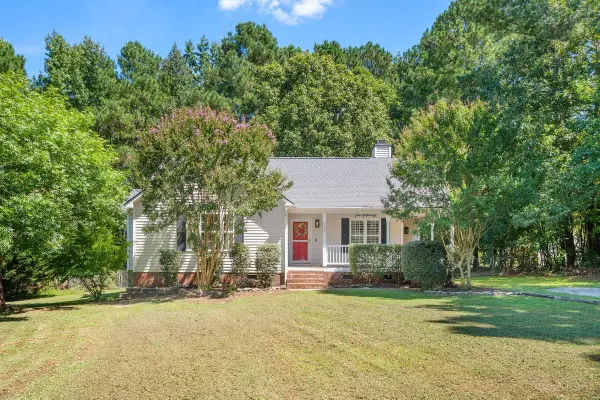 $315,000Active3 beds 2 baths1,311 sq. ft.
126 Ottawa Drive, Wendell, NC 27591
MLS# 10192583Listed by: FATHOM REALTY NC $430,000Pending3 beds 3 baths2,185 sq. ft.
243 Barrette Lane, Wendell, NC 27591
MLS# 100603025Listed by: EXP REALTY LLC - C $419,900Pending4 beds 3 baths1,893 sq. ft.
104 Arundel Drive, Archer Lodge, NC 27527
MLS# 10191577Listed by: EASTWOOD CONSTRUCTION LLC $389,900Active3 beds 2 baths1,165 sq. ft.
104 Riverbend Drive, Clayton, NC 27527
MLS# 10191513Listed by: KELLER WILLIAMS LEGACY


Protect your home and budget from life's surprises with an Assurant Home Warranty, backed by a partner that supports you through every step of homeownership. Explore Plans.
©2026 Century 21 Real Estate LLC. All rights reserved. CENTURY 21®, the CENTURY 21 Logo and C21® are service marks owned by Century 21 Real Estate LLC. Century 21 Real Estate LLC fully supports the principles of the Fair Housing Act and the Equal Opportunity Act. Each office is independently owned and operated. Listing information is deemed reliable but not guaranteed accurate.