
649 Millstone Drive, Archer Lodge, NC 27527
Local realty services provided by:CENTURY 21 Triangle Group
649 Millstone Drive,Archer Lodge, NC 27527
$750,000
- 4 Beds
- 3 Baths
- 3,010 sq. ft.
- Single family
- Active
Listed by: beverly knight
Office: hometowne realty clayton east-connie b
MLS#:10201116
Source:RD
Price summary
- Price:$750,000
- Price per sq. ft.:$249.17
- Monthly HOA dues:$12.5
About this home
Millstone in Archer Lodge offers a four-bedroom, two-and-a-half-bath home on nearly 8.8 acres. That generous lot provides uncommon room to spread out and shape the property over time. Attached side load Double car Garage for vehicles. A detached garage handles vehicles, tools, and storage easily. The floor plan supports comfortable daily living while the acreage remains a defining feature. For buyers seeking space and long-term value, it stands ready. The front porch and back screen porch offer the perfect spot for cozy evenings or brisk early morning coffee time! Pool with custom deck will provide a refreshing swim next Spring~Fenced Back yard~ Detached workshop has its own lp gas tank~ Additional gas tank will convey for gas logs~This gem was custom built for current owners~
Contact an agent
Home facts
- Year built:2007
- Subdivision & Development:Millstone
- Listing ID #:10201116
- Added:1 day(s) ago
- Updated:October 31, 2026 at 03:04 AM
Rooms and interior
- Bedrooms:4
- Total bathrooms:3
- Full bathrooms:2
- Rooms Total:8
- Flooring:Carpet, Tile, Wood
- Bathrooms Description:Double Vanity
- Kitchen Description:Dishwasher, Electric Range, Electric Water Heater, Free-Standing Electric Range, Free-Standing Range, Free-Standing Refrigerator, Ice Maker, Microwave, Range, Refrigerator, Stainless Steel Appliance(s)
- Living area:3,010 sq. ft.
Heating and cooling
- Cooling:Ceiling Fan(s), Central Air, Heat Pump
- Heating:Electric, Fireplace(s), Propane, Zoned
- Central air:Yes
Structure and exterior
- Roof:Shingle
- Year built:2007
- Building area:3,010 sq. ft.
- Lot area:8.79 Acres
- Lot Features:Gentle Sloping, Sloped
- Architectural Style:Cape Cod, Craftsman
- Construction Materials:Brick, Vinyl Siding
- Exterior Features:Covered, Deck, Enclosed, Fenced Yard, Front Porch, Patio, Porch, Rain Gutters, Rear Porch, Screened, See Remarks, Storage
- Foundation Description:Raised
- Levels:One and One Half
Schools
- High school:Johnston - Corinth Holders High School
- Middle school:Johnston - Riverwood Middle
- Elementary school:Johnston - Riverwood Elementary
Utilities
- Water:Public
- Sewer:Septic Tank
Finances and disclosures
- Price:$750,000
- Price per sq. ft.:$249.17
- Tax amount:$4,290
Features and amenities
- Laundry features:Laundry Room
- Amenities:Blinds
- Pool features:Above Ground, Fenced, Outdoor Pool, Private
Parking
- Total parking spaces:4
- Parking description:Attached, Concrete, Detached, Driveway, Garage, Garage Door Opener, Garage Faces Side, Oversized, Workshop in Garage
- Garage:Yes
- Garage spaces:4
 Listings marked with a Doorify MLS icon are provided courtesy of the Doorify MLS, of North Carolina, Internet Data Exchange Database. Brokers make an effort to deliver accurate information, but buyers should independently verify any information on which they will rely in a transaction. The listing broker shall not be responsible for any typographical errors, misinformation, or misprints, and they shall be held totally harmless from any damages arising from reliance upon this data. This data is provided exclusively for consumers’ personal, non-commercial use. Copyright 2026 Doorify MLS of North Carolina. All rights reserved.
New listings near 649 Millstone Drive
- New
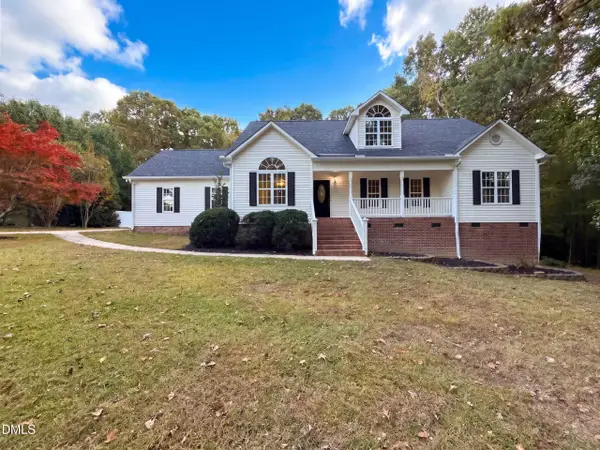 $340,000Active3 beds 2 baths1,572 sq. ft.
126 Autumn Ridge Drive, Wendell, NC 27591
MLS# 10201129Listed by: OPENDOOR BROKERAGE LLC - New
 $335,900Active3 beds 2 baths1,603 sq. ft.
102 Campen Court, Archer Lodge, NC 27527
MLS# 10200922Listed by: EXP REALTY LLC - New
 $539,900Active4 beds 3 baths3,156 sq. ft.
224 Nashville Drive, Archer Lodge, NC 27527
MLS# 10200656Listed by: SAFE HARBOUR PROPERTIES, LLC  $610,000Active4 beds 4 baths2,609 sq. ft.
115 Amsterdam Drive, Archer Lodge, NC 27527
MLS# 10198517Listed by: THE OCEAN GROUP $320,000Active3 beds 2 baths1,250 sq. ft.
249 Wyndfall Lane, Archer Lodge, NC 27527
MLS# 10197682Listed by: BEYCOME BROKERAGE REALTY LLC $310,000Active3 beds 2 baths1,230 sq. ft.
287 Wyndfall Lane, Archer Lodge, NC 27527
MLS# 10196546Listed by: OPENDOOR BROKERAGE LLC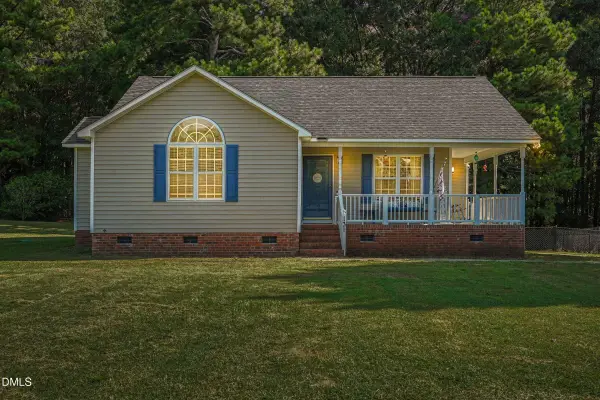 $315,000Active3 beds 2 baths1,268 sq. ft.
131 Carrie Drive, Archer Lodge, NC 27527
MLS# 10194824Listed by: BETTER HOMES & GARDENS REAL ES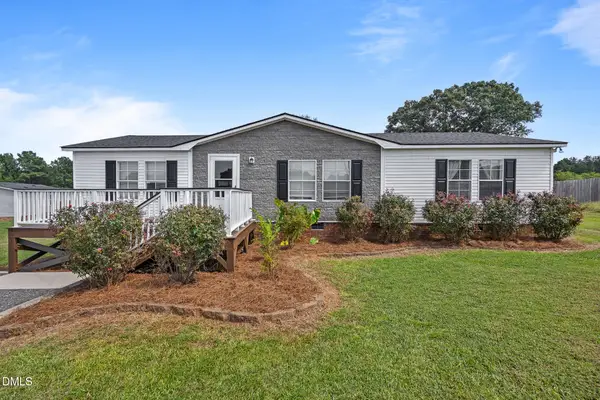 $217,500Pending3 beds 2 baths1,407 sq. ft.
13120 Buffalo Road, Archer Lodge, NC 27527
MLS# 10193806Listed by: EXP REALTY, LLC - C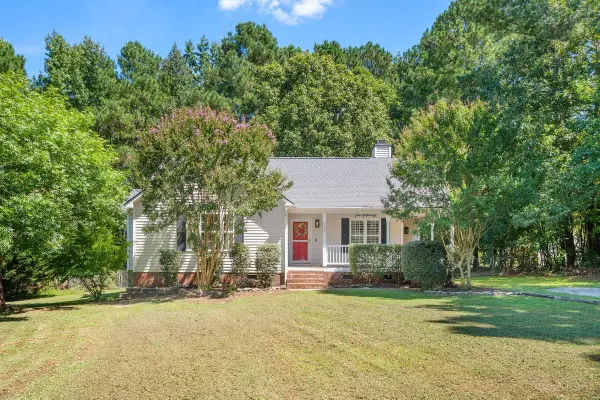 $315,000Active3 beds 2 baths1,311 sq. ft.
126 Ottawa Drive, Wendell, NC 27591
MLS# 10192583Listed by: FATHOM REALTY NC


Protect your home and budget from life's surprises with an Assurant Home Warranty, backed by a partner that supports you through every step of homeownership. Explore Plans.
©2026 Century 21 Real Estate LLC. All rights reserved. CENTURY 21®, the CENTURY 21 Logo and C21® are service marks owned by Century 21 Real Estate LLC. Century 21 Real Estate LLC fully supports the principles of the Fair Housing Act and the Equal Opportunity Act. Each office is independently owned and operated. Listing information is deemed reliable but not guaranteed accurate.