189 Waightstill Drive, Arden, NC 28704
Local realty services provided by:CENTURY 21 The Harrelson Group
189 Waightstill Drive,Arden, NC 28704
$750,000
- 3 Beds
- 3 Baths
- 2,279 sq. ft.
- Single family
- Active
Listed by:
 CENTURY 21 Foley Realty
Office: century 21 foley realty
MLS#:4435531
Source:CH
Price summary
- Price:$750,000
- Price per sq. ft.:$329.09
- Monthly HOA dues:$195
About this home
Enjoy stunning, long-range year-round views of the beautiful Blue Ridge Mountains and Lake Julian from the privacy of your covered back deck! This quality-built Amarx Construction green built home offers the perfect blend of comfort, space, and convenience. The spacious kitchen features beautiful Bosch appliances, granite countertops, and an oversized island opens seamlessly to the dining and living areas, creating an inviting space for everyday living and entertaining. A beautiful stone fireplace with gas logs serves as the focal point of the living room, complemented by soaring vaulted ceilings that enhance the home's open feel. The spacious primary suite features his-and-hers closets, while a conveniently located main-level guest bedroom or office offers flexibility to fit your needs. An additional guest space upstairs provides even more room for family and visitors. Outside, enjoy a generous, level backyard perfect for gardening, play, or simply relaxing and taking in the surroundings. A large two-car garage adds plenty of room for parking and storage. All of this in a convenient location just a short drive from Asheville, Hendersonville, and the Asheville Regional Airport. Mountain views, thoughtful design, and a desirable location make this home a must-see!...
Contact an agent
Home facts
- Year built:2019
- Subdivision & Development:Pinnacle At Arabella Heights
- Listing ID #:4435531
- Updated:October 22, 2026 at 01:22 PM
Rooms and interior
- Bedrooms:3
- Total bathrooms:3
- Full bathrooms:3
- Kitchen Description:Dishwasher, Microwave, Oven, Refrigerator
- Living area:2,279 sq. ft.
Heating and cooling
- Cooling:Central Air
- Central air:Yes
Structure and exterior
- Year built:2019
- Building area:2,279 sq. ft.
- Lot area:0.1 Acres
- Lot Features:Cleared, Corner Lot, Level, Views
- Architectural Style:Arts and Crafts
- Construction Materials:Fiber Cement
- Exterior Features:Fire Pit
- Foundation Description:Crawl Space
Schools
- High school:T.C. Roberson
- Elementary school:Avery's Creek/Koontz
Utilities
- Sewer:Public Sewer
Finances and disclosures
- Price:$750,000
- Price per sq. ft.:$329.09
Features and amenities
- Laundry features:Utility Room
- Amenities:Attic Stairs Pulldown, Open Floorplan, Walk-In Closet(s)
Parking
- Parking description:Attached Garage, Driveway, Garage Door Opener
- Garage:Yes
- Garage spaces:2
Listings courtesy of Canopy MLS as distributed by MLS GRID. Copyright 2021 Canopy MLS. All rights reserved. Canopy MLS, provides content displayed here (“provided content”) on an “as is” basis and makes no representations or warranties regarding the provided content, including, but not limited to those of non-infringement, timeliness, accuracy, or completeness. Individuals and companies using information presented are responsible for verification and validation of information they utilize and present to their customers and clients. Canopy MLS will not be liable for any damage or loss resulting from use of the provided content or the products available through Portals, IDX, VOW, and/or Syndication. Recipients of this information shall not resell, redistribute, reproduce, modify, or otherwise copy any portion thereof without the expressed written consent of Canopy MLS. CH Member Broker: Wendy KnottNew listings near 189 Waightstill Drive
- Coming Soon
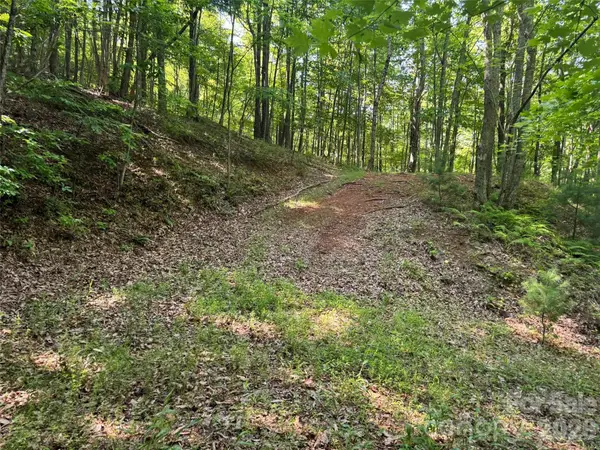 $69,000Coming Soon1.97 Acres
856 Stoney Stream Lane #146 & 147, Arden, NC 28704
MLS# 4395157Listed by: HOWARD HANNA BEVERLY-HANKS ASHEVILLE-NORTH - New
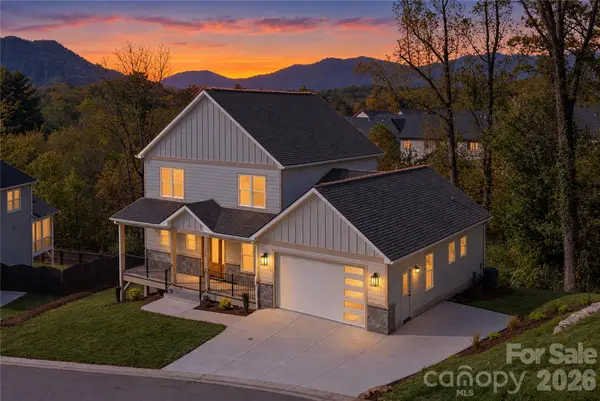 $869,000Active4 beds 3 baths2,372 sq. ft.
159 Meadow Breeze Road, Arden, NC 28704
MLS# 4436150Listed by: LUSSO REALTY - New
 $3,695,000Active4 beds 4 baths6,094 sq. ft.
1905 White Tree Trail, Arden, NC 28704
MLS# 4435971Listed by: IVESTER JACKSON BLACKSTREAM - New
 $319,990Active3 beds 3 baths1,598 sq. ft.
74 Moon Haven Way, Arden, NC 28704
MLS# 4435927Listed by: DRBH - New
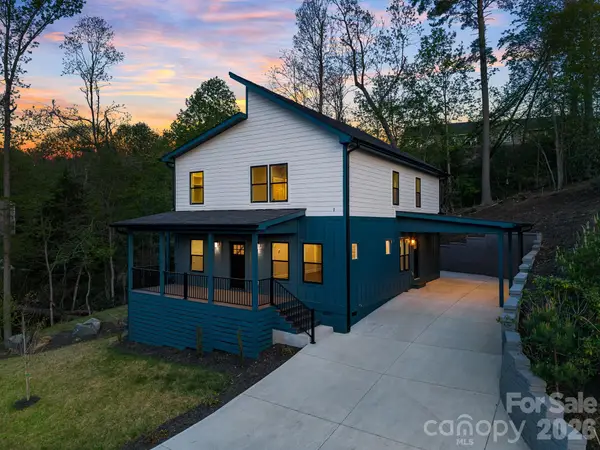 $675,000Active3 beds 4 baths2,408 sq. ft.
18 Winterhawk Drive, Arden, NC 28704
MLS# 4435595Listed by: KELLER WILLIAMS ELITE REALTY - New
 $550,000Active3 beds 3 baths2,204 sq. ft.
17 Asher Lane, Arden, NC 28704
MLS# 4435543Listed by: CAROLINA MOUNTAIN SALES - New
 $125,000Active0.3 Acres
2 Dogwood Road, Arden, NC 28704
MLS# 4435533Listed by: HOWARD HANNA BEVERLY-HANKS ASHEVILLE-NORTH - Open Sun, 2 to 4pmNew

 $435,000Active3 beds 2 baths1,416 sq. ft.
188 Pinner Road, Arden, NC 28704
MLS# 4434932Listed by: CENTURY 21 INTEGRA - New
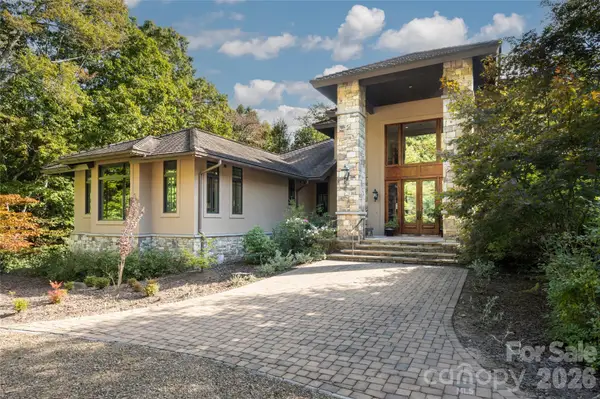 $6,250,000Active5 beds 7 baths10,274 sq. ft.
1989 White Tree Trail, Arden, NC 28704
MLS# 4428390Listed by: PREMIER SOTHEBYS INTERNATIONAL REALTY


Protect your home and budget from life's surprises with an Assurant Home Warranty, backed by a partner that supports you through every step of homeownership. Explore Plans.
©2026 Century 21 Real Estate LLC. All rights reserved. CENTURY 21®, the CENTURY 21 Logo and C21® are service marks owned by Century 21 Real Estate LLC. Century 21 Real Estate LLC fully supports the principles of the Fair Housing Act and the Equal Opportunity Act. Each office is independently owned and operated. Listing information is deemed reliable but not guaranteed accurate.