
27 Virginia Commons Drive, Arden, NC 28704
Local realty services provided by:CENTURY 21 DiGioia Realty
Listed by: marie reed, mark carter
Office: keller williams professionals
MLS#:4444286
Source:CH
Price summary
- Price:$292,000
- Price per sq. ft.:$202.78
- Monthly HOA dues:$165
About this home
Enjoy the perfect combination of modern comfort, low-maintenance living, and a convenient South Asheville location in the desirable Virginia Commons community! This inviting end-unit townhome offers a thoughtfully designed two-story layout with attractive finishes, comfortable living spaces, and an attached one-car garage.
Inside, beautiful flooring flows throughout the main level, creating a warm and welcoming atmosphere. The spacious living area transitions into an open dining space and a well-appointed kitchen featuring granite countertops, white cabinetry, subway tile backsplash, and stainless-steel appliances. Sliding glass doors bring in natural light and lead to a rear patio, perfect for enjoying a quiet morning or relaxing outdoors.
Upstairs, the generously sized primary suite features an ensuite bathroom with dual vanities, while two additional bedrooms offer flexibility for guests or a home office. A convenient main-level half bath, laundry area, and covered front porch add to the home's appeal.
Ideally situated in Arden, just minutes from shopping, dining, and the conveniences of South Asheville, this move-in-ready townhome offers an appealing opportunity to enjoy comfortable living without the demands of extensive exterior upkeep....
Contact an agent
Home facts
- Year built:2023
- Subdivision & Development:Virginia Commons
- Listing ID #:4444286
- Updated:November 18, 2026 at 10:12 PM
Rooms and interior
- Bedrooms:3
- Total bathrooms:3
- Full bathrooms:2
- Half bathrooms:1
- Flooring:Carpet, Vinyl
- Kitchen Description:Dishwasher, Disposal, Electric Oven, Electric Range, Microwave
- Living area:1,440 sq. ft.
Heating and cooling
- Cooling:Heat Pump
- Heating:Heat Pump
Structure and exterior
- Year built:2023
- Building area:1,440 sq. ft.
- Lot area:0.03 Acres
- Architectural Style:Traditional
- Construction Materials:Vinyl
- Exterior Features:Lawn Maintenance
- Foundation Description:Slab
Schools
- High school:T.C. Roberson
- Elementary school:Glen Arden/Koontz
Utilities
- Sewer:Public Sewer
Finances and disclosures
- Price:$292,000
- Price per sq. ft.:$202.78
Features and amenities
- Laundry features:Laundry Room, Main Level
- Amenities:Attic Stairs Pulldown
Parking
- Parking description:Attached Garage, Driveway
- Garage:Yes
- Garage spaces:1
 Listings courtesy of Canopy MLS as distributed by MLS GRID. Copyright 2021 Canopy MLS. All rights reserved. Canopy MLS, provides content displayed here (“provided content”) on an “as is” basis and makes no representations or warranties regarding the provided content, including, but not limited to those of non-infringement, timeliness, accuracy, or completeness. Individuals and companies using information presented are responsible for verification and validation of information they utilize and present to their customers and clients. Canopy MLS will not be liable for any damage or loss resulting from use of the provided content or the products available through Portals, IDX, VOW, and/or Syndication. Recipients of this information shall not resell, redistribute, reproduce, modify, or otherwise copy any portion thereof without the expressed written consent of Canopy MLS.
New listings near 27 Virginia Commons Drive
- Coming Soon
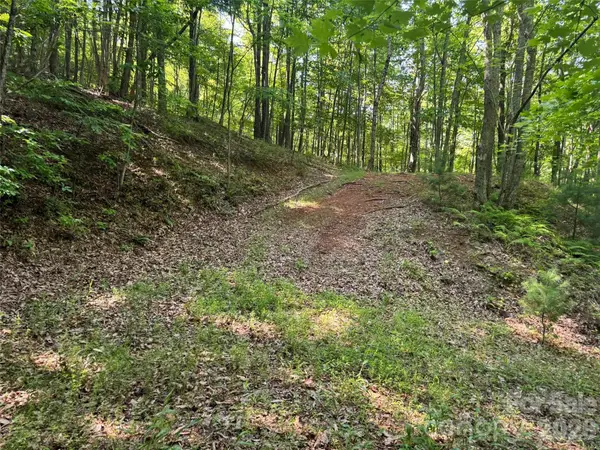 $69,000Coming Soon1.97 Acres
856 Stoney Stream Lane #146 & 147, Arden, NC 28704
MLS# 4395157Listed by: HOWARD HANNA BEVERLY-HANKS ASHEVILLE-NORTH - New
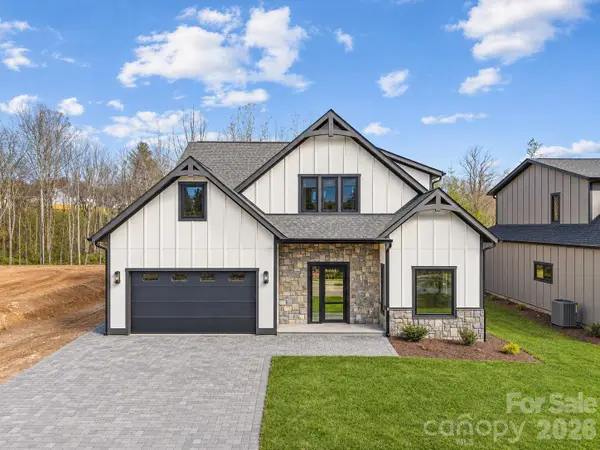 $975,000Active4 beds 4 baths3,048 sq. ft.
192 Victoria Hill Drive #6, Arden, NC 28704
MLS# 4443679Listed by: BIG HILLS REAL ESTATE LLC  $125,000Active0.3 Acres
1 Dogwood Road, Arden, NC 28704
MLS# 4435533Listed by: HOWARD HANNA BEVERLY-HANKS ASHEVILLE-NORTH- New
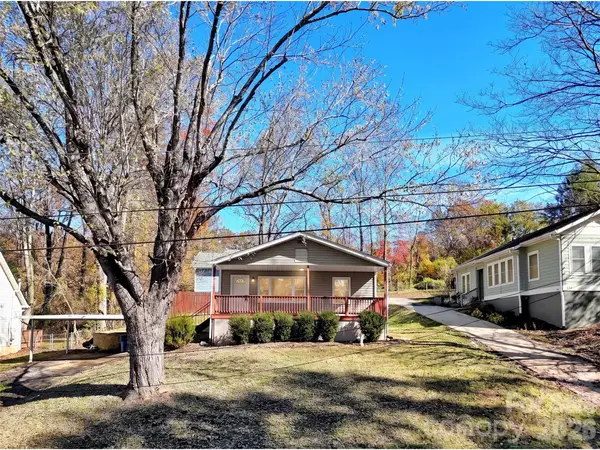 $375,000Active2 beds 1 baths912 sq. ft.
115 Blake Street, Arden, NC 28704
MLS# 4442530Listed by: KELLER WILLIAMS PROFESSIONALS - New
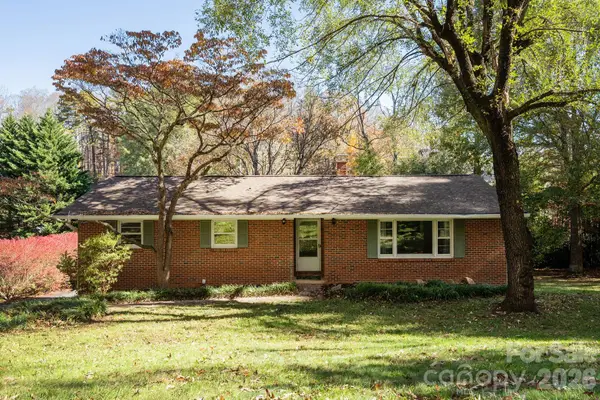 $419,000Active4 beds 3 baths2,124 sq. ft.
2 Parkwood Drive, Arden, NC 28704
MLS# 4437314Listed by: BLUAXIS REALTY 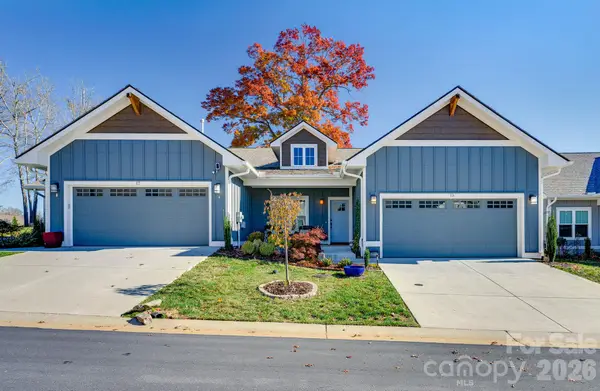 $555,000Active3 beds 2 baths1,763 sq. ft.
15 Cozy Cottage Way, Arden, NC 28704
MLS# 4439952Listed by: EXP REALTY LLC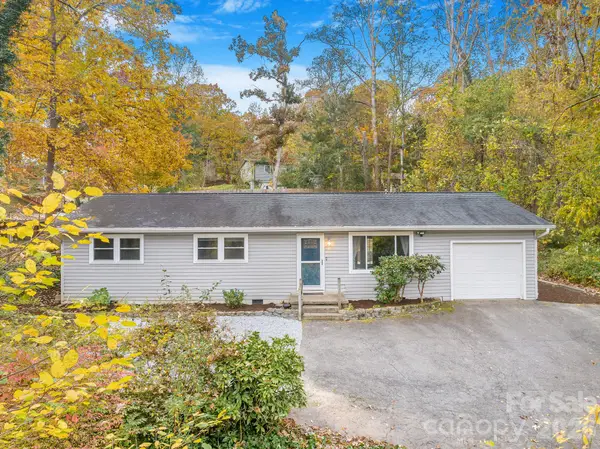 $379,000Active3 beds 2 baths1,235 sq. ft.
377 Royal Pines Drive, Arden, NC 28704
MLS# 4439856Listed by: MOSAIC COMMUNITY LIFESTYLE REALTY- Open Sun, 11am to 1pm
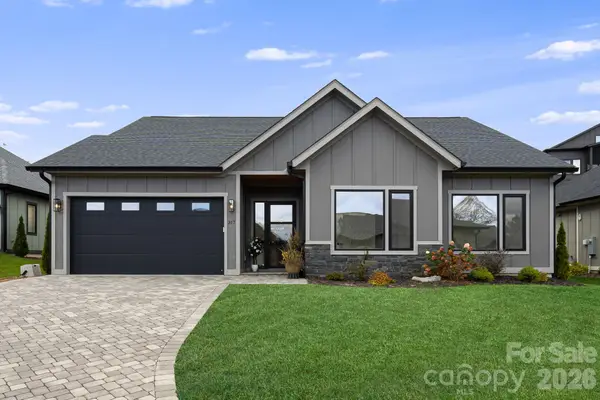 $715,000Active3 beds 3 baths1,964 sq. ft.
317 Avery Trail Drive, Arden, NC 28704
MLS# 4440686Listed by: EXP REALTY LLC 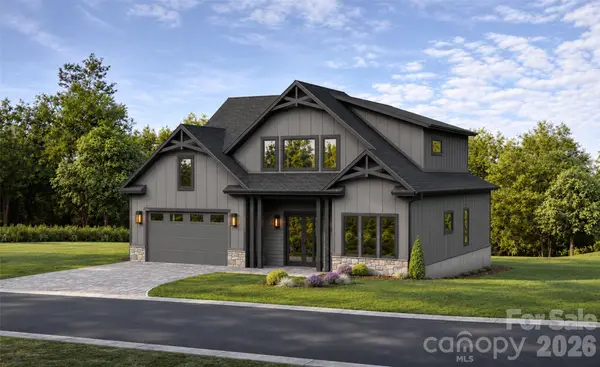 $1,055,000Active4 beds 4 baths3,227 sq. ft.
200 Victoria Hill Drive #9, Arden, NC 28704
MLS# 4440361Listed by: HOWARD HANNA BEVERLY-HANKS ASHEVILLE-BILTMORE PARK


Protect your home and budget from life's surprises with an Assurant Home Warranty, backed by a partner that supports you through every step of homeownership. Explore Plans.
©2026 Century 21 Real Estate LLC. All rights reserved. CENTURY 21®, the CENTURY 21 Logo and C21® are service marks owned by Century 21 Real Estate LLC. Century 21 Real Estate LLC fully supports the principles of the Fair Housing Act and the Equal Opportunity Act. Each office is independently owned and operated. Listing information is deemed reliable but not guaranteed accurate.