
2083 Marietta Circle, Ash, NC 28420
Local realty services provided by:CENTURY 21 New Beginnings
2083 Marietta Circle,Ash, NC 28420
$410,660
- 4 Beds
- 2 Baths
- 1,983 sq. ft.
- Single family
- Pending
Listed by: esra o'callaghan
Office: d r horton, inc.
MLS#:100613676
Source:NC_CCAR
Price summary
- Price:$410,660
- Price per sq. ft.:$207.09
About this home
Welcome Brunswick Plantation! A gated community with 24 hours security, 27 hole Championship Golf Course on site (membership not included), 11,000 sq. ft. amenity center with meeting and activity rooms, fitness center, two pools (salted indoor and outdoor), indoor catering kitchen, outdoor grilling area, walk to restaurants onsite, multiple tennis and pickle ball courts. Close to shopping and dining in Calabash and the Myrtle Beach area in SC. The Litchfield Plan - Where Style Meets Smart Living Welcome to The Litchfield, a thoughtfully crafted single-level home blending comfort, elegance, and modern convenience. From the moment you step onto the inviting front porch, you'll feel the warmth and charm that make this home so desirable. Step inside to a stunning open-concept layout featuring soaring 11' ceilings, a spacious great room with a seamless flow into the gourmet kitchen and dining area. Perfect for entertaining or everyday living, this space is filled with natural light thanks to a 4-panel sliding glass door that opens to a screened rear porch—an ideal spot to relax and enjoy the outdoors. The chef-inspired kitchen is both stylish and functional, boasting a large island with breakfast bar, quartz countertops, stainless steel appliances, and a corner walk-in pantry for all your storage needs. The private owner's suite, tucked away at the back of the home, is a true retreat. Featuring a tray ceiling, dual walk-in closets, a double vanity, separate linen closet, and a luxurious 5' tile shower, this suite offers space and serenity. Three additional bedrooms are thoughtfully positioned at the front of the home to provide separation and privacy. Additional features include a spacious 2-car garage with opener. And with America's Smart Home technology package included, you'll enjoy ultimate convenience and peace of mind—control your thermostat, front door light and lock, and video doorbell right from your smartphone. The Litchfield Plan - Timeless design. Smart living. Welcome home. *Photos are of a similar Litchfield home. (Home and community information, including pricing, included features, terms, availability and amenities, are subject to change prior to sale at any time without notice or obligation. Square footages are approximate. Pictures, photographs, colors, features, and sizes are for illustration purposes only and will vary from the homes as built. Equal housing opportunity builder.)...
Contact an agent
Home facts
- Year built:2026
- Subdivision & Development:Rich Square
- Listing ID #:100613676
- Added:1 day(s) ago
- Updated:October 31, 2026 at 10:37 PM
Rooms and interior
- Bedrooms:4
- Total bathrooms:2
- Full bathrooms:2
- Rooms Total:7
- Flooring:Carpet
- Bathrooms Description:Walk-in Shower
- Kitchen Description:Dishwasher, Disposal, Kitchen Island, Pantry, Range
- Bedroom Description:Master Downstairs, Walk-In Closet(s)
- Living area:1,983 sq. ft.
Heating and cooling
- Cooling:Central Air, Heat Pump
- Heating:Electric, Heat Pump, Heating
- Central air:Yes
Structure and exterior
- Roof:Shingle
- Year built:2026
- Building area:1,983 sq. ft.
- Lot area:0.21 Acres
- Construction Materials:Fiber Cement, Wood Frame
- Exterior Features:Covered, Porch, Screened
- Foundation Description:Slab
- Levels:1 Story
Schools
- High school:West Brunswick
- Middle school:Shallotte Middle
- Elementary school:Jessie Mae Monroe Elementary
Finances and disclosures
- Price:$410,660
- Price per sq. ft.:$207.09
Features and amenities
- Appliances:Dishwasher, Disposal, Range
- Laundry features:Laundry Room, Washer Hookup
- Amenities:Clubhouse, Community Pool, Fitness Center, Golf Course, Solid Surface, Walk-In Closet(s)
- Pool features:Community Pool
- Smart home:Yes
Parking
- Total parking spaces:2
- Parking description:Attached, Attached Garage, Garage Door Opener
- Garage:Yes
- Garage spaces:2

New listings near 2083 Marietta Circle
- New
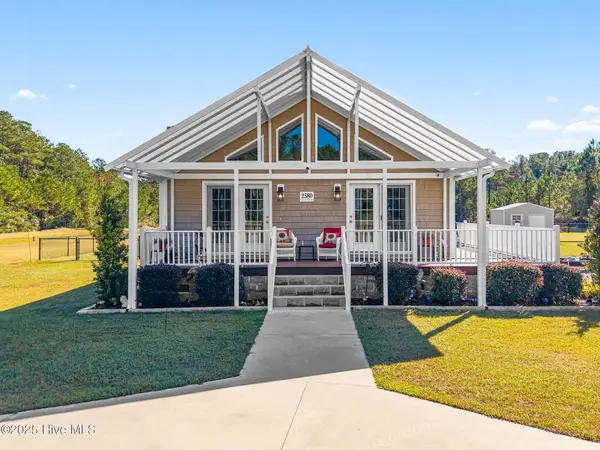 $799,000Active3 beds 2 baths1,640 sq. ft.
2580 Ash Little River Road Nw, Ash, NC 28420
MLS# 100613460Listed by: BRUNSWICK COUNTY HOLMES REAL ESTATE - New
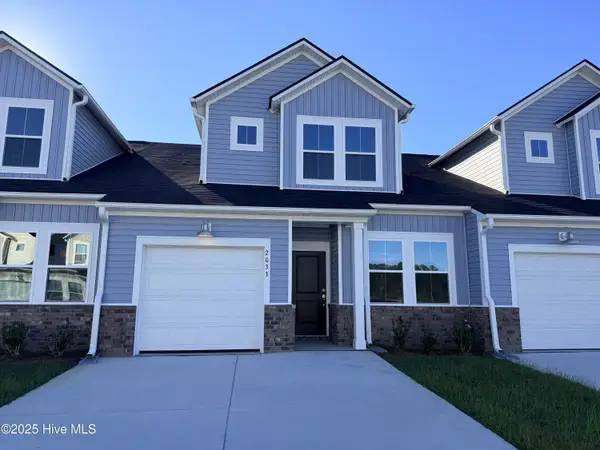 $254,500Active3 beds 3 baths1,457 sq. ft.
2233 NW Wild Indigo Circle Nw #Lot 56, Calabash, NC 28467
MLS# 100613335Listed by: LENNAR SALES CORP. - New
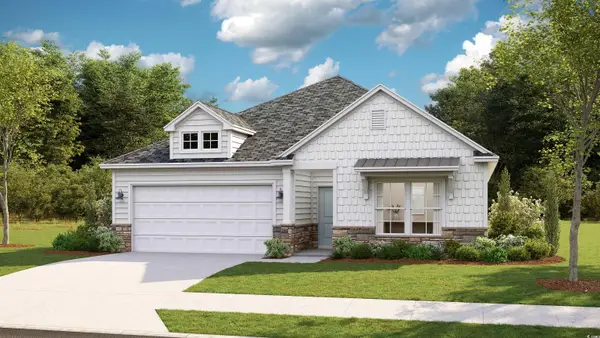 $359,410Active3 beds 2 baths2,380 sq. ft.
8751 Nashville Dr., Calabash, NC 28467
MLS# 2426390Listed by: LENNAR CAROLINAS LLC 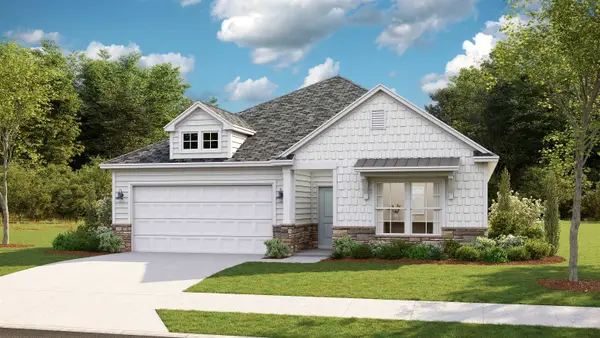 $399,915Active4 beds 3 baths2,790 sq. ft.
8740 Nashville Dr., Calabash, NC 28467
MLS# 2623308Listed by: LENNAR CAROLINAS LLC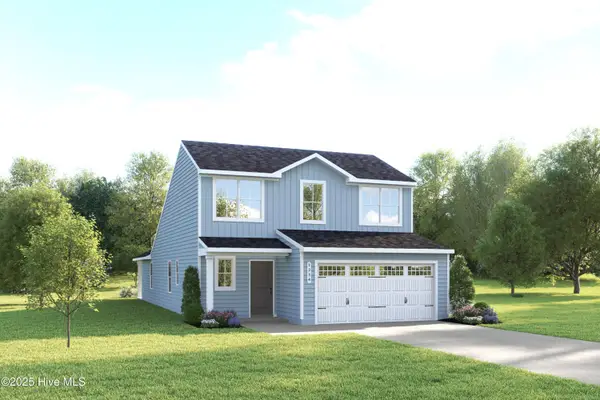 $323,975Pending3 beds 3 baths1,927 sq. ft.
8171 Sterling Oaks Drive Nw, Ash, NC 28420
MLS# 100613220Listed by: NEXTHOME CAPE FEAR- New
 $319,990Active3 beds 3 baths1,927 sq. ft.
8140 Sterling Oaks Drive Nw, Ash, NC 28420
MLS# 100613219Listed by: NEXTHOME CAPE FEAR - New
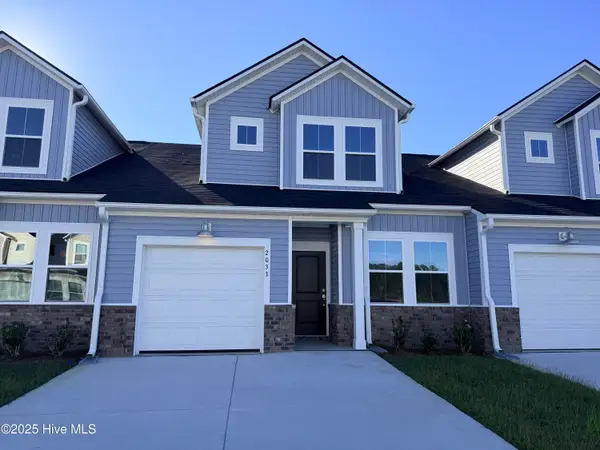 $248,500Active3 beds 3 baths1,457 sq. ft.
2229 NW Wild Indigo Circle Nw #Lot 57, Calabash, NC 28467
MLS# 100613100Listed by: LENNAR SALES CORP. - New
 $434,900Active3 beds 3 baths2,536 sq. ft.
3469 Whaley Way Nw #Lot 128, Ash, NC 28420
MLS# 100612983Listed by: MUNGO HOMES - New
 $389,900Active4 beds 2 baths1,889 sq. ft.
3465 Whaley Way Nw #Lot 129, Ash, NC 28420
MLS# 100612987Listed by: MUNGO HOMES - New
 $359,900Active3 beds 3 baths1,800 sq. ft.
3789 Whaley Way Nw #Lot 158, Ash, NC 28420
MLS# 100612988Listed by: MUNGO HOMES


Protect your home and budget from life's surprises with an Assurant Home Warranty, backed by a partner that supports you through every step of homeownership. Explore Plans.
©2026 Century 21 Real Estate LLC. All rights reserved. CENTURY 21®, the CENTURY 21 Logo and C21® are service marks owned by Century 21 Real Estate LLC. Century 21 Real Estate LLC fully supports the principles of the Fair Housing Act and the Equal Opportunity Act. Each office is independently owned and operated. Listing information is deemed reliable but not guaranteed accurate.