
2154 Marietta Circle Nw, Ash, NC 28420
Local realty services provided by:CENTURY 21 New Beginnings
2154 Marietta Circle Nw,Ash, NC 28420
$451,795
- 5 Beds
- 4 Baths
- 3,221 sq. ft.
- Single family
- Pending
Listed by: lisa m lang, linnea l aurilia
Office: d r horton, inc.
MLS#:100588328
Source:NC_CCAR
Price summary
- Price:$451,795
- Price per sq. ft.:$140.27
About this home
This stunning two-story, 5-bedroom, 3.5-bath residence offers everything your family needs, and more.
Step through the front door into a welcoming foyer that opens to a formal dining room, ideal for hosting dinners and celebrations. Just beyond, the heart of the home shines with an open-concept kitchen and family room, perfect for entertaining or relaxing with loved ones. The kitchen is a chef's dream, featuring a center island, quartz countertops, 36'' cabinets, a walk-in pantry, and stainless steel appliances. A convenient pass-through to the dining room adds function and charm.
The first-floor primary suite is a true retreat, complete with a cozy reading nook, a huge walk-in closet, and a luxurious ensuite bath boasting dual vanities, a 5' tile shower, and a separate linen closet. Just off the garage entry is a powder room and a drop zone that keeps clutter at bay, adding everyday convenience.
Upstairs, discover four spacious secondary bedrooms, two full baths, and a large loft that's perfect as a second living room, media area, or playroom.
Enjoy quiet mornings or evening breezes on your screened back porch, ideal for year-round outdoor enjoyment. The two-car garage provides ample space for vehicles and storage.
This home checks every box--space, style, and smart design. Schedule your tour today and fall in love with a home that's built for the way you live!
*This is America's Smart Home! Each of our homes comes with an industry leading smart home technology package that will allow you to control the thermostat, front door light and lock, and video doorbell from your smartphone.
*Photos are of a similar Tillman home.
Pictures, photographs, colors, features, and sizes are for illustration purposes only and will vary from the homes as built. Home and community information, including pricing, included features, terms, availability and amenities, are subject to change and prior sale at any time without notice or obligation. Square footage are approximate. We are an equal opportunity builder....
Contact an agent
Home facts
- Year built:2026
- Subdivision & Development:Brunswick Plantation
- Listing ID #:100588328
- Added:83 day(s) ago
- Updated:July 12, 2026 at 07:20 PM
Rooms and interior
- Bedrooms:5
- Total bathrooms:4
- Full bathrooms:3
- Half bathrooms:1
- Rooms Total:9
- Flooring:Carpet
- Bathrooms Description:Walk-in Shower
- Kitchen Description:Dishwasher, Disposal, Kitchen Island, Pantry, Range
- Bedroom Description:Walk-In Closet(s)
- Living area:3,221 sq. ft.
Heating and cooling
- Cooling:Central Air, Heat Pump
- Heating:Electric, Heat Pump, Heating
- Central air:Yes
Structure and exterior
- Roof:Shingle
- Year built:2026
- Building area:3,221 sq. ft.
- Lot area:0.17 Acres
- Construction Materials:Fiber Cement, Wood Frame
- Exterior Features:Covered, Porch, Screened
- Foundation Description:Slab
- Levels:2 Story
Schools
- High school:West Brunswick
- Middle school:Shallotte Middle
- Elementary school:Jessie Mae Monroe Elementary
Finances and disclosures
- Price:$451,795
- Price per sq. ft.:$140.27
Features and amenities
- Appliances:Dishwasher, Disposal, Range
- Laundry features:Laundry Room, Washer Hookup
- Amenities:Blinds/Shades, Clubhouse, Community Pool, Fitness Center, Golf Course, Solid Surface, Walk-In Closet(s)
- Pool features:Community Pool
- Smart home:Yes
Parking
- Total parking spaces:2
- Parking description:Attached, Attached Garage, Garage Door Opener
- Garage:Yes
- Garage spaces:2

New listings near 2154 Marietta Circle Nw
- New
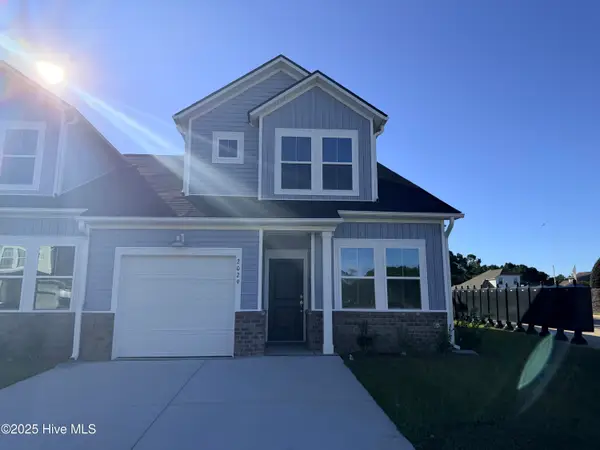 $229,500Active3 beds 3 baths1,457 sq. ft.
2197 NW Wild Indigo Circle W #65, Calabash, NC 28467
MLS# 100607838Listed by: LENNAR SALES CORP. - New
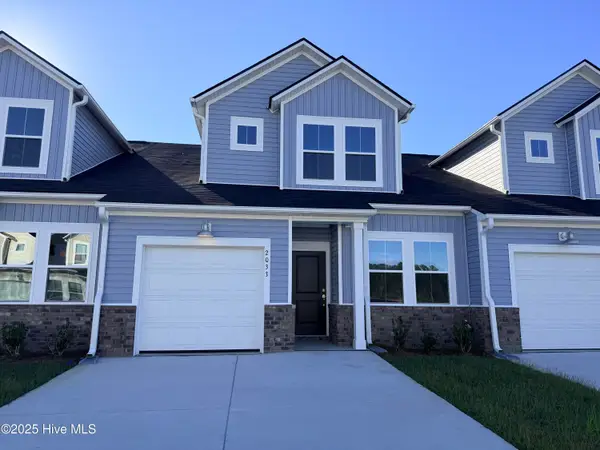 $229,500Active3 beds 3 baths1,457 sq. ft.
2213 Wild Indigo Circle Nw #Lot 61, Calabash, NC 28467
MLS# 100607640Listed by: LENNAR SALES CORP. - New
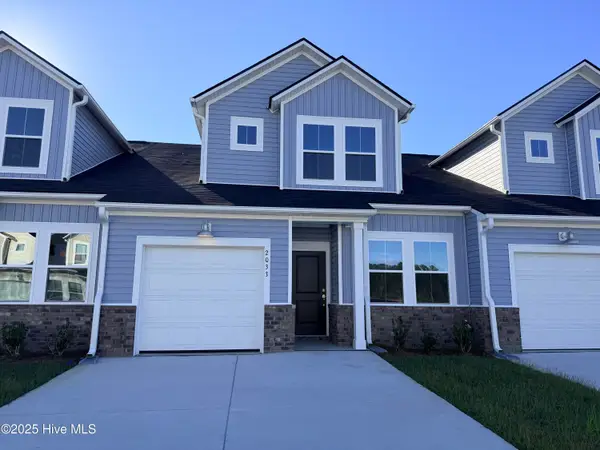 $219,500Active3 beds 3 baths1,457 sq. ft.
2205 Wild Indigo Circle Nw #Lot 63, Calabash, NC 28467
MLS# 100607643Listed by: LENNAR SALES CORP. - New
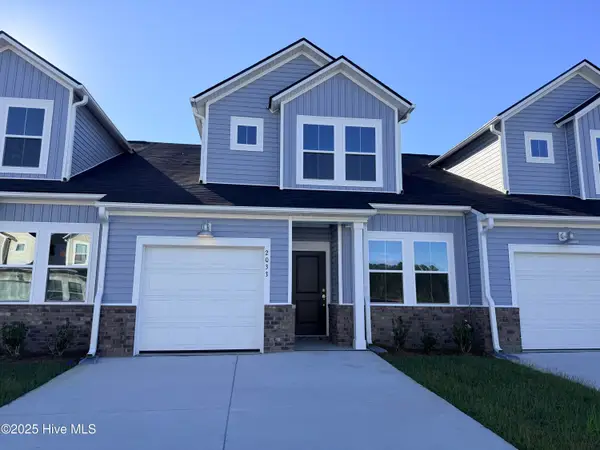 $219,500Active3 beds 3 baths1,457 sq. ft.
2201 Wild Indigo Circle Nw #Lot 64, Calabash, NC 28467
MLS# 100607648Listed by: LENNAR SALES CORP. - Open Sun, 12 to 5pmNew
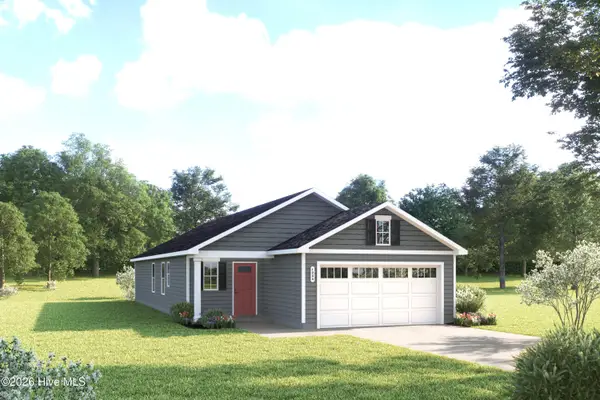 $299,379Active3 beds 2 baths1,434 sq. ft.
8144 Sterling Oaks Drive Nw, Ash, NC 28420
MLS# 100606661Listed by: NEXTHOME CAPE FEAR - New
 $499,000Active8 Acres
6655 Myrtlehead Road Nw, Ash, NC 28420
MLS# 100606681Listed by: EXP REALTY 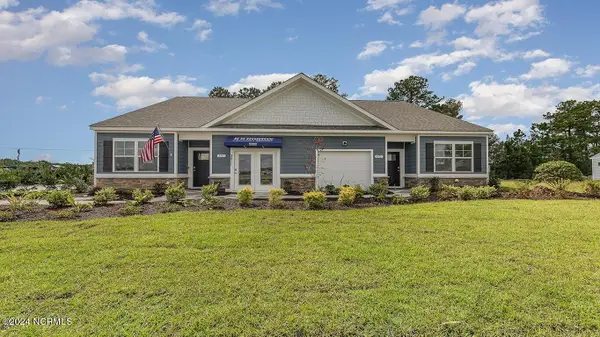 $257,640Pending3 beds 2 baths1,167 sq. ft.
3511 Whaley Way Nw, Ash, NC 28420
MLS# 100606538Listed by: D R HORTON, INC.- $257,640Pending3 beds 2 baths1,167 sq. ft.
3511 Whaley Way Nw, Ash, NC 28420
MLS# 100606538Listed by: D R HORTON, INC. - $257,640Pending3 beds 2 baths1,167 sq. ft.
3511 Whaley Way Nw, Ash, NC 28420
MLS# 100606538Listed by: D R HORTON, INC. - $257,640Pending3 beds 2 baths1,167 sq. ft.
3511 Whaley Way Nw, Ash, NC 28420
MLS# 100606538Listed by: D R HORTON, INC.


Protect your home and budget from life's surprises with an Assurant Home Warranty, backed by a partner that supports you through every step of homeownership. Explore Plans.
©2026 Century 21 Real Estate LLC. All rights reserved. CENTURY 21®, the CENTURY 21 Logo and C21® are service marks owned by Century 21 Real Estate LLC. Century 21 Real Estate LLC fully supports the principles of the Fair Housing Act and the Equal Opportunity Act. Each office is independently owned and operated. Listing information is deemed reliable but not guaranteed accurate.