
2206 Lewis Allen Crossing Nw, Ash, NC 28420
Local realty services provided by:CENTURY 21 New Beginnings
2206 Lewis Allen Crossing Nw,Ash, NC 28420
$269,990
- 3 Beds
- 2 Baths
- 1,241 sq. ft.
- Single family
- Active
Listed by: matthew w downing
Office: meritage homes of the carolina inc.
MLS#:100592098
Source:NC_CCAR
Price summary
- Price:$269,990
- Price per sq. ft.:$217.56
About this home
Enjoy warm summer nights with a cool drink on the covered back patio. Inside, the open concept layout allows for abundant natural light throughout. The Kingstreet's primary suite offers dual sinks and a walk-in closet. Each of our homes is built with innovative, energy-efficient features designed to help you enjoy more savings, better health, real comfort and peace of mind.
*Some of the photos in this listing are virtually staged.
Contact an agent
Home facts
- Year built:2026
- Listing ID #:100592098
- Added:1 day(s) ago
- Updated:July 28, 2026 at 11:53 PM
Rooms and interior
- Bedrooms:3
- Total bathrooms:2
- Full bathrooms:2
- Rooms Total:3
- Flooring:Carpet, Vinyl
- Kitchen Description:Dishwasher, Kitchen Island, Pantry, Refrigerator
- Bedroom Description:Walk-In Closet(s)
- Living area:1,241 sq. ft.
Heating and cooling
- Cooling:Central Air
- Heating:Electric, Forced Air, Heating, Hot Water
- Central air:Yes
Structure and exterior
- Roof:Shingle
- Year built:2026
- Building area:1,241 sq. ft.
- Lot area:0.12 Acres
- Construction Materials:Concrete, Vinyl Siding, Wood Frame
- Exterior Features:Irrigation System, Patio
- Foundation Description:Slab
- Levels:1 Story
Schools
- High school:West Brunswick
- Middle school:Waccamaw
- Elementary school:Waccamaw
Finances and disclosures
- Price:$269,990
- Price per sq. ft.:$217.56
Features and amenities
- Appliances:Dishwasher, Dryer, Refrigerator, Washer
- Laundry features:Dryer, Laundry Room, Washer, Washer Hookup
- Amenities:Blinds/Shades, Ceiling Fan(s), Clubhouse, Pickleball, Solid Surface, Trash, Tray Ceiling(s), Walk-In Closet(s)
Parking
- Total parking spaces:2
- Parking description:Attached Garage, Garage
- Garage:Yes
- Garage spaces:2

New listings near 2206 Lewis Allen Crossing Nw
- New
 $360,310Active3 beds 2 baths1,772 sq. ft.
8705 Nashville Drive Nw #Lot 1206- St. Phillips, Calabash, NC 28467
MLS# 100592011Listed by: LENNAR SALES CORP.  $328,755Pending3 beds 3 baths1,927 sq. ft.
8179 Sterling Oaks Drive Nw, Ash, NC 28420
MLS# 100591861Listed by: NEXTHOME CAPE FEAR- New
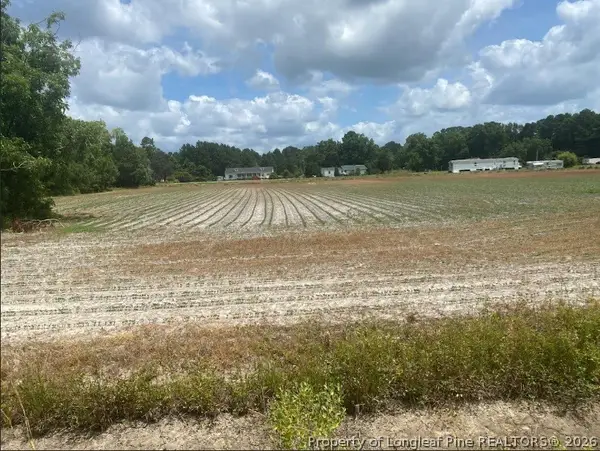 $49,990Active1.8 Acres
0 Bellamy Road Nw, Ash, NC 28420
MLS# 766550Listed by: TALENTED 10TH PROPERTIES - New
 $419,999Active5 beds 4 baths3,272 sq. ft.
1396 Ogelthorp Drive Nw, Calabash, NC 28467
MLS# 100591650Listed by: COLLECTIVE REALTY LLC - New
 $204,990Active3 beds 3 baths1,457 sq. ft.
2139 Wild Indigo Circle Nw #Lot 79, Calabash, NC 28467
MLS# 100591653Listed by: LENNAR SALES CORP. - New
 $385,000Active3 beds 2 baths1,795 sq. ft.
8832 Ladson Lane Nw, Calabash, NC 28467
MLS# 100590919Listed by: KELLER WILLIAMS INNOVATE-OKI - Open Wed, 10am to 5pmNew
 $272,990Active3 beds 2 baths1,434 sq. ft.
8182 Sterling Oaks Drive Nw, Ash, NC 28420
MLS# 100590726Listed by: NEXTHOME CAPE FEAR - New
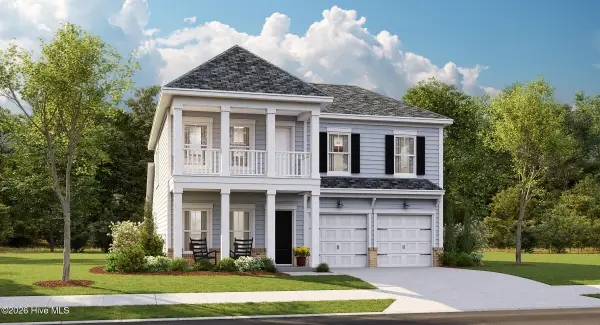 $429,545Active5 beds 4 baths2,449 sq. ft.
8716 NW Nashville Drive Nw #Lot 1224 - Kensington, Calabash, NC 28467
MLS# 100590429Listed by: LENNAR SALES CORP.  $214,990Pending3 beds 3 baths1,457 sq. ft.
2135 Wild Indigo Circle Nw #Lot 80, Calabash, NC 28467
MLS# 100590455Listed by: LENNAR SALES CORP.


Protect your home and budget from life's surprises with an Assurant Home Warranty, backed by a partner that supports you through every step of homeownership. Explore Plans.
©2026 Century 21 Real Estate LLC. All rights reserved. CENTURY 21®, the CENTURY 21 Logo and C21® are service marks owned by Century 21 Real Estate LLC. Century 21 Real Estate LLC fully supports the principles of the Fair Housing Act and the Equal Opportunity Act. Each office is independently owned and operated. Listing information is deemed reliable but not guaranteed accurate.