
8023 Sterling Oaks Drive Nw, Ash, NC 28420
Local realty services provided by:CENTURY 21 The Realty Group
8023 Sterling Oaks Drive Nw,Ash, NC 28420
$318,730
- 5 Beds
- 3 Baths
- 2,275 sq. ft.
- Single family
- Pending
Listed by: harold chappell
Office: nexthome cape fear
MLS#:100565620
Source:NC_CCAR
Price summary
- Price:$318,730
- Price per sq. ft.:$140.1
About this home
Nestled in a peaceful setting only minutes to the Carolina coast, Sterling Oaks offers the perfect mix of tranquility, convenience and coastal charm. Escape the crowds while staying close to the ocean, shopping, dining, and everyday essentials. With just a short 12-mile drive, you can spend your days at Ocean Isle, Holden Beach, or Sunset Beach--where soft sand and gentle waves await. Enjoy a sunset stroll along the Shallotte Riverwalk or visit the seafood restaurants and shops in Calabash, the ''Seafood Capital of the World.''
The Woodford offers a spacious open-concept floor plan & an included first floor bedroom and bath. It's the perfect layout for live-in family or out-of-town guests. The welcoming great room flows into the gourmet kitchen and dining area. Entertain your guests and extend your living outdoors on the optional covered porch.
Contact an agent
Home facts
- Year built:2026
- Subdivision & Development:Sterling Oaks
- Listing ID #:100565620
- Added:102 day(s) ago
- Updated:September 19, 2026 at 08:32 AM
Rooms and interior
- Bedrooms:5
- Total bathrooms:3
- Full bathrooms:3
- Rooms Total:9
- Flooring:Carpet
- Kitchen Description:Dishwasher, Disposal, Freezer, Kitchen Island, Pantry, Range, Refrigerator
- Bedroom Description:Walk-In Closet(s)
- Living area:2,275 sq. ft.
Heating and cooling
- Cooling:Central Air
- Heating:Electric, Forced Air, Heat Pump, Heating
- Central air:Yes
Structure and exterior
- Roof:Architectural Shingle
- Year built:2026
- Building area:2,275 sq. ft.
- Lot area:0.4 Acres
- Construction Materials:Vinyl Siding, Wood Frame
- Foundation Description:Slab
- Levels:2 Story
Schools
- High school:West Brunswick
- Middle school:Shallotte Middle
- Elementary school:Jessie Mae Monroe Elementary
Utilities
- Water:Community Water Available, Water Connected
- Sewer:Sewer Connected
Finances and disclosures
- Price:$318,730
- Price per sq. ft.:$140.1
Features and amenities
- Appliances:Dishwasher, Disposal, Dryer, Freezer, Range, Refrigerator
- Laundry features:Dryer, Laundry Room
- Amenities:Community Pool, Walk-In Closet(s)
- Pool features:Community Pool
Parking
- Total parking spaces:2
- Parking description:Attached Garage
- Garage:Yes
- Garage spaces:2

New listings near 8023 Sterling Oaks Drive Nw
 $305,990Pending3 beds 3 baths1,927 sq. ft.
8203 Sterling Oaks Drive Nw, Ash, NC 28420
MLS# 100603389Listed by: NEXTHOME CAPE FEAR- New
 $379,900Active3 beds 2 baths1,791 sq. ft.
8761 Nashville Drive Nw, Calabash, NC 28467
MLS# 100603220Listed by: INNOVATE REAL ESTATE - New
 $235,000Active3 beds 3 baths1,457 sq. ft.
2188 NW Wild Indigo Circle Nw #Lot 179, Calabash, NC 28467
MLS# 100603181Listed by: LENNAR SALES CORP. - New
 $232,000Active3 beds 3 baths1,457 sq. ft.
2184 NW Wild Indigo Circle Nw #Lot 180, Calabash, NC 28467
MLS# 100603186Listed by: LENNAR SALES CORP. - New
 $387,975Active3 beds 2 baths1,748 sq. ft.
8728 Nashville Drive Nw #Litchfiled Il Lot 1221, Calabash, NC 28467
MLS# 100603161Listed by: LENNAR SALES CORP. - New
 $437,915Active4 beds 3 baths2,425 sq. ft.
8720 Nashville Drive Nw #Lot 1223, Calabash, NC 28467
MLS# 100602712Listed by: LENNAR SALES CORP. - Open Sat, 10am to 5pmNew
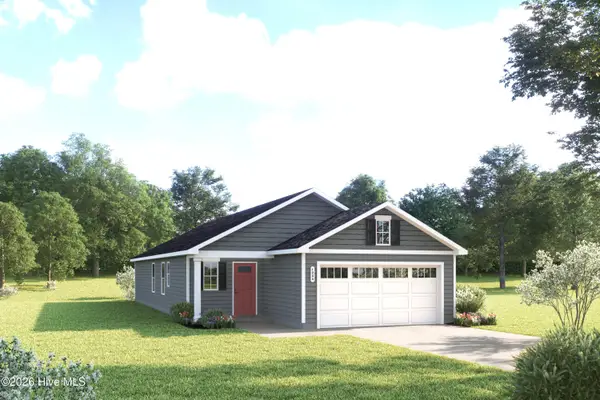 $281,984Active3 beds 2 baths1,434 sq. ft.
8183 Sterling Oaks Drive Nw, Ash, NC 28420
MLS# 100602112Listed by: NEXTHOME CAPE FEAR - Open Sat, 10am to 5pm
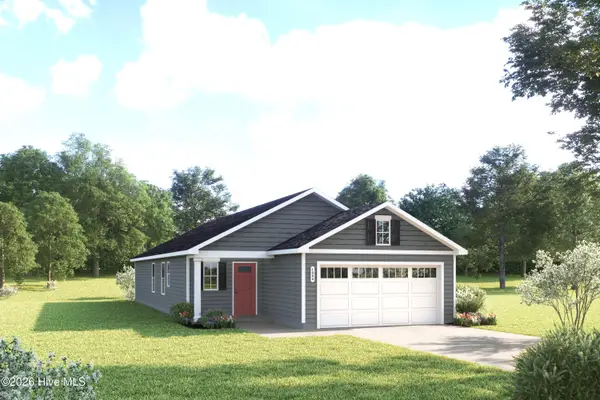 $279,990Pending3 beds 2 baths1,434 sq. ft.
8179 Sterling Oaks Drive Nw, Ash, NC 28420
MLS# 100602115Listed by: NEXTHOME CAPE FEAR - New
 $319,990Active3 beds 2 baths2,353 sq. ft.
4154 Generations Circle Nw, Ash, NC 28420
MLS# 2622195Listed by: MERITAGE HOMES OF THE CAROLINA - New
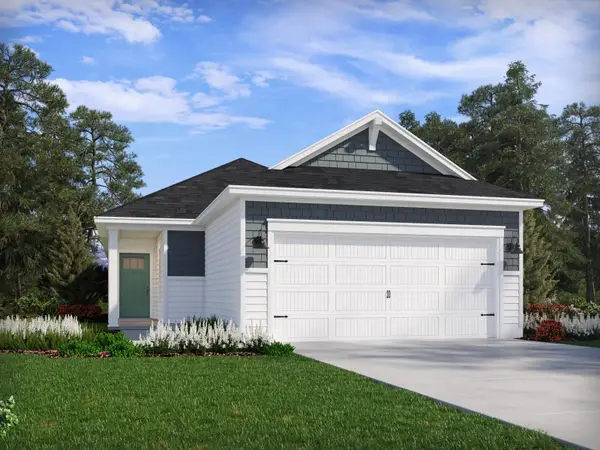 $271,990Active3 beds 2 baths1,651 sq. ft.
2217 Lewis Allen Crossing Nw, Ash, NC 28420
MLS# 2622175Listed by: MERITAGE HOMES OF THE CAROLINA


Protect your home and budget from life's surprises with an Assurant Home Warranty, backed by a partner that supports you through every step of homeownership. Explore Plans.
©2026 Century 21 Real Estate LLC. All rights reserved. CENTURY 21®, the CENTURY 21 Logo and C21® are service marks owned by Century 21 Real Estate LLC. Century 21 Real Estate LLC fully supports the principles of the Fair Housing Act and the Equal Opportunity Act. Each office is independently owned and operated. Listing information is deemed reliable but not guaranteed accurate.