
2556 High Meadow Drive, Asheboro, NC 27205
Local realty services provided by:CENTURY 21 The Harrelson Group
2556 High Meadow Drive,Asheboro, NC 27205
$525,000
- 3 Beds
- 2 Baths
- 2,166 sq. ft.
- Single family
- Active
Listed by: mark vuncannon
Office: howard hanna allen tate-asheboro336-633-1333
MLS#:1240690
Source:NC_TRIAD
Price summary
- Price:$525,000
- Price per sq. ft.:$242.38
- Monthly HOA dues:$29.17
About this home
One of the best views at Tot Hill Farm is finally available! Hand-selected by one of the original owners for its exceptional setting, this home overlooks the 17th hole, with extended views of holes 16 and 18 and the Uwharrie National Forest. Enjoy morning coffee as the sun rises over the course, or unwind on the screened porch or stamped-concrete patio.
Inside, the open floor plan offers natural light and 11-foot ceilings. The family room features a custom rock fireplace, mantel and slate hearth. The kitchen includes a custom quartz island, upgraded appliances, tile backsplash, custom vent hood, under-cabinet lighting and glass pantry door. The primary suite offers a custom walk-in closet and bath with soaking tub and frameless glass shower. Both guest bedrooms have custom closets. A bonus room provides flexible space for an office, guests or hobbies. Custom shades, upgraded lighting and plumbing fixtures, and a dedicated laundry room complete the home.
Contact an agent
Home facts
- Year built:2024
- Subdivision & Development:Tot Hill Farms
- Listing ID #:1240690
- Added:1 day(s) ago
- Updated:November 06, 2026 at 11:40 AM
Rooms and interior
- Bedrooms:3
- Total bathrooms:2
- Full bathrooms:2
- Flooring:Vinyl
- Bathrooms Description:Separate Shower
- Kitchen Description:Convection Oven, Dishwasher, Kitchen Island, Pantry
- Living area:2,166 sq. ft.
Heating and cooling
- Cooling:Ceiling Fan(s), Central Air
- Heating:Electric, Heat Pump
- Central air:Yes
Structure and exterior
- Year built:2024
- Building area:2,166 sq. ft.
- Lot area:0.19 Acres
- Lot Features:Level, On Golf Course
- Construction Materials:Vinyl Siding
- Foundation Description:Slab
Schools
- High school:Southwestern Randolph
- Middle school:Southwestern Randolph
- Elementary school:Southmont
Utilities
- Water:Public
- Sewer:Public Sewer
Finances and disclosures
- Price:$525,000
- Price per sq. ft.:$242.38
- Tax amount:$4,104
Features and amenities
- Appliances:Dishwasher
- Laundry features:Main Level
- Amenities:Arched Doorways, Ceiling Fan(s), Vaulted Ceiling(s)
Parking
- Parking description:Attached, Attached Garage, Driveway, Garage
- Garage spaces:2
 2026 Triad MLS, Inc. All rights reserved. IDX information is provided exclusively for personal, non-commercial use, and may not be used for any purpose other than to identify prospective properties consumers may be interested in purchasing. Information is deemed reliable but not guaranteed. This site will be monitored for ‘scraping’ and any use of search facilities of data on the site other than by potential buyers/sellers is prohibited. All Sale data is for informational purposes only and is not an indication of a market analysis or appraisal. Properties marked with the Triad MLS, Inc. icon are provided courtesy of the Triad MLS, Inc.’s, Internet Data Exchange Database. NC_TRIAD Member Broker: Wendy Knott
New listings near 2556 High Meadow Drive
- New
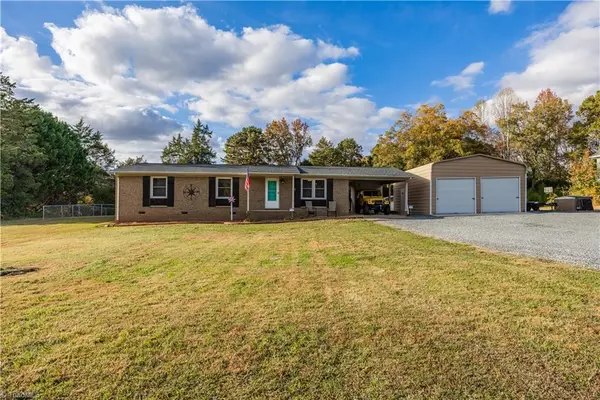 $279,900Active2 beds 2 baths1,246 sq. ft.
4874 Old Lexington Road, Asheboro, NC 27205
MLS# 1240947Listed by: RE/MAX CENTRAL REALTY - New
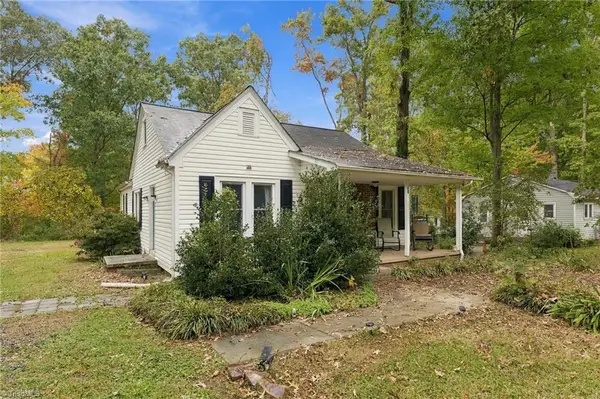 $210,000Active3 beds 1 baths1,431 sq. ft.
281 Henry Road, Asheboro, NC 27205
MLS# 1240646Listed by: WORLD HEADQUARTERS OF AWESOME INC. DBA DASH CAROLINA - New
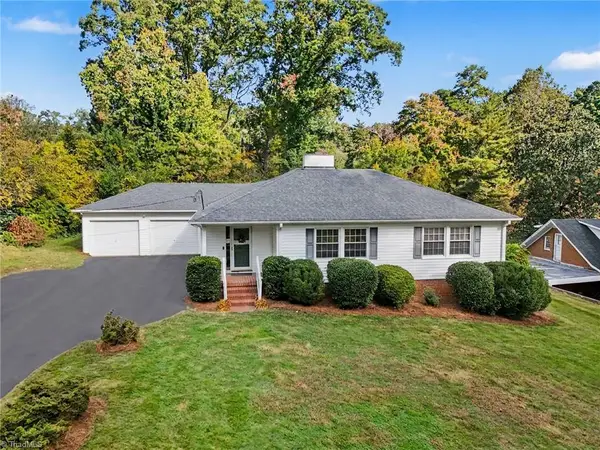 $355,000Active4 beds 2 baths1,753 sq. ft.
1314 Park Drive, Asheboro, NC 27205
MLS# 1241094Listed by: HOWARD HANNA ALLEN TATE-ASHEBORO - New
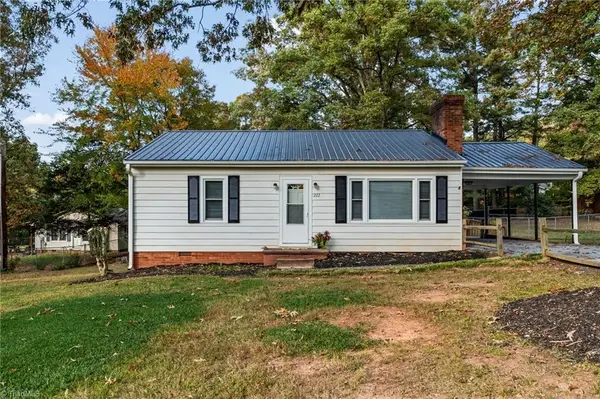 $187,500Active2 beds 1 baths952 sq. ft.
222 Mcknight Street, Asheboro, NC 27203
MLS# 1240831Listed by: HOPE MOODY REALTY - New
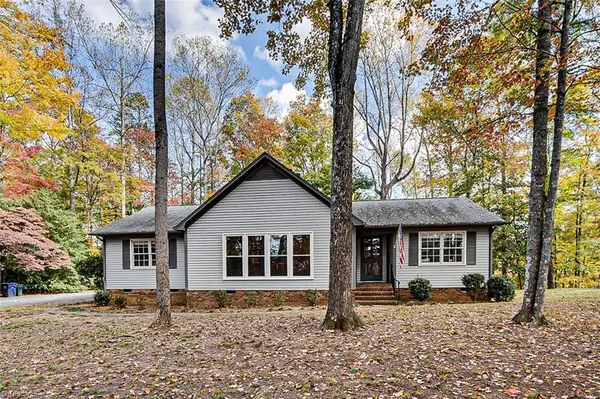 $349,900Active3 beds 2 baths1,950 sq. ft.
1220 Cedar Creek Drive, Asheboro, NC 27205
MLS# 1241083Listed by: RE/MAX CENTRAL REALTY - New
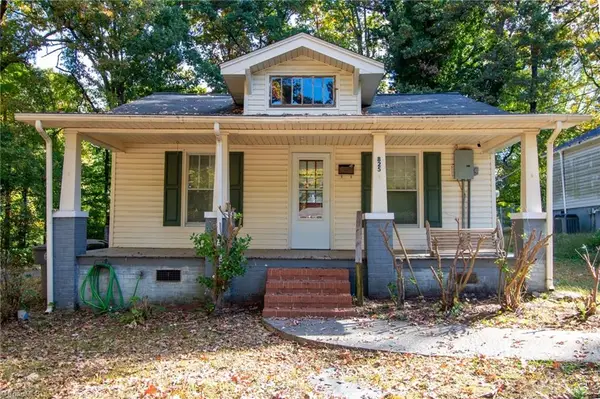 $135,000Active2 beds 1 baths968 sq. ft.
825 Lee Street, Asheboro, NC 27203
MLS# 1241151Listed by: HOWARD HANNA ALLEN TATE-ASHEBORO - Open Sat, 1 to 3pmNew
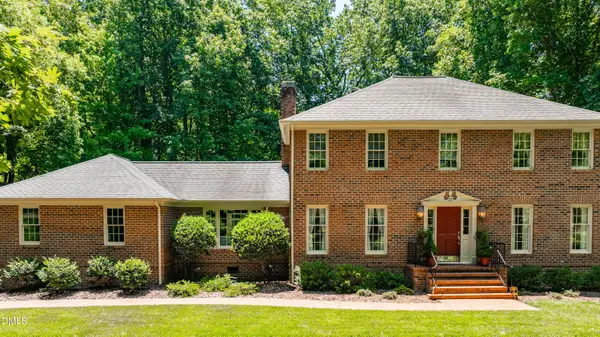 $549,900Active4 beds 3 baths3,040 sq. ft.
1270 Thayer Drive, Asheboro, NC 27205
MLS# 10201557Listed by: RE/MAX CENTRAL REALTY - New
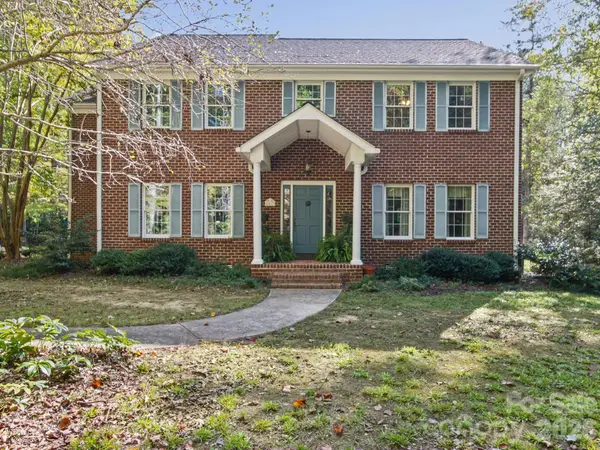 $1,199,000Active4 beds 4 baths4,482 sq. ft.
6417 Abner Road, Asheboro, NC 27205
MLS# 4440215Listed by: MOSSY OAK PROPERTIES LAND AND FARMS REALTY - New
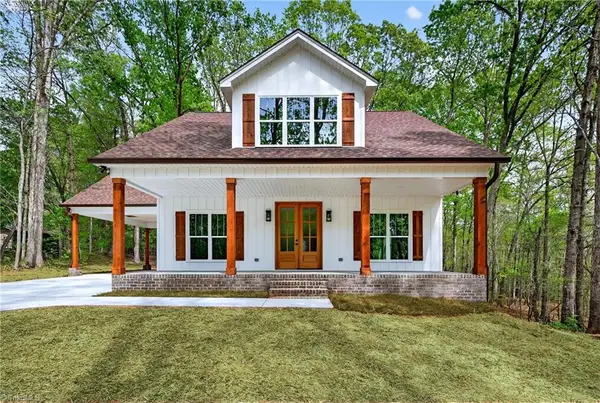 $499,900Active4 beds 4 baths2,000 sq. ft.
2206 N Asheboro School Road, Asheboro, NC 27205
MLS# 1240895Listed by: GATEWAY PROPERTIES AND DEVELOPMENT


Protect your home and budget from life's surprises with an Assurant Home Warranty, backed by a partner that supports you through every step of homeownership. Explore Plans.
©2026 Century 21 Real Estate LLC. All rights reserved. CENTURY 21®, the CENTURY 21 Logo and C21® are service marks owned by Century 21 Real Estate LLC. Century 21 Real Estate LLC fully supports the principles of the Fair Housing Act and the Equal Opportunity Act. Each office is independently owned and operated. Listing information is deemed reliable but not guaranteed accurate.