
493 Back Creek Church Road, Asheboro, NC 27205
Local realty services provided by:CENTURY 21 The Harrelson Group
493 Back Creek Church Road,Asheboro, NC 27205
$450,000
- 3 Beds
- 2 Baths
- 1,811 sq. ft.
- Single family
- Active
Upcoming open houses
- Sun, Oct 1102:30 pm - 04:30 pm
Listed by: katie brown
Office: howard hanna allen tate-asheboro336-633-1333
MLS#:1237962
Source:NC_TRIAD
Price summary
- Price:$450,000
- Price per sq. ft.:$248.48
About this home
This one is a real winner! Built in 2017 and lovingly cared for and upgraded beyond your wildest dreams, this 3-bedroom, 2-bath home is nestled in the sought-after Southwestern School District. Step inside to find updated appliances, including a KitchenAid dishwasher, a beautifully upgraded Re-Bath guest bath with walk-in shower, and a spacious primary suite featuring tray ceilings and an oversized walk-in closet.
But just wait until you see the backyard! A covered Trex deck overlooks the oversized 26-ft above-ground pool, all tucked inside a privacy-fenced yard. There’s even a storage building, garden beds, a peaceful bird-watching area, and your very own apple, peach, pear trees & blueberry bushes! Add in the paved driveway, double attached garage, storage building, Generac generator and whole-home surge protector, and you’ve got a home that’s been thoughtfully cared for from top to bottom.
Move right in and enjoy—this sweet home is ready for its next chapter!
Contact an agent
Home facts
- Year built:2017
- Subdivision & Development:None
- Listing ID #:1237962
- Added:1 day(s) ago
- Updated:October 09, 2026 at 07:53 PM
Rooms and interior
- Bedrooms:3
- Total bathrooms:2
- Full bathrooms:2
- Flooring:Carpet, Tile
- Kitchen Description:Dishwasher, Pantry
- Basement Description:Crawl Space
- Living area:1,811 sq. ft.
Heating and cooling
- Cooling:Ceiling Fan(s), Central Air
- Heating:Electric, Forced Air, Heat Pump
- Central air:Yes
Structure and exterior
- Year built:2017
- Building area:1,811 sq. ft.
- Lot area:0.94 Acres
- Lot Features:Corner Lot, Level
- Construction Materials:Vinyl Siding
Schools
- High school:Southwestern Randolph
- Middle school:Southwestern Randolph
- Elementary school:Southmont
Utilities
- Water:Well
- Sewer:Septic Tank
Finances and disclosures
- Price:$450,000
- Price per sq. ft.:$248.48
- Tax amount:$2,066
Features and amenities
- Appliances:Dishwasher
- Laundry features:Dryer Connection
- Amenities:Ceiling Fan(s), Dead Bolt(s), Vaulted Ceiling(s)
Parking
- Parking description:Attached, Attached Garage, Driveway, Garage, Paved
- Garage spaces:2
 2026 Triad MLS, Inc. All rights reserved. IDX information is provided exclusively for personal, non-commercial use, and may not be used for any purpose other than to identify prospective properties consumers may be interested in purchasing. Information is deemed reliable but not guaranteed. This site will be monitored for ‘scraping’ and any use of search facilities of data on the site other than by potential buyers/sellers is prohibited. All Sale data is for informational purposes only and is not an indication of a market analysis or appraisal. Properties marked with the Triad MLS, Inc. icon are provided courtesy of the Triad MLS, Inc.’s, Internet Data Exchange Database. NC_TRIAD Member Broker: Wendy Knott
New listings near 493 Back Creek Church Road
- New
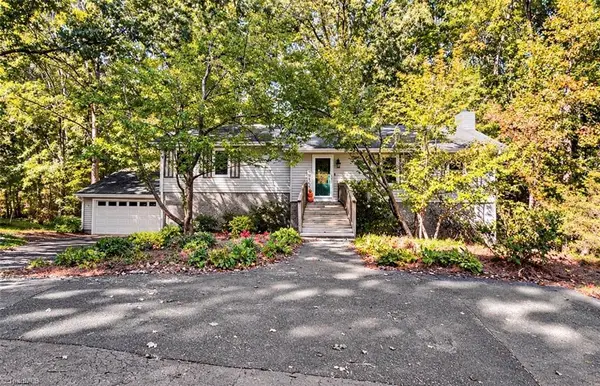 $315,000Active5 beds 3 baths3,224 sq. ft.
1050 Amity Road, Asheboro, NC 27203
MLS# 1238171Listed by: THE REAL ESTATE SHOPPE - New
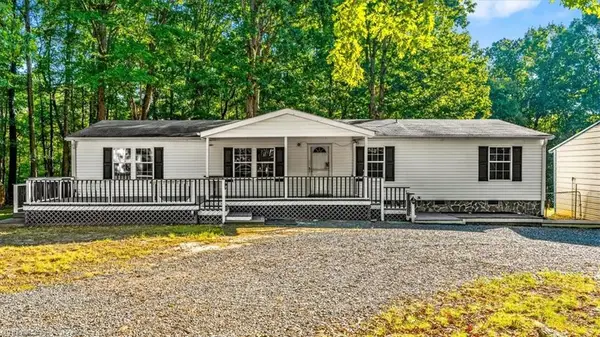 $375,000Active3 beds 2 baths1,674 sq. ft.
3182 Bethel Lucas Road, Asheboro, NC 27203
MLS# 1237604Listed by: TYLER REDHEAD & MCALISTER REAL ESTATE, LLC - New
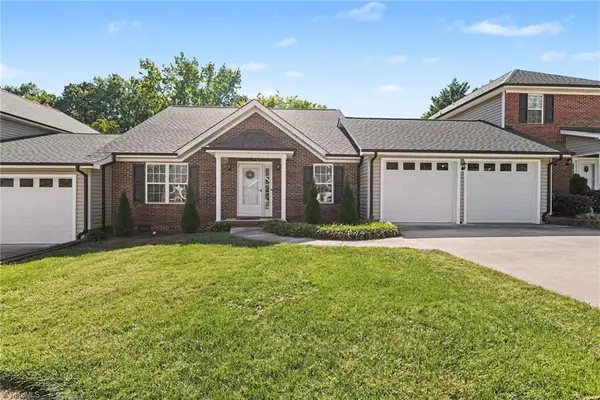 $240,000Active2 beds 2 baths1,295 sq. ft.
725 S Main Street #2B, Asheboro, NC 27203
MLS# 1237844Listed by: HOWARD HANNA ALLEN TATE-ASHEBORO - New
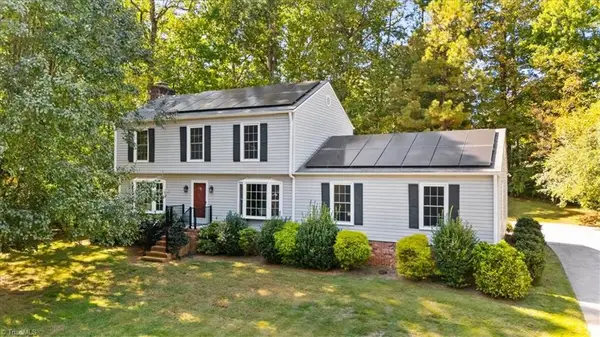 $385,000Active3 beds 3 baths2,295 sq. ft.
2504 Wedge Place, Asheboro, NC 27205
MLS# 1238289Listed by: TKB REALTY GROUP BROKERED BY EXP - New
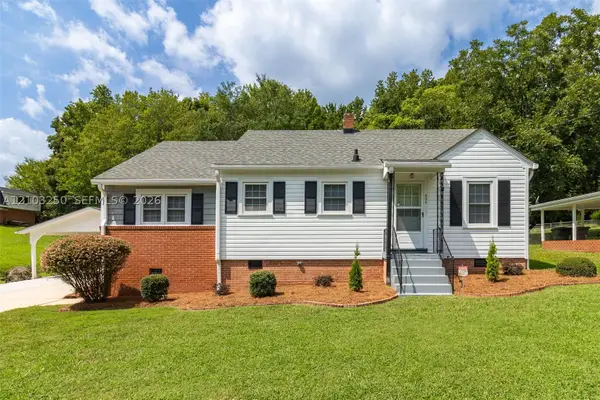 $239,900Active3 beds 1 baths
625 N Elm Street, , NC 27203
MLS# A12103250Listed by: VILLAMAR REAL ESTATE & INVESTMENTS - New
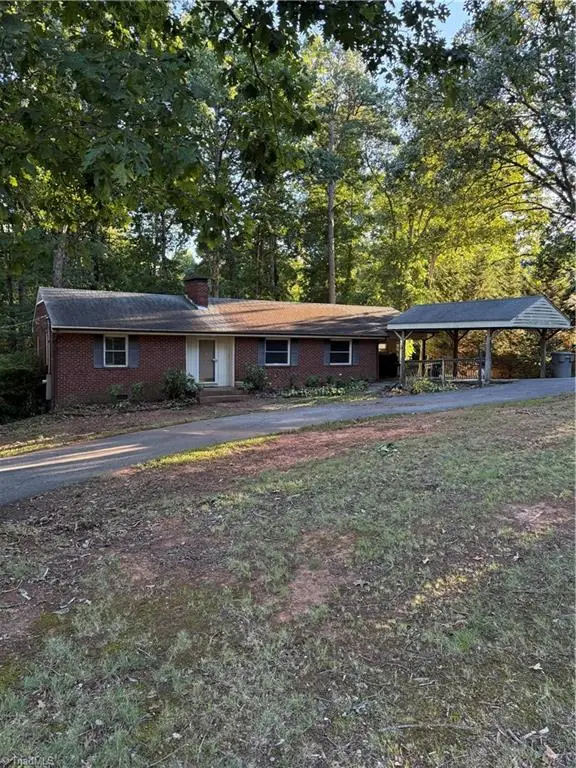 $199,900Active3 beds 1 baths1,542 sq. ft.
874 Parkview Street, Asheboro, NC 27203
MLS# 1238152Listed by: KELLER WILLIAMS REALTY - New
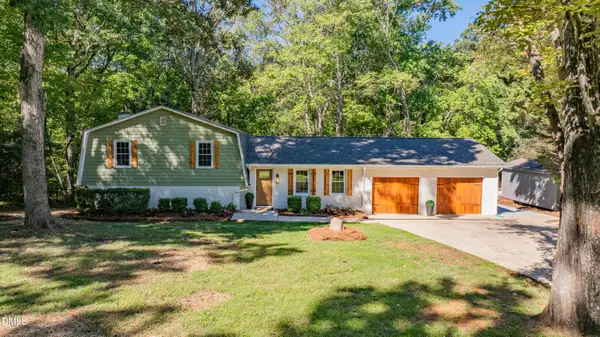 $434,900Active3 beds 4 baths2,510 sq. ft.
544 Eastwood Drive, Asheboro, NC 27205
MLS# 10197215Listed by: RE/MAX CENTRAL REALTY - New
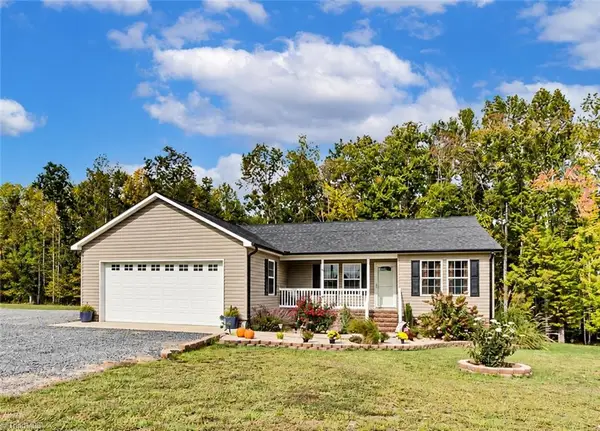 $349,500Active3 beds 2 baths1,530 sq. ft.
4434 New Hope Church Road, Asheboro, NC 27205
MLS# 1237738Listed by: RE/MAX CENTRAL REALTY - Open Sun, 2 to 4pmNew
 $669,900Active4 beds 5 baths4,700 sq. ft.
1035 Viewmont Drive, Asheboro, NC 27205
MLS# 1237987Listed by: TYLER REDHEAD & MCALISTER REAL ESTATE, LLC


Protect your home and budget from life's surprises with an Assurant Home Warranty, backed by a partner that supports you through every step of homeownership. Explore Plans.
©2026 Century 21 Real Estate LLC. All rights reserved. CENTURY 21®, the CENTURY 21 Logo and C21® are service marks owned by Century 21 Real Estate LLC. Century 21 Real Estate LLC fully supports the principles of the Fair Housing Act and the Equal Opportunity Act. Each office is independently owned and operated. Listing information is deemed reliable but not guaranteed accurate.