
725 S Main Street #2A, Asheboro, NC 27203
Local realty services provided by:CENTURY 21 The Harrelson Group
Listed by: vickie gallimore
Office: re/max central realty336-626-5600
MLS#:1216867
Source:NC_TRIAD
Price summary
- Price:$269,900
- Price per sq. ft.:$144.72
- Monthly HOA dues:$233.33
About this home
Beautiful, move-in ready townhome offering a spacious, well-designed floor plan in a convenient location! The main-level primary suite offers a generous walk-in closet, while the primary bath features a double vanity and ceramic tile flooring. The inviting living room features a cozy fireplace with gas logs and flows seamlessly into the dining area. The kitchen is equipped with granite countertops, an eat-at bar, and all appliances convey, including the refrigerator. A guest bath and laundry room, complete with washer and dryer, are also located on the main level. Upstairs, you'll find two additional bedrooms, a full bath, and ample walk-in attic storage. Relax year-round in the heated and cooled sunroom with its own mini-split system. Additional features include a double attached garage and concrete driveway. Bonus value: A new roof is scheduled for August 2026, and all HOA dues have been paid through the end of 2026, providing added peace of mind for the new owner!
Contact an agent
Home facts
- Year built:2008
- Subdivision & Development:Townhomes On Main
- Listing ID #:1216867
- Added:140 day(s) ago
- Updated:September 16, 2026 at 09:56 PM
Rooms and interior
- Bedrooms:3
- Total bathrooms:3
- Full bathrooms:2
- Half bathrooms:1
- Flooring:Carpet, Laminate, Tile
- Kitchen Description:Dishwasher, Microwave
- Basement Description:Crawl Space
- Living area:1,865 sq. ft.
Heating and cooling
- Cooling:Ceiling Fan(s), Central Air
- Heating:Electric, Heat Pump
- Central air:Yes
Structure and exterior
- Year built:2008
- Building area:1,865 sq. ft.
- Lot area:0.04 Acres
- Lot Features:City Lot
- Construction Materials:Brick, Vinyl Siding
Utilities
- Water:Public
- Sewer:Public Sewer
Finances and disclosures
- Price:$269,900
- Price per sq. ft.:$144.72
- Tax amount:$2,924
Features and amenities
- Appliances:Dishwasher
- Laundry features:Dryer Connection, Main Level
- Amenities:Ceiling Fan(s)
Parking
- Parking description:Attached, Attached Garage, Driveway, Garage, Paved
- Garage spaces:2
 2026 Triad MLS, Inc. All rights reserved. IDX information is provided exclusively for personal, non-commercial use, and may not be used for any purpose other than to identify prospective properties consumers may be interested in purchasing. Information is deemed reliable but not guaranteed. This site will be monitored for ‘scraping’ and any use of search facilities of data on the site other than by potential buyers/sellers is prohibited. All Sale data is for informational purposes only and is not an indication of a market analysis or appraisal. Properties marked with the Triad MLS, Inc. icon are provided courtesy of the Triad MLS, Inc.’s, Internet Data Exchange Database. NC_TRIAD Member Broker: Wendy Knott
New listings near 725 S Main Street #2A
- New
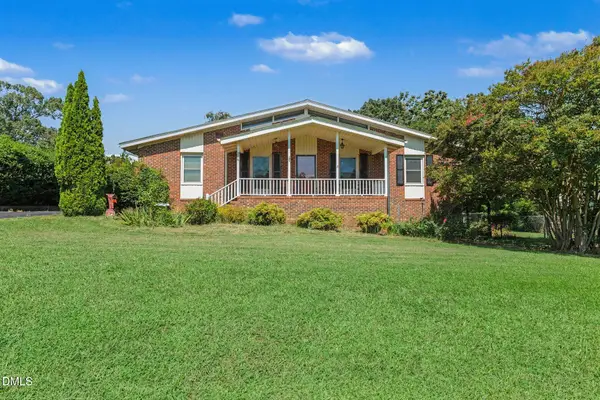 $298,500Active3 beds 3 baths2,704 sq. ft.
226 Barber Street, Asheboro, NC 27203
MLS# 10192909Listed by: MARK SPAIN REAL ESTATE - New
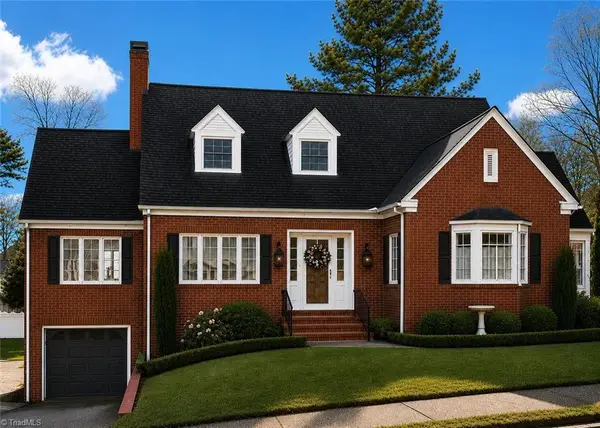 $352,000Active3 beds 2 baths2,440 sq. ft.
346 Worth Street, Asheboro, NC 27203
MLS# 1235769Listed by: BEYCOME BROKERAGE REALTY LLC - New
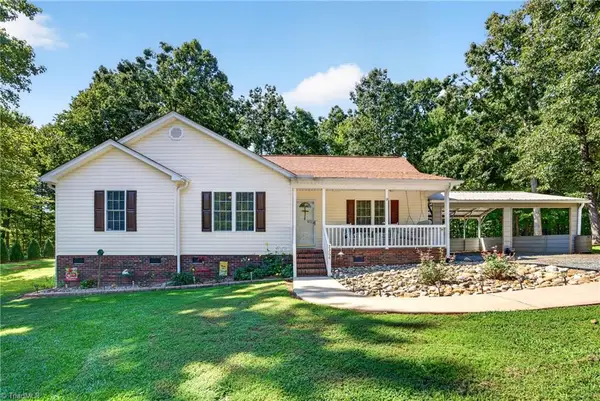 $269,500Active3 beds 2 baths1,353 sq. ft.
3366 Marathon Drive, Asheboro, NC 27205
MLS# 1235572Listed by: RE/MAX CENTRAL REALTY - New
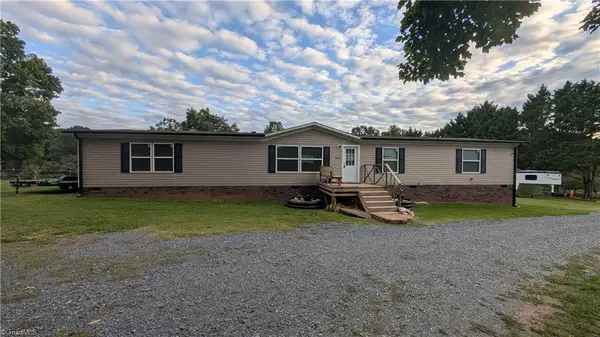 $399,900Active5 beds 3 baths2,052 sq. ft.
3393 Fulton Road, Asheboro, NC 27205
MLS# 1235730Listed by: SHACKELFORD REALTY LLC - New
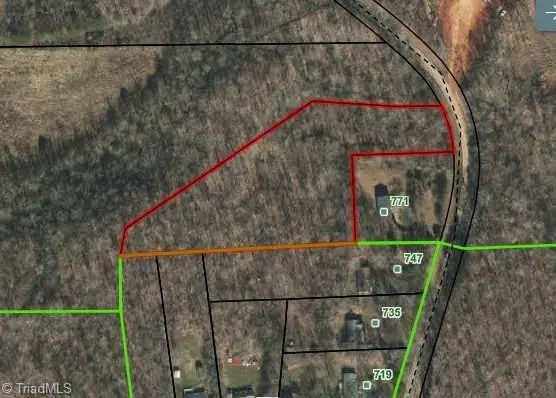 $90,000Active3.41 Acres
Lot 2 Mt View Church Road, Asheboro, NC 27203
MLS# 1235077Listed by: THE HIVE CO REALTY LLC - New
 $499,900Active4 beds 3 baths2,325 sq. ft.
1879 Gumtree Road, Asheboro, NC 27205
MLS# 1235575Listed by: TYLER REDHEAD & MCALISTER REAL ESTATE, LLC - New
 $425,000Active3 beds 2 baths1,844 sq. ft.
1517 Browers Chapel Road, Asheboro, NC 27205
MLS# 1235495Listed by: KELLER WILLIAMS REALTY - New
 $279,000Active4 beds 3 baths1,800 sq. ft.
806 Fox Laurel Court, Asheboro, NC 27205
MLS# 1235429Listed by: RE/MAX CENTRAL REALTY - New
 $284,900Active3 beds 2 baths1,426 sq. ft.
728 Central Falls Road, Asheboro, NC 27203
MLS# 1234556Listed by: TRUE NORTH PROPERTIES LLC - New
 $429,900Active3 beds 3 baths2,007 sq. ft.
714 Edgewood Road, Asheboro, NC 27205
MLS# 1234616Listed by: TYLER REDHEAD & MCALISTER REAL ESTATE, LLC


Protect your home and budget from life's surprises with an Assurant Home Warranty, backed by a partner that supports you through every step of homeownership. Explore Plans.
©2026 Century 21 Real Estate LLC. All rights reserved. CENTURY 21®, the CENTURY 21 Logo and C21® are service marks owned by Century 21 Real Estate LLC. Century 21 Real Estate LLC fully supports the principles of the Fair Housing Act and the Equal Opportunity Act. Each office is independently owned and operated. Listing information is deemed reliable but not guaranteed accurate.