10 Foggy Hollow Trail, Asheville, NC 28806
Local realty services provided by:CENTURY 21 The Harrelson Group
Listed by: heather renken
Office: cool mountain realty
MLS#:4430103
Source:CH
10 Foggy Hollow Trail,Asheville, NC 28806
$448,000
- 3 Beds
- 2 Baths
- 1,070 sq. ft.
- Single family
- Coming Soon
Price summary
- Price:$448,000
- Price per sq. ft.:$418.69
About this home
Tucked away on a quiet cul-de-sac in the desirable Hall Fletcher area of West Asheville, 10 Foggy Hollow Trail offers privacy, one-level living and convenient access to Haywood Road, the River Arts District, greenways, dining, shopping and local favorites including WALK, OWL Bakery and Taco Billy.
This thoughtfully designed 3-bedroom, 2-bath home features an open, split-bedroom floor plan. Two bedrooms and a full bath are situated on one side of the home and can be closed off with a solid-core door for added privacy, while the primary suite is privately positioned on the opposite side with a walk-in closet and en-suite bath with double sinks.
Recent updates include a new roof in September 2025, dishwasher in 2024, oven and French drain in 2022, HVAC in 2020, plus vinyl plank flooring, updated lighting and fresh paint.
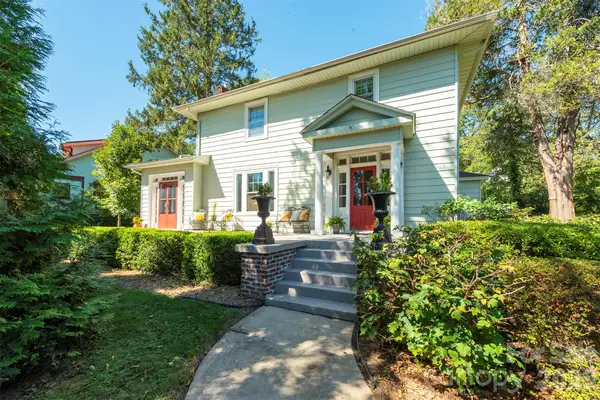
Outdoor living is a standout feature. Enjoy morning coffee on the large front porch surrounded by mature greenery, or relax in the fully fenced backyard with a terraced lawn and level fire-pit area. A permitted detached screened structure with electricity and a fireplace offers a wonderful spot to enjoy sunsets and mountain views. A second large outbuilding with electricity provides excellent space for storage, woodworking, art or hobbies, with an additional attached storage shed for even more functionality.
A unique West Asheville property combining a peaceful, tucked-away setting with easy access to everything that makes the area so desirable. Contact the owner SUSAN MARSHALL 828-301-2024...
Contact an agent
Home facts
- Year built:2003
- Subdivision & Development:None
- Listing ID #:4430103
- Updated:October 02, 2026 at 03:22 AM
Rooms and interior
- Bedrooms:3
- Total bathrooms:2
- Full bathrooms:2
- Kitchen Description:Convection Oven, Dishwasher, Refrigerator
- Living area:1,070 sq. ft.
Heating and cooling
- Cooling:Central Air
- Central air:Yes
Structure and exterior
- Year built:2003
- Building area:1,070 sq. ft.
- Lot area:0.22 Acres
- Construction Materials:Vinyl
- Foundation Description:Crawl Space
Schools
- High school:Asheville
- Elementary school:Hall Fletcher
Utilities
- Sewer:Public Sewer
Finances and disclosures
- Price:$448,000
- Price per sq. ft.:$418.69
Features and amenities
- Laundry features:Main Level
Parking
- Parking description:Driveway
- Garage:Yes
- Garage spaces:2
 Listings courtesy of Canopy MLS as distributed by MLS GRID. Copyright 2021 Canopy MLS. All rights reserved. Canopy MLS, provides content displayed here (“provided content”) on an “as is” basis and makes no representations or warranties regarding the provided content, including, but not limited to those of non-infringement, timeliness, accuracy, or completeness. Individuals and companies using information presented are responsible for verification and validation of information they utilize and present to their customers and clients. Canopy MLS will not be liable for any damage or loss resulting from use of the provided content or the products available through Portals, IDX, VOW, and/or Syndication. Recipients of this information shall not resell, redistribute, reproduce, modify, or otherwise copy any portion thereof without the expressed written consent of Canopy MLS. CH Member Broker: Wendy Knott
New listings near 10 Foggy Hollow Trail
- Coming Soon
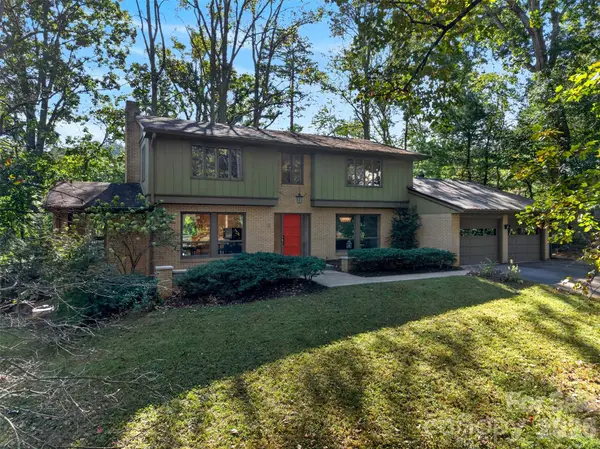 $850,000Coming Soon4 beds 4 baths3,052 sq. ft.
14 Willow Road, Asheville, NC 28804
MLS# 4429269Listed by: ASHEVILLE REALTY GROUP - Coming Soon
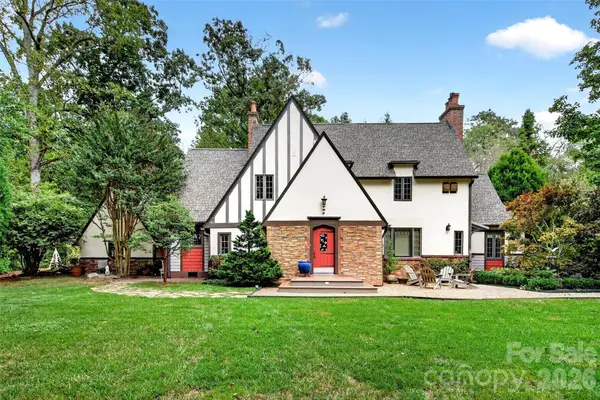 $1,350,000Coming Soon3 beds 3 baths2,490 sq. ft.
22 Manchester Drive, Asheville, NC 28805
MLS# 4427929Listed by: REAL BROKER, LLC - Coming Soon
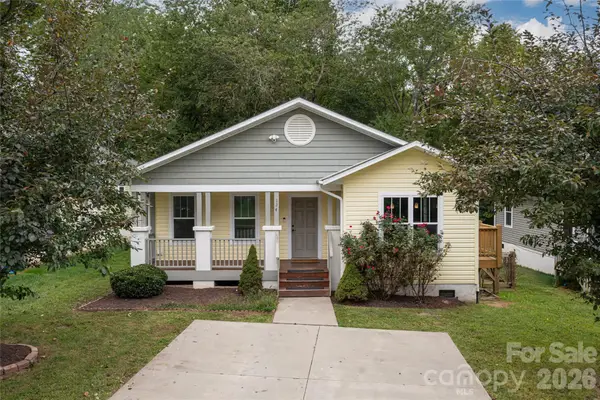 $459,000Coming Soon4 beds 2 baths1,392 sq. ft.
124 Soulshine Court, Asheville, NC 28806
MLS# 4429059Listed by: MACKEY REALTY LLC - AVL - Coming SoonOpen Sat, 12 to 2pm
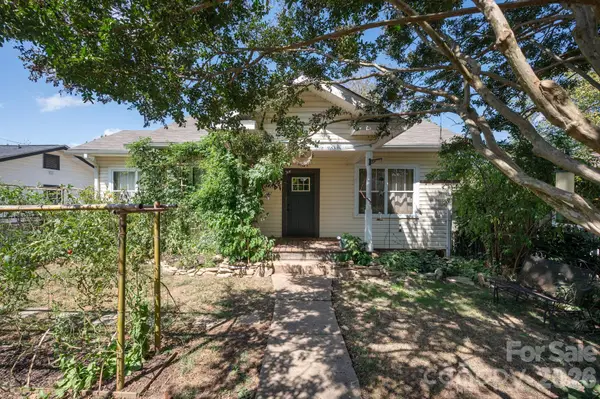 $399,000Coming Soon2 beds 1 baths1,030 sq. ft.
201 Logan Avenue, Asheville, NC 28806
MLS# 4426540Listed by: MOSAIC COMMUNITY LIFESTYLE REALTY - Coming Soon
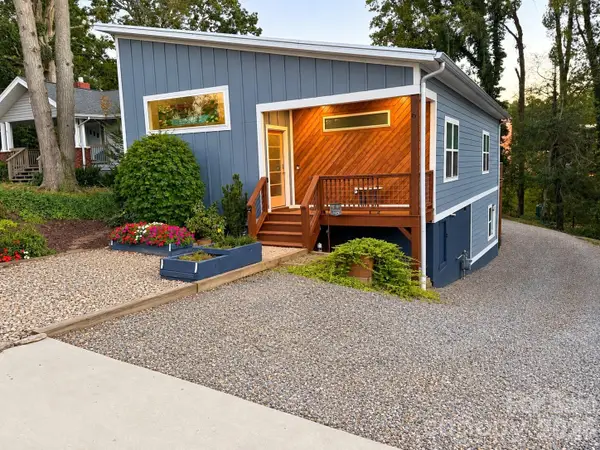 $535,000Coming Soon3 beds 2 baths1,307 sq. ft.
6 Dellwood Street, Asheville, NC 28806
MLS# 4429535Listed by: SOUTHERN HOMES OF THE CAROLINAS, INC - Coming SoonOpen Sat, 11am to 1pm
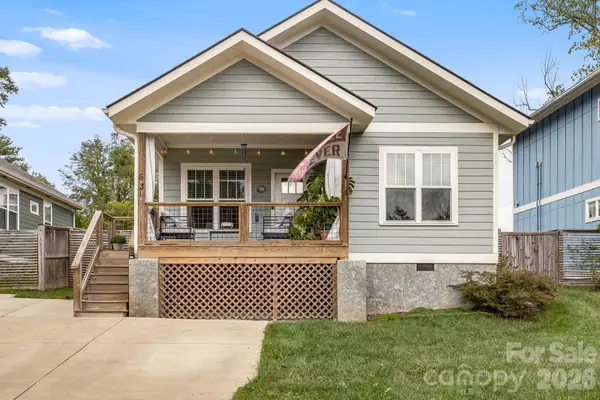
 $450,000Coming Soon3 beds 2 baths1,449 sq. ft.
63 Wilmington Road, Asheville, NC 28803
MLS# 4429153Listed by: CENTURY 21 CONNECTED - Coming Soon
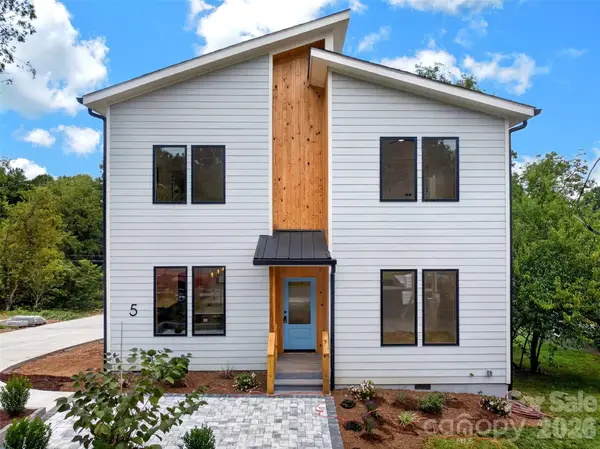 $869,000Coming Soon4 beds 3 baths2,270 sq. ft.
5 Bellagio Place, Asheville, NC 28803
MLS# 4425621Listed by: APPALACHIAN REALTY ASSOCIATES - New
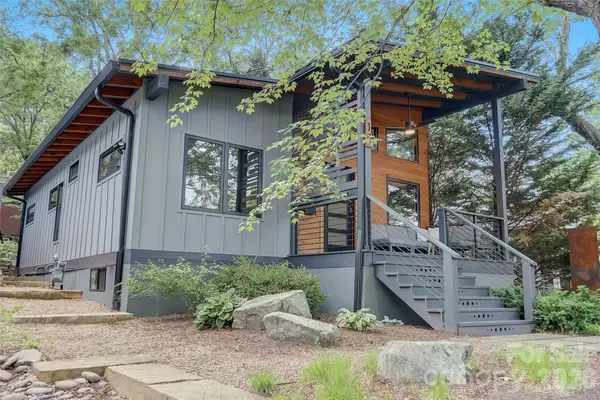 $800,000Active2 beds 1 baths934 sq. ft.
10 Cornelia Street, Asheville, NC 28801
MLS# 4429143Listed by: NEST REALTY ASHEVILLE - New
 $695,000Active4 beds 2 baths2,176 sq. ft.
710 Merrimon Avenue, Asheville, NC 28804
MLS# 4430007Listed by: PATTON ALLEN REAL ESTATE LLC


Protect your home and budget from life's surprises with an Assurant Home Warranty, backed by a partner that supports you through every step of homeownership. Explore Plans.
©2026 Century 21 Real Estate LLC. All rights reserved. CENTURY 21®, the CENTURY 21 Logo and C21® are service marks owned by Century 21 Real Estate LLC. Century 21 Real Estate LLC fully supports the principles of the Fair Housing Act and the Equal Opportunity Act. Each office is independently owned and operated. Listing information is deemed reliable but not guaranteed accurate.