132 Cloverleaf Lane, Asheville, NC 28803
Local realty services provided by:CENTURY 21 DiGioia Realty
Listed by: gordon farquhar
Office: howard hanna beverly-hanks asheville-biltmore park
MLS#:4407626
Source:CH
Upcoming open houses
- Sun, Aug 0902:00 pm - 04:00 pm
Price summary
- Price:$449,000
- Monthly HOA dues:$549
About this home
Located in the sought after community of Deerwood, this one level villa is an end unit at the top of Cloverleaf Lane with a very private feeling. Enjoy your favorite beverage on the back patio with wooded views and some nice shade during the summer months. An updated kitchen and new tile flooring in the entry way and both bathrooms, along with a light filled atrium to welcome the new day. Located in south Asheville, Deerwood is a great walking community with active clubhouse events, a wonderful community pool, and tennis and pickleball courts. All this just minutes from the Blue Ridge Parkway and all that south Asheville has to offer.
Contact an agent
Home facts
- Year built:1986
- Subdivision & Development:Deerwood
- Listing ID #:4407626
- Updated:August 03, 2026 at 07:07 PM
Rooms and interior
- Bedrooms:3
- Total bathrooms:2
- Full bathrooms:2
- Flooring:Carpet, Tile, Vinyl
- Kitchen Description:Dishwasher, Disposal, Electric Oven, Electric Range, Microwave, Refrigerator
Heating and cooling
- Cooling:Central Air
- Heating:Forced Air
- Central air:Yes
Structure and exterior
- Year built:1986
- Lot Features:Cul-De-Sac, End Unit
- Construction Materials:Stone, Wood
- Exterior Features:Lawn Maintenance, Tennis Court(s)
- Foundation Description:Crawl Space
Schools
- High school:T.C. Roberson
- Elementary school:Estes/Koontz
Utilities
- Sewer:Public Sewer
Finances and disclosures
- Price:$449,000
Features and amenities
- Laundry features:Dryer, Main Level, Washer
- Amenities:Attic Other, Open Floorplan, Walk-In Closet(s)
Parking
- Parking description:Attached Garage, Driveway
- Garage:Yes
- Garage spaces:2
 Listings courtesy of Canopy MLS as distributed by MLS GRID. Copyright 2021 Canopy MLS. All rights reserved. Canopy MLS, provides content displayed here (“provided content”) on an “as is” basis and makes no representations or warranties regarding the provided content, including, but not limited to those of non-infringement, timeliness, accuracy, or completeness. Individuals and companies using information presented are responsible for verification and validation of information they utilize and present to their customers and clients. Canopy MLS will not be liable for any damage or loss resulting from use of the provided content or the products available through Portals, IDX, VOW, and/or Syndication. Recipients of this information shall not resell, redistribute, reproduce, modify, or otherwise copy any portion thereof without the expressed written consent of Canopy MLS.
New listings near 132 Cloverleaf Lane
- New
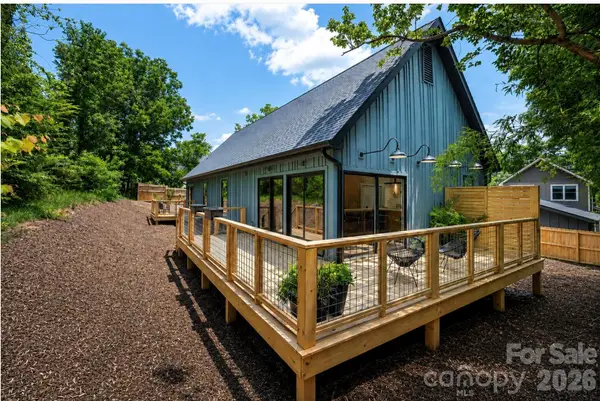 $627,777Active3 beds 2 baths1,796 sq. ft.
42 Busbee View Road, Asheville, NC 28803
MLS# 4370127Listed by: LANDCRAZY.COM - New
 $214,500Active0.82 Acres
22 Hemlock Drive #23-27, Asheville, NC 28806
MLS# 4410771Listed by: BERKSHIRE HATHAWAY HOMESERVICES LIFESTYLE PROPERTIES - Coming Soon
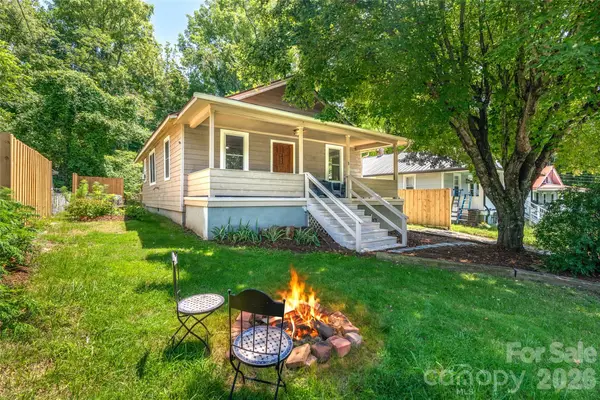 $350,000Coming Soon2 beds 2 baths
5 Company Street, Asheville, NC 28804
MLS# 4408108Listed by: UNIQUE: A REAL ESTATE COLLECTIVE - New
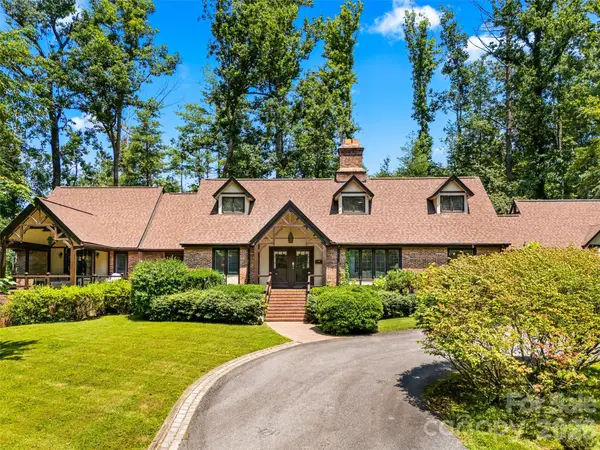 $1,900,000Active6 beds 5 baths4,433 sq. ft.
122 Stuyvesant Road, Asheville, NC 28803
MLS# 4409602Listed by: HOWARD HANNA BEVERLY-HANKS ASHEVILLE-BILTMORE PARK - New
 $950,000Active4 beds 4 baths2,585 sq. ft.
407 Melnick Terrace, Asheville, NC 28803
MLS# 4410571Listed by: NEXTHOME PARTNERS - New
 $1,850,000Active3 beds 4 baths2,948 sq. ft.
322 Windswept Drive, Asheville, NC 28801
MLS# 4408960Listed by: PREMIER SOTHEBYS INTERNATIONAL REALTY - New

 $1,175,000Active1 beds 2 baths1,136 sq. ft.
7 Patton Avenue #1103, Asheville, NC 28801
MLS# 4410096Listed by: CENTURY 21 FOLEY REALTY - New
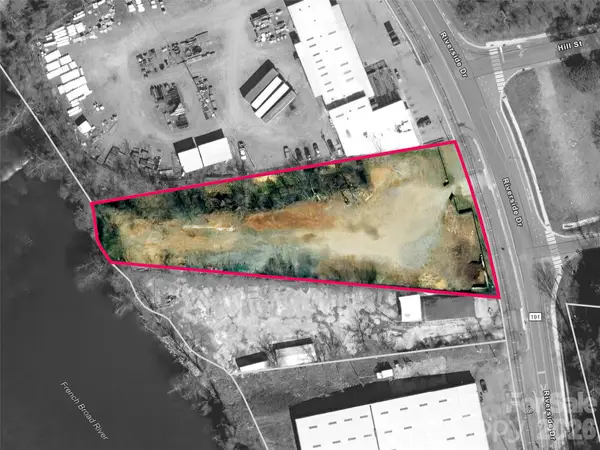 $900,000Active1.5 Acres
458 Riverside Drive, Asheville, NC 28801
MLS# 4410518Listed by: CENTURY 21 CONNECTED - Coming Soon
 $659,000Coming Soon3 beds 2 baths
35 Emmett Lane, Asheville, NC 28806
MLS# 4348992Listed by: MOSAIC COMMUNITY LIFESTYLE REALTY


Protect your home and budget from life's surprises with an Assurant Home Warranty, backed by a partner that supports you through every step of homeownership. Explore Plans.
©2026 Century 21 Real Estate LLC. All rights reserved. CENTURY 21®, the CENTURY 21 Logo and C21® are service marks owned by Century 21 Real Estate LLC. Century 21 Real Estate LLC fully supports the principles of the Fair Housing Act and the Equal Opportunity Act. Each office is independently owned and operated. Listing information is deemed reliable but not guaranteed accurate.