134 Cedar Forest Trail, Asheville, NC 28803
Local realty services provided by:CENTURY 21 Mountain Lifestyles
Listed by: thomas anastasia
Office: nexus realty llc.
MLS#:4444390
Source:CH
134 Cedar Forest Trail,Asheville, NC 28803
$140,000
- 2 Beds
- 2 Baths
- 1,100 sq. ft.
- Condominium
- Active
Price summary
- Price:$140,000
- Price per sq. ft.:$127.27
- Monthly HOA dues:$345
About this home
Pre-Black Friday special!!! Calling all Investors and handy buyers. This is the deal to end out the year. With the right vision and know-how, you could turn this two bedroom/two bath Condo into a cozy home. Located in a highly sought after area close to schools, churches, library, food, shopping and the list goes on.
Buyer to verify the square footage and all HOA information. I encourage doing your own due diligence to make sure the Condo is a good fit
Contact an agent
Home facts
- Year built:1980
- Subdivision & Development:Cedar Forest Condos
- Listing ID #:4444390
- Updated:November 18, 2026 at 10:10 PM
Rooms and interior
- Bedrooms:2
- Total bathrooms:2
- Full bathrooms:2
- Flooring:Carpet
- Kitchen Description:Dishwasher, Electric Range, Refrigerator, Trash Compactor
- Living area:1,100 sq. ft.
Heating and cooling
- Cooling:Heat Pump
- Heating:Heat Pump
Structure and exterior
- Year built:1980
- Building area:1,100 sq. ft.
- Construction Materials:Wood
- Foundation Description:Slab
Schools
- High school:T.C. Roberson
- Elementary school:Estes/Koontz
Utilities
- Sewer:Public Sewer
Finances and disclosures
- Price:$140,000
- Price per sq. ft.:$127.27
 Listings courtesy of Canopy MLS as distributed by MLS GRID. Copyright 2021 Canopy MLS. All rights reserved. Canopy MLS, provides content displayed here (“provided content”) on an “as is” basis and makes no representations or warranties regarding the provided content, including, but not limited to those of non-infringement, timeliness, accuracy, or completeness. Individuals and companies using information presented are responsible for verification and validation of information they utilize and present to their customers and clients. Canopy MLS will not be liable for any damage or loss resulting from use of the provided content or the products available through Portals, IDX, VOW, and/or Syndication. Recipients of this information shall not resell, redistribute, reproduce, modify, or otherwise copy any portion thereof without the expressed written consent of Canopy MLS. CH Member Broker: Travis Alley
New listings near 134 Cedar Forest Trail
- Coming Soon
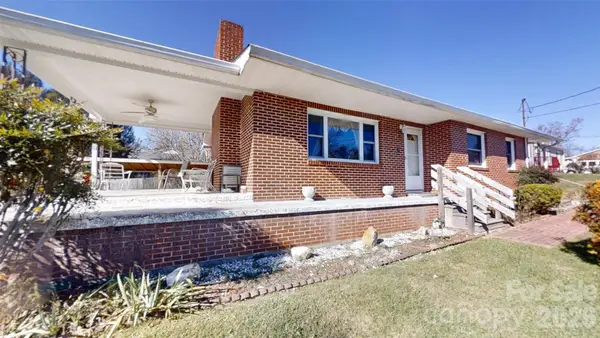 $399,000Coming Soon4 beds 2 baths2,113 sq. ft.
4 Brad Street, Asheville, NC 28803
MLS# 4444209Listed by: WEICHERT, REALTORS - UNLIMITED - Coming SoonOpen Sat, 2 to 4pm
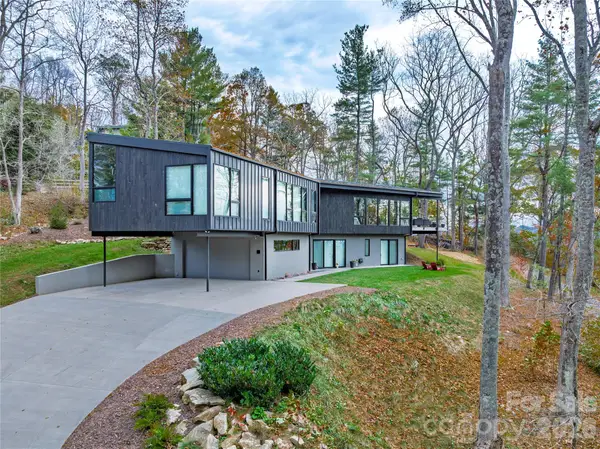 $2,500,000Coming Soon4 beds 4 baths3,533 sq. ft.
11 Dairy Gap Road, Asheville, NC 28804
MLS# 4408659Listed by: MOSAIC COMMUNITY LIFESTYLE REALTY 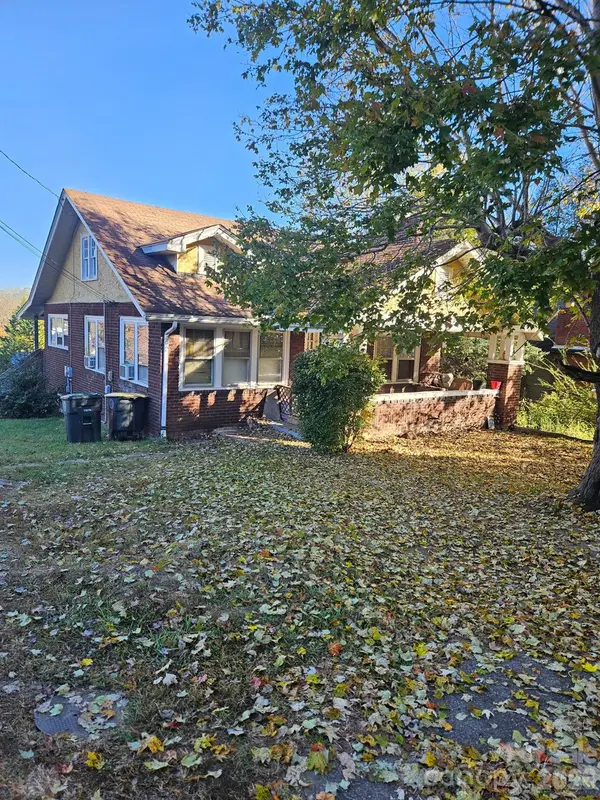
 $169,800Pending2 beds 1 baths1,692 sq. ft.
59 Jonestown Road #8, Asheville, NC 28804
MLS# 4442313Listed by: CENTURY 21 FOLEY REALTY- $169,800Pending2 beds 1 baths1,692 sq. ft.
59 Jonestown Road #8, Asheville, NC 28804
MLS# 4442313Listed by: CENTURY 21 FOLEY REALTY - $169,800Pending2 beds 1 baths1,692 sq. ft.
59 Jonestown Road #8, Asheville, NC 28804
MLS# 4442313Listed by: CENTURY 21 FOLEY REALTY - $169,800Pending2 beds 1 baths1,692 sq. ft.
59 Jonestown Road #8, Asheville, NC 28804
MLS# 4442313Listed by: CENTURY 21 FOLEY REALTY - New
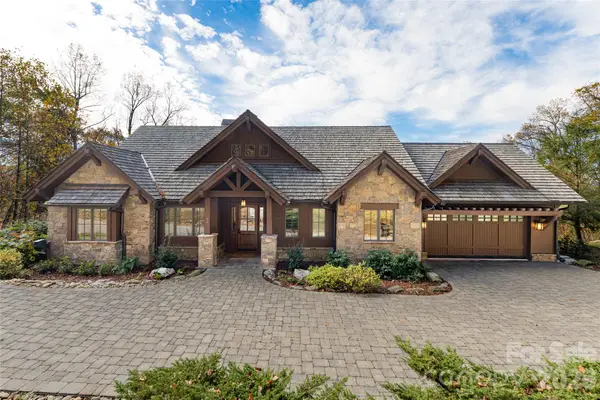 $3,600,000Active4 beds 5 baths4,160 sq. ft.
34 Crown Point Drive, Asheville, NC 28803
MLS# 4442809Listed by: PREMIER SOTHEBYS INTERNATIONAL REALTY - New
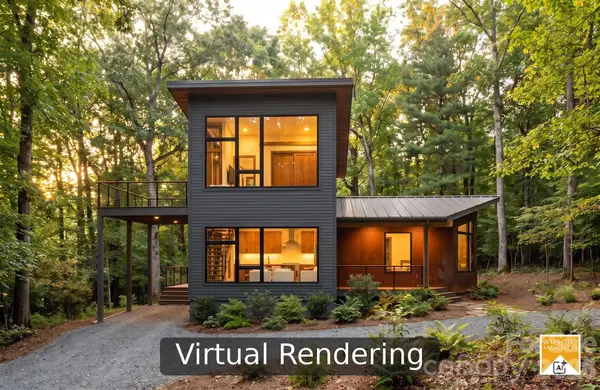 $1,100,000Active3 beds 3 baths1,794 sq. ft.
31 Trade Street, Asheville, NC 28801
MLS# 4443832Listed by: PATTON ALLEN REAL ESTATE LLC - New
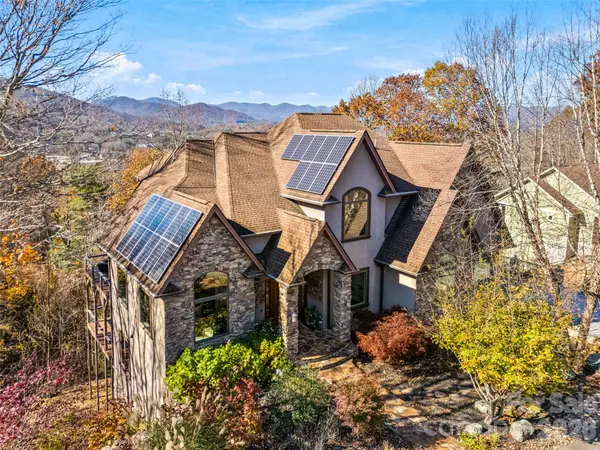 $1,975,000Active5 beds 5 baths6,360 sq. ft.
56 Chimney Crest Drive, Asheville, NC 28806
MLS# 4444470Listed by: HOWARD HANNA BEVERLY-HANKS ASHEVILLE-DOWNTOWN


Protect your home and budget from life's surprises with an Assurant Home Warranty, backed by a partner that supports you through every step of homeownership. Explore Plans.
©2026 Century 21 Real Estate LLC. All rights reserved. CENTURY 21®, the CENTURY 21 Logo and C21® are service marks owned by Century 21 Real Estate LLC. Century 21 Real Estate LLC fully supports the principles of the Fair Housing Act and the Equal Opportunity Act. Each office is independently owned and operated. Listing information is deemed reliable but not guaranteed accurate.