
14 Oteen Church Road, Asheville, NC 28805
Local realty services provided by:CENTURY 21 Towne & Country
Listed by: dale merrill
Office: re/max executive
MLS#:4419982
Source:CH
14 Oteen Church Road,Asheville, NC 28805
$469,900
- 4 Beds
- 2 Baths
- 1,580 sq. ft.
- Single family
- Active
Price summary
- Price:$469,900
- Price per sq. ft.:$297.41
About this home
Completely renovated, this East Asheville duplex is turnkey ready for occupancy. An excellent opportunity for families or others looking to combine two households. Full unfinished basement offers flex space useful for storage, workshops, crafts, or future expansion. This one owner property was built and always owned by the same family offering solid brick construction on an easily maintained lot. Units are identical floorplans, and renovations include all new or newer, luxury vinyl flooring, new interior and exterior paint, new gutters, new H20 heaters, new paved driveways, new LED lighting, new rear decks and stairs, completely new kitchen and appliances in unit 14A. Set in a trendy East Asheville neighborhood where you can stroll down to local favorites like East Village Grill or Filo coffee shop. Only a few more steps away to the VA hospital, post office, Ingles, the bus line and several restaurants. Walk, hike or bike the Blue Ridge Parkway and Mountains-to-Sea Trail, so close that they could practically be called an amenity AND Downtown Asheville is only minutes away....
Contact an agent
Home facts
- Year built:1979
- Subdivision & Development:None
- Listing ID #:4419982
- Updated:September 08, 2026 at 08:15 PM
Rooms and interior
- Bedrooms:4
- Total bathrooms:2
- Full bathrooms:2
- Flooring:Vinyl
- Kitchen Description:Disposal, Electric Range, Exhaust Hood, Microwave, Refrigerator, Self Cleaning Oven
- Basement:Yes
- Living area:1,580 sq. ft.
Heating and cooling
- Heating:Baseboard
Structure and exterior
- Year built:1979
- Building area:1,580 sq. ft.
- Lot area:0.28 Acres
- Lot Features:Level, Sloped, Wooded
- Architectural Style:Ranch
- Foundation Description:Basement
- Levels:1 Story
Schools
- High school:AC Reynolds
- Elementary school:Charles C Bell
Utilities
- Sewer:Public Sewer
Finances and disclosures
- Price:$469,900
- Price per sq. ft.:$297.41
Features and amenities
- Laundry features:Common Area, Dryer, In Basement
Parking
- Parking description:Driveway
 Listings courtesy of Canopy MLS as distributed by MLS GRID. Copyright 2021 Canopy MLS. All rights reserved. Canopy MLS, provides content displayed here (“provided content”) on an “as is” basis and makes no representations or warranties regarding the provided content, including, but not limited to those of non-infringement, timeliness, accuracy, or completeness. Individuals and companies using information presented are responsible for verification and validation of information they utilize and present to their customers and clients. Canopy MLS will not be liable for any damage or loss resulting from use of the provided content or the products available through Portals, IDX, VOW, and/or Syndication. Recipients of this information shall not resell, redistribute, reproduce, modify, or otherwise copy any portion thereof without the expressed written consent of Canopy MLS. CH Member Broker: Dianne Y. Greene
New listings near 14 Oteen Church Road
- Coming Soon
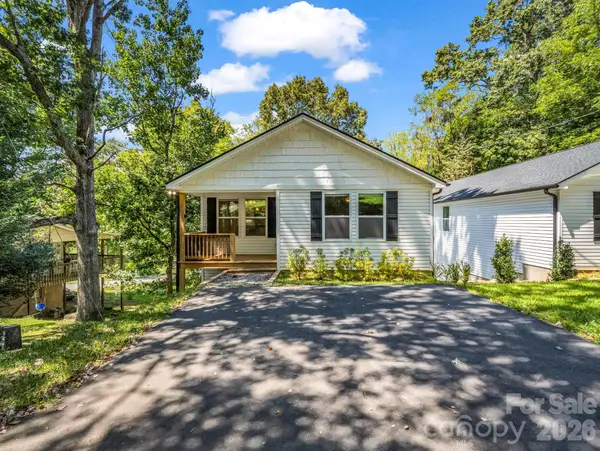 $379,000Coming Soon3 beds 2 baths1,327 sq. ft.
92 Lakeside Drive, Asheville, NC 28806
MLS# 4420309Listed by: LPT REALTY, LLC - Coming Soon
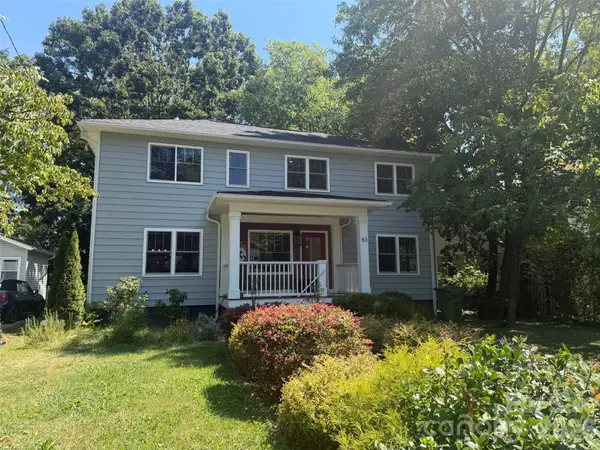 $750,000Coming Soon4 beds 4 baths2,250 sq. ft.
63 Westwood Place, Asheville, NC 28806
MLS# 4417640Listed by: COMPASS - Coming Soon
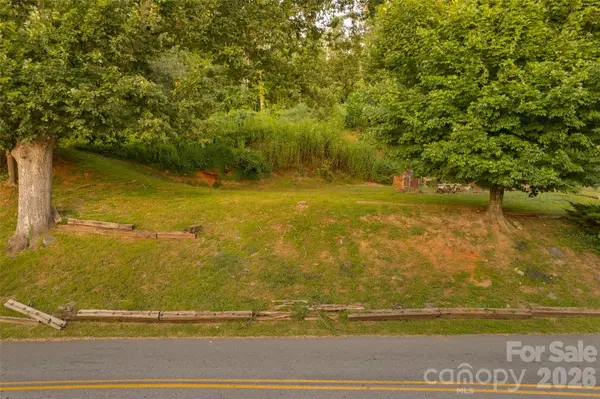 $173,000Coming Soon0.12 Acres
474 College Street, Asheville, NC 28801
MLS# 4422330Listed by: KELLER WILLIAMS PROFESSIONALS - Coming Soon
 $650,000Coming Soon3 beds 2 baths1,747 sq. ft.
540 Old Haw Creek Road, Asheville, NC 28805
MLS# 4387997Listed by: LOOKING GLASS REALTY AVL LLC - Coming Soon
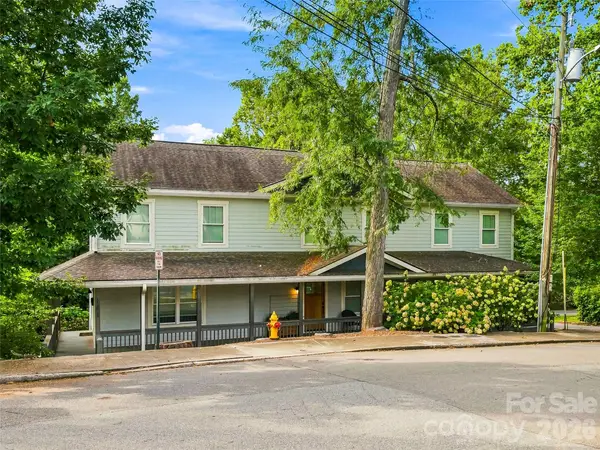 $725,000Coming Soon4 beds 4 baths2,082 sq. ft.
141 Courtland Avenue #2, Asheville, NC 28801
MLS# 4418531Listed by: UNIQUE: A REAL ESTATE COLLECTIVE - Coming Soon
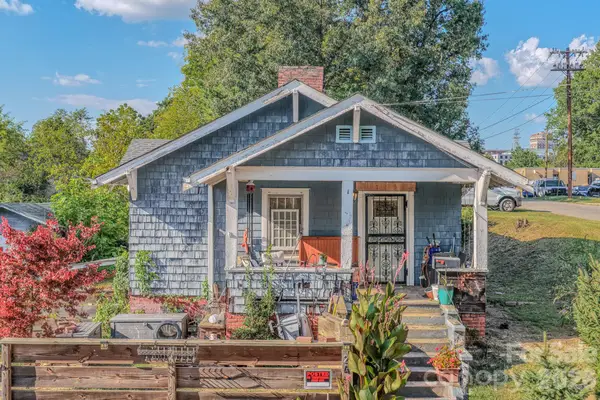 $279,900Coming Soon2 beds 1 baths973 sq. ft.
24 Timothy Street, Asheville, NC 28801
MLS# 4412352Listed by: BLUEBLAZE REAL ESTATE GROUP LLC - Coming SoonOpen Sat, 1 to 3pm
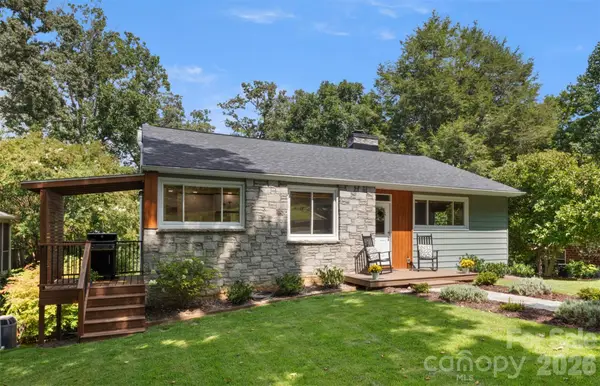 $975,000Coming Soon3 beds 2 baths1,768 sq. ft.
33 Maywood Road, Asheville, NC 28804
MLS# 4420601Listed by: LOOKING GLASS REALTY, SALUDA - Coming Soon
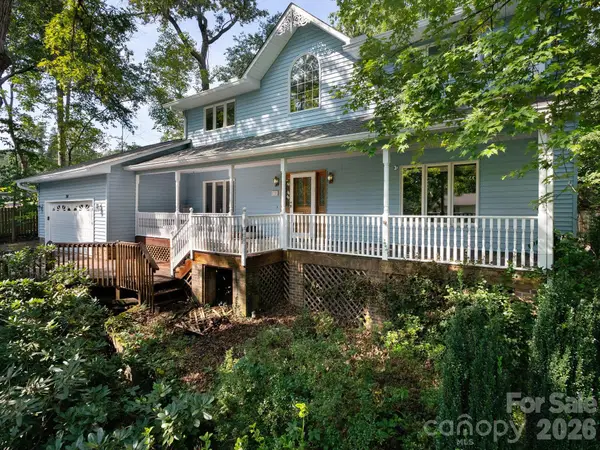 $650,000Coming Soon3 beds 3 baths2,187 sq. ft.
30 S Oaks Circle, Asheville, NC 28806
MLS# 4403299Listed by: NEST REALTY ASHEVILLE - Coming Soon
 $499,000Coming Soon2 beds 2 baths1,400 sq. ft.
150 Stratford Road, Asheville, NC 28804
MLS# 4417714Listed by: IVESTER JACKSON BLACKSTREAM - Coming Soon
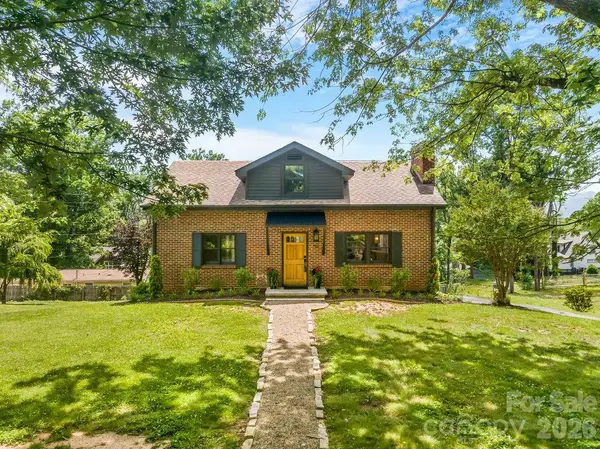 $800,000Coming Soon4 beds 3 baths2,746 sq. ft.
55 Cisco Road, Asheville, NC 28805
MLS# 4416071Listed by: TOWN AND MOUNTAIN REALTY


Protect your home and budget from life's surprises with an Assurant Home Warranty, backed by a partner that supports you through every step of homeownership. Explore Plans.
©2026 Century 21 Real Estate LLC. All rights reserved. CENTURY 21®, the CENTURY 21 Logo and C21® are service marks owned by Century 21 Real Estate LLC. Century 21 Real Estate LLC fully supports the principles of the Fair Housing Act and the Equal Opportunity Act. Each office is independently owned and operated. Listing information is deemed reliable but not guaranteed accurate.